
1723 Peabody Ave, Memphis, TN 38104
Local realty services provided by:Better Homes and Gardens Real Estate Ben Bray & Associates
1723 Peabody Ave,Memphis, TN 38104
$486,000
- 6 Beds
- 4 Baths
- - sq. ft.
- Single family
- Sold
Listed by: steve koleno
Office: beycome brokerage realty, llc.
MLS#:3268411
Source:NASHVILLE
Sorry, we are unable to map this address
Price summary
- Price:$486,000
About this home
Welcome to this charming house in Central Gardens is located at 1723 Peabody Ave, Memphis, TN. This home provides a comfortable living space with distinct architectural details that reflect its timeless appeal. The location accords easy access to the cultural and entertainment hubs of Memphis, allowing you to experience the city's rich history and vibrant lifestyle. Whether you're looking to enjoy the local dining scene, explore nearby parks, or take in the city's musical heritage, this residence serves as the superb starting point for all your adventures. Immerse yourself in the charm of Memphis with this well-located and inviting home. Main house has 4 BR (all upstairs) with 2.5 baths. Cottage has 2 BR and 1 bath.
Contact an agent
Home facts
- Year built:1918
- Subdivision & Development:HARBERT PL
- Listing ID #:3268411
- Added:46 day(s) ago
- Updated:August 25, 2026 at 07:51 AM
Rooms and interior
- Bedrooms:6
- Total bathrooms:4
- Full bathrooms:3
- Half bathrooms:1
- Flooring:Tile
- Kitchen Description:Dishwasher, Microwave, Oven
- Basement:Yes
Heating and cooling
- Cooling:Central Air
- Heating:Central, Natural Gas
- Central air:Yes
Structure and exterior
- Year built:1918
- Architectural Style:Traditional
- Exterior Features:Porch
- Levels:2 Story
Utilities
- Water:Public, Water Available
- Sewer:Public Sewer
Finances and disclosures
- Price:$486,000
- Tax amount:$3,800
Features and amenities
- Appliances:Dishwasher, Microwave
- Amenities:appl_Oven
Parking
- Parking description:Parking Pad
 Copyright 2026 Realtracs Mls. All rights reserved. Realtracs Mls provides content displayed here (“provided content”) on an “as is” basis and makes no representations or warranties regarding the provided content, including, but not limited to those of non-infringement, timeliness, accuracy, or completeness. Individuals and companies using information presented are responsible for verification and validation of information they utilize and present to their customers and clients. Realtracs Mls will not be liable for any damage or loss resulting from use of the provided content or the products available through Portals, IDX, VOW, and/or Syndication. Recipients of this information shall not resell, redistribute, reproduce, modify, or otherwise copy any portion thereof without the expressed written consent of Realtracs Mls.
New listings near 1723 Peabody Ave
- Coming Soon
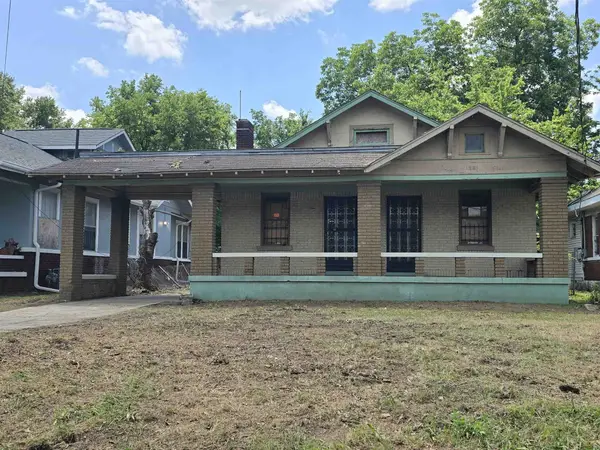 $107,500Coming Soon3 beds 1 baths1,390 sq. ft.
1251 Lamar Ave, Memphis, TN 38104
MLS# 3068060Listed by: TRG REAL ESTATE SERVICES LLC - New
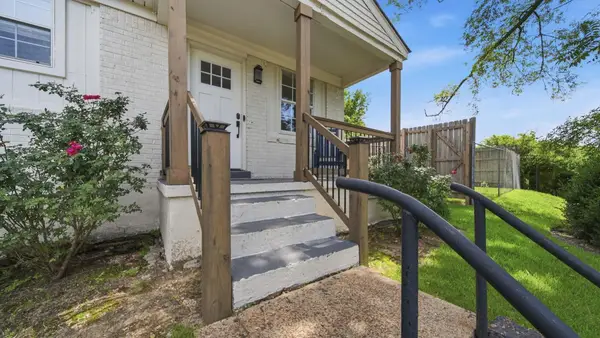 $150,000Active2 beds 1 baths725 sq. ft.
226 Greenlaw Ave, Memphis, TN 38105
MLS# 3279333Listed by: EPIQUE REALTY - New
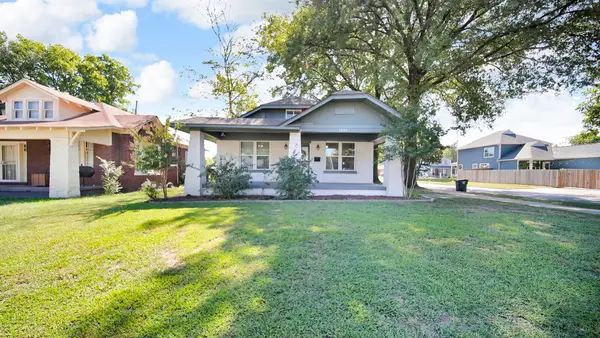 $324,900Active4 beds 2 baths1,926 sq. ft.
1023 Forrest Ave, Memphis, TN 38105
MLS# 3279365Listed by: EPIQUE REALTY - New
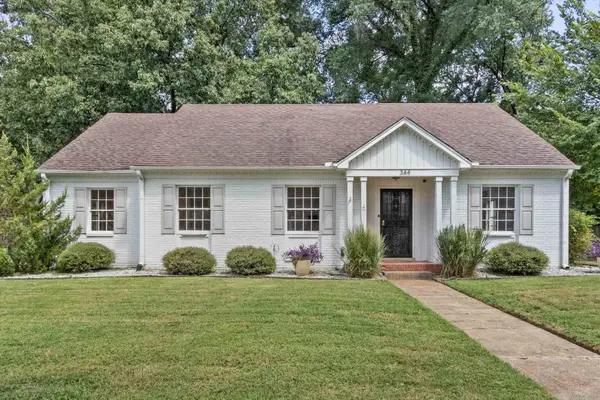 $350,000Active3 beds 3 baths2,100 sq. ft.
344 Chuckwood Rd, Memphis, TN 38117
MLS# 3520565Listed by: REAL ESTATE AGENCY - New
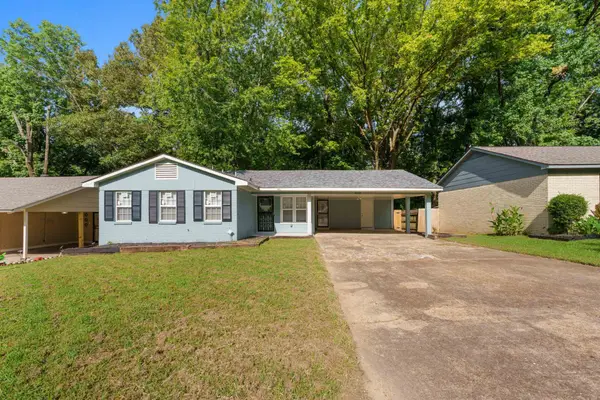 $165,000Active3 beds 2 baths1,246 sq. ft.
4053 Haliburton St, Memphis, TN 38128
MLS# 3519217Listed by: EXP REALTY - New
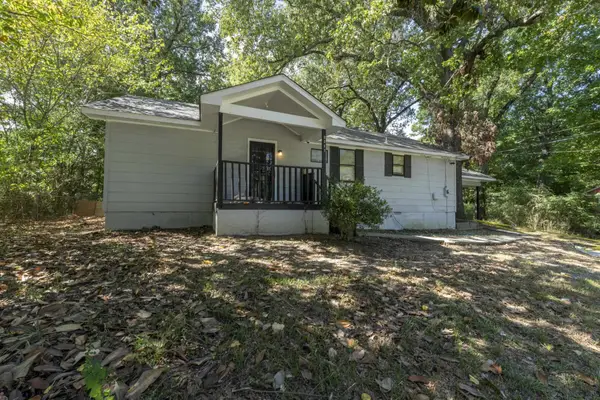 $150,000Active3 beds 2 baths1,835 sq. ft.
2067 Collier Dr, Memphis, TN 38127
MLS# 3519249Listed by: EXP REALTY - New
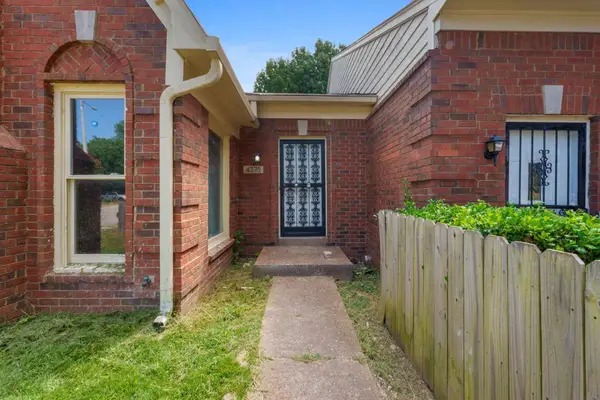 $125,000Active2 beds 2 baths1,350 sq. ft.
4378 Sunny Morning Cv, Memphis, TN 38141
MLS# 3519280Listed by: EXP REALTY - New
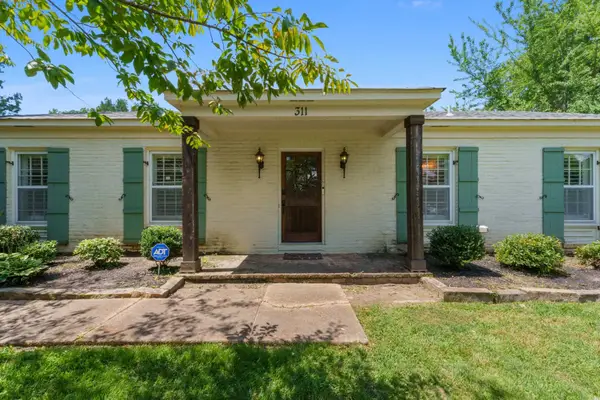 $375,000Active3 beds 2 baths1,949 sq. ft.
311 Avon Rd, Memphis, TN 38117
MLS# 3516625Listed by: EXP REALTY - New
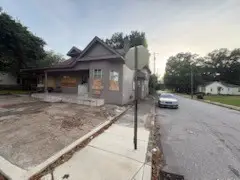 $94,900Active4 beds 2 baths1,704 sq. ft.
921 E Parkway S, Memphis, TN 38104
MLS# 3516582Listed by: REBUILT BROKERAGE LLC - New
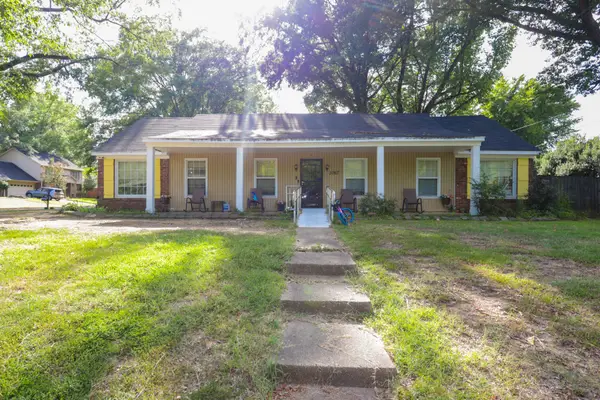 $145,000Active4 beds 2 baths2,074 sq. ft.
3067 Clarke Rd, Memphis, TN 38115
MLS# 3516586Listed by: SELL YOUR HOME SERVICES, LLC


Protect your home and budget from life's surprises with an Assurant Home Warranty, backed by a partner that supports you through every step of homeownership. Explore Plans.
© 2026 Better Homes and Gardens Real Estate LLC. An Anywhere Real Estate company. All rights reserved. Better Homes and Gardens® Real Estate is a registered trademark owned by Meredith Operations Corporation, licensed to Better Homes and Gardens Real Estate LLC and used with permission. Better Homes and Gardens Real Estate LLC fully supports the principles of the Fair Housing Act and the Equal Opportunity Act. Listing information is deemed reliable but is not guaranteed accurate.
Each office is independently owned and operated.
Any services or products provided by third parties are not provided by, affiliated with or related to Better Homes and Gardens Real Estate LLC, or its affiliated companies.