
3873 Marston Rd, Memphis, TN 38118
Local realty services provided by:Better Homes and Gardens Real Estate Heritage Group
3873 Marston Rd,Memphis, TN 38118
$149,000
- 3 Beds
- 2 Baths
- 1,470 sq. ft.
- Single family
- Active
Listed by: jim stoneburner
Office: honors real estate services llc.
MLS#:3634686
Source:NASHVILLE
Price summary
- Price:$149,000
- Price per sq. ft.:$101.36
About this home
Dear new owner I'm the house looking for just the right person to dwell with! I'm well-maintained and a move in ready beauty! NEW HVAC and New Roof HUGE Garage are some of the things the next owner would probably love about Me! My previous owner treated me well and in return I did the same! I was built with brick and designed to last! One floor living is great, don't wait, I've been waiting for you Call today to see me in person! I look forward to seeing you soon.
Contact an agent
Home facts
- Year built:1967
- Subdivision & Development:Winchester Highlands
- Listing ID #:3634686
- Added:2 day(s) ago
- Updated:November 12, 2026 at 05:00 PM
Rooms and interior
- Bedrooms:3
- Total bathrooms:2
- Full bathrooms:1
- Half bathrooms:1
- Flooring:Carpet, Laminate
- Kitchen Description:Dishwasher, Refrigerator
- Basement Description:Crawl Space
- Living area:1,470 sq. ft.
Heating and cooling
- Cooling:Central Air
- Heating:Central, Electric, Natural Gas
- Central air:Yes
Structure and exterior
- Year built:1967
- Building area:1,470 sq. ft.
- Lot area:0.23 Acres
- Lot Features:Level
- Architectural Style:Traditional
- Construction Materials:Brick, Frame
- Exterior Features:Patio, Porch
- Levels:1 Story
Utilities
- Water:Public, Water Available
- Sewer:Public Sewer
Finances and disclosures
- Price:$149,000
- Price per sq. ft.:$101.36
- Tax amount:$2,389
Features and amenities
- Appliances:Dishwasher, Refrigerator
Parking
- Total parking spaces:3
- Garage:Yes
- Garage spaces:3
 Copyright 2026 Realtracs Mls. All rights reserved. Realtracs Mls provides content displayed here (“provided content”) on an “as is” basis and makes no representations or warranties regarding the provided content, including, but not limited to those of non-infringement, timeliness, accuracy, or completeness. Individuals and companies using information presented are responsible for verification and validation of information they utilize and present to their customers and clients. Realtracs Mls will not be liable for any damage or loss resulting from use of the provided content or the products available through Portals, IDX, VOW, and/or Syndication. Recipients of this information shall not resell, redistribute, reproduce, modify, or otherwise copy any portion thereof without the expressed written consent of Realtracs Mls.
New listings near 3873 Marston Rd
- Coming Soon
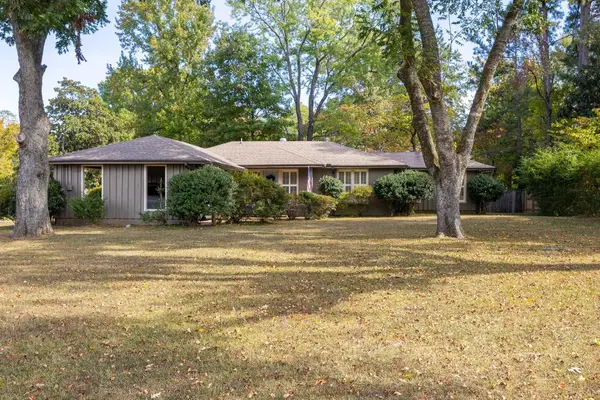 $447,000Coming Soon3 beds 2 baths1,798 sq. ft.
1740 Riverdale Rd, Memphis, TN 38138
MLS# 3628335Listed by: BEYCOME BROKERAGE REALTY, LLC - Coming Soon
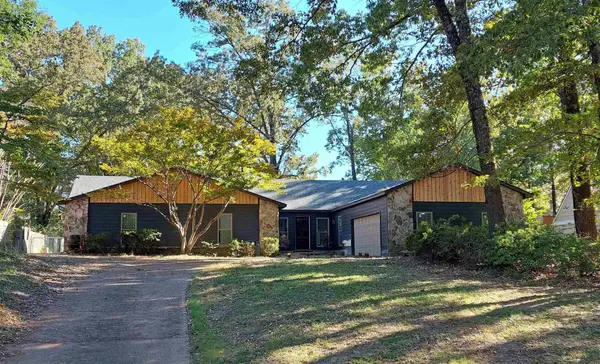 $267,000Coming Soon4 beds 2 baths2,521 sq. ft.
160 Ericson Rd, Cordova, TN 38018
MLS# 3146083Listed by: LPT REALTY LLC - Coming Soon
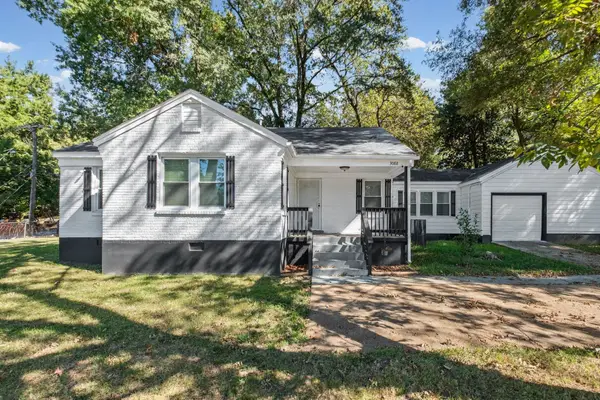 $200,000Coming Soon3 beds 2 baths1,320 sq. ft.
3088 N Watkins St, Memphis, TN 38127
MLS# 3624396Listed by: FAST TRACK REALTY - Coming Soon
 $120,000Coming Soon2 beds 1 baths1,451 sq. ft.
1816 Waverly Ave, Memphis, TN 38114
MLS# 3506156Listed by: EPIQUE REALTY - Coming Soon
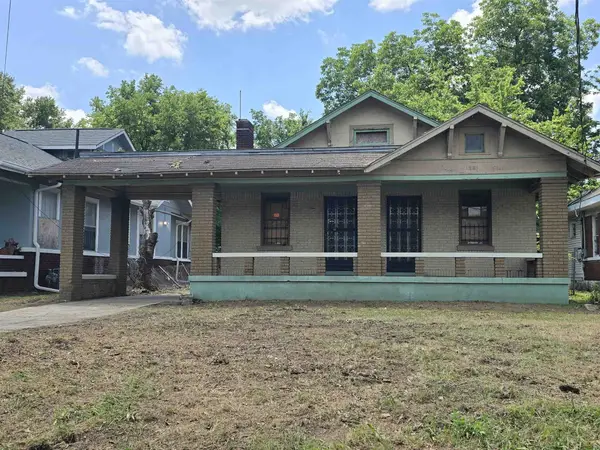 $107,500Coming Soon3 beds 1 baths1,390 sq. ft.
1251 Lamar Ave, Memphis, TN 38104
MLS# 3068060Listed by: TRG REAL ESTATE SERVICES LLC - New
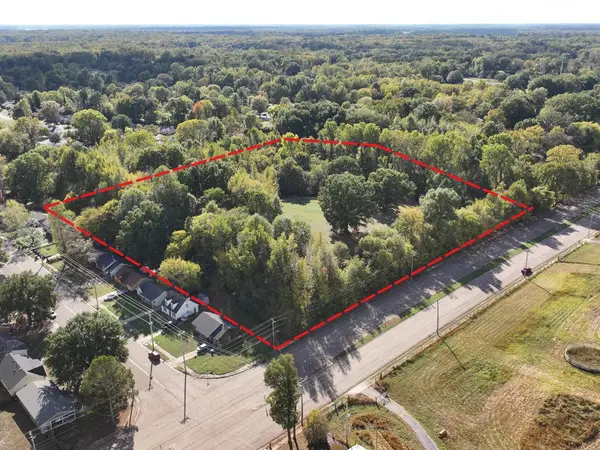 $134,900Active13.07 Acres
0 Robertson Rd, Memphis, TN 38127
MLS# 3634107Listed by: SELL YOUR HOME SERVICES, LLC 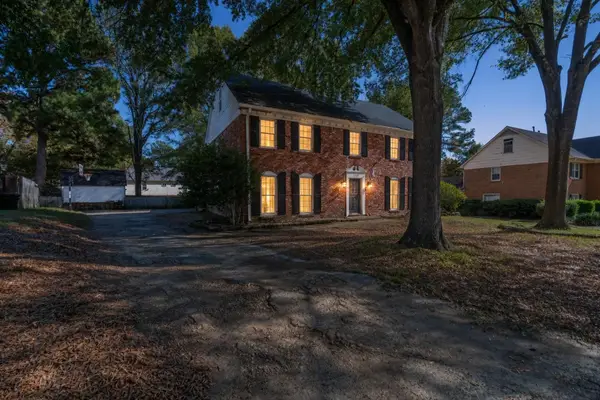 $239,900Pending4 beds 3 baths3,208 sq. ft.
2740 Wytham Cv, Memphis, TN 38119
MLS# 3633137Listed by: BLACKBURN & CO- New
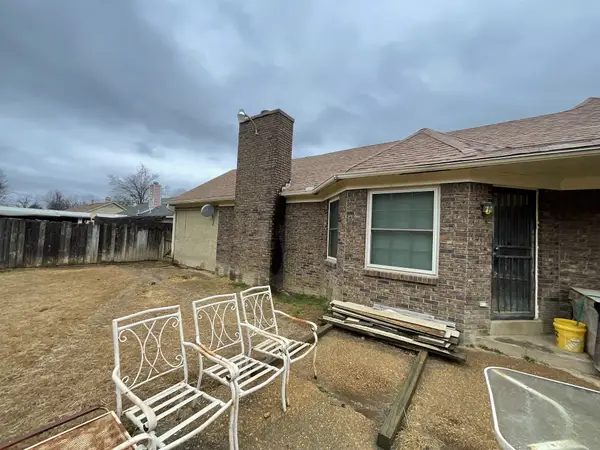 $164,900Active3 beds 2 baths1,575 sq. ft.
4873 Gadwall Dr W, Memphis, TN 38141
MLS# 3632993Listed by: REBUILT BROKERAGE LLC - New
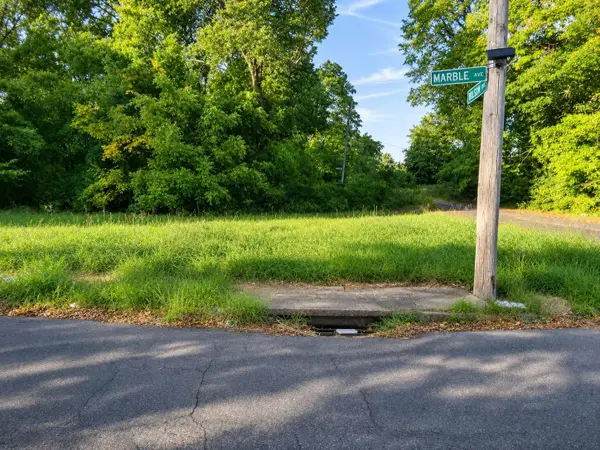 $4,900Active0.03 Acres
704 Marble Ave, Memphis, TN 38107
MLS# 3632590Listed by: RESIAMERICA INC


Protect your home and budget from life's surprises with an Assurant Home Warranty, backed by a partner that supports you through every step of homeownership. Explore Plans.
© 2026 Better Homes and Gardens Real Estate LLC. An Anywhere Real Estate company. All rights reserved. Better Homes and Gardens® Real Estate is a registered trademark owned by Meredith Operations Corporation, licensed to Better Homes and Gardens Real Estate LLC and used with permission. Better Homes and Gardens Real Estate LLC fully supports the principles of the Fair Housing Act and the Equal Opportunity Act. Listing information is deemed reliable but is not guaranteed accurate.
Each office is independently owned and operated.
Any services or products provided by third parties are not provided by, affiliated with or related to Better Homes and Gardens Real Estate LLC, or its affiliated companies.