
3970 Grahamdale Cir #B, Memphis, TN 38122
Local realty services provided by:Better Homes and Gardens Real Estate Heritage Group
3970 Grahamdale Cir #B,Memphis, TN 38122
$65,000
- 2 Beds
- 2 Baths
- 1,140 sq. ft.
- Townhouse
- Active
Listed by: heather ray, jennifer carstensen
Office: real estate agency
MLS#:3602145
Source:NASHVILLE
Price summary
- Price:$65,000
- Price per sq. ft.:$57.02
About this home
Freshly updated and easy to live in, this two-story Memphis townhome pairs a light, neutral palette with warm wood-look flooring throughout. The main level opens to a bright living room anchored by a fireplace, flowing into a dining area where sliding glass doors lead out to the patio. The kitchen keeps everything within reach, with crisp white countertops, rich dark cabinetry, and a pass-through breakfast bar with open shelving. Upstairs, the primary bedroom offers a spacious walk-in closet with built-in shelving, while the second bedroom has its own generous closet. A convenient upstairs laundry area rounds out the floor plan. Out back, a fully fenced patio shaded by mature trees - complete with a storage shed - creates a relaxed, low-maintenance outdoor retreat. Move-in ready, this home delivers comfort and convenience in a central Memphis location.
Contact an agent
Home facts
- Year built:1974
- Subdivision & Development:GRAHAMWOOD CONDOMINIUMS
- Listing ID #:3602145
- Added:1 day(s) ago
- Updated:September 28, 2026 at 07:56 PM
Rooms and interior
- Bedrooms:2
- Total bathrooms:2
- Full bathrooms:2
- Flooring:Tile
- Kitchen Description:Dishwasher, Disposal, Oven
- Living area:1,140 sq. ft.
Heating and cooling
- Cooling:Central Air
- Heating:Central
- Central air:Yes
Structure and exterior
- Year built:1974
- Building area:1,140 sq. ft.
- Lot area:0.12 Acres
- Architectural Style:Traditional
- Exterior Features:Patio
- Levels:2 Story
Utilities
- Water:Public, Water Available
- Sewer:Public Sewer
Finances and disclosures
- Price:$65,000
- Price per sq. ft.:$57.02
- Tax amount:$919
Features and amenities
- Appliances:Dishwasher, Disposal
- Amenities:appl_Oven
Parking
- Parking description:Parking Lot
 Copyright 2026 Realtracs Mls. All rights reserved. Realtracs Mls provides content displayed here (“provided content”) on an “as is” basis and makes no representations or warranties regarding the provided content, including, but not limited to those of non-infringement, timeliness, accuracy, or completeness. Individuals and companies using information presented are responsible for verification and validation of information they utilize and present to their customers and clients. Realtracs Mls will not be liable for any damage or loss resulting from use of the provided content or the products available through Portals, IDX, VOW, and/or Syndication. Recipients of this information shall not resell, redistribute, reproduce, modify, or otherwise copy any portion thereof without the expressed written consent of Realtracs Mls.
New listings near 3970 Grahamdale Cir #B
- Coming Soon
 $249,999Coming Soon3 beds 2 baths1,596 sq. ft.
1029 University St, Memphis, TN 38107
MLS# 3598411Listed by: COMPASS RE - Coming Soon
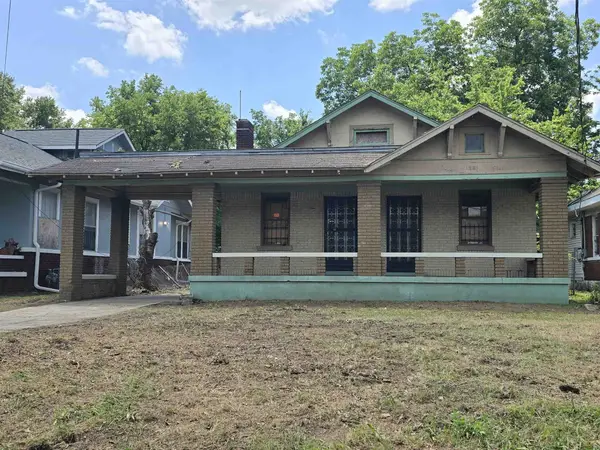 $107,500Coming Soon3 beds 1 baths1,390 sq. ft.
1251 Lamar Ave, Memphis, TN 38104
MLS# 3068060Listed by: TRG REAL ESTATE SERVICES LLC - Open Sun, 12:30 to 2pmNew
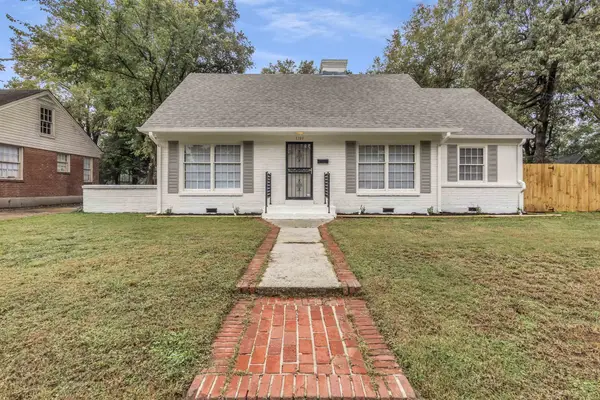 $279,900Active4 beds 3 baths2,324 sq. ft.
3189 Highland Park Pl, Memphis, TN 38111
MLS# 3602052Listed by: RENSHAW COMPANY REALTORS - New
 $129,000Active2 beds 1 baths1,412 sq. ft.
1019 University St, Memphis, TN 38107
MLS# 3599313Listed by: KELLER WILLIAMS ATHENS - New
 $18,000Active0.34 Acres
0 S Willett St, Memphis, TN 38106
MLS# 3599349Listed by: BEYCOME BROKERAGE REALTY, LLC - New
 $72,500Active2 beds 1 baths895 sq. ft.
108 N Belvedere Blvd #18, Memphis, TN 38104
MLS# 3598479Listed by: REAL ESTATE AGENCY - New
 $72,500Active2 beds 1 baths860 sq. ft.
108 N Belvedere Blvd #22, Memphis, TN 38104
MLS# 3598481Listed by: REAL ESTATE AGENCY - New
 $29,000Active2 beds 1 baths1,169 sq. ft.
1717 Shadowlawn Blvd, Memphis, TN 38106
MLS# 3598467Listed by: KELLER WILLIAMS ATHENS - New
 $52,500Active2 beds 1 baths810 sq. ft.
105 N Belvedere Blvd #6, Memphis, TN 38104
MLS# 3598473Listed by: REAL ESTATE AGENCY


Protect your home and budget from life's surprises with an Assurant Home Warranty, backed by a partner that supports you through every step of homeownership. Explore Plans.
© 2026 Better Homes and Gardens Real Estate LLC. An Anywhere Real Estate company. All rights reserved. Better Homes and Gardens® Real Estate is a registered trademark owned by Meredith Operations Corporation, licensed to Better Homes and Gardens Real Estate LLC and used with permission. Better Homes and Gardens Real Estate LLC fully supports the principles of the Fair Housing Act and the Equal Opportunity Act. Listing information is deemed reliable but is not guaranteed accurate.
Each office is independently owned and operated.
Any services or products provided by third parties are not provided by, affiliated with or related to Better Homes and Gardens Real Estate LLC, or its affiliated companies.