
5680 N Angela Rd, Memphis, TN 38120
Local realty services provided by:Better Homes and Gardens Real Estate Heritage Group
5680 N Angela Rd,Memphis, TN 38120
$440,000
- 4 Beds
- 4 Baths
- 3,634 sq. ft.
- Single family
- Active
Listed by: steve koleno
Office: beycome brokerage realty, llc.
MLS#:3333557
Source:NASHVILLE
Price summary
- Price:$440,000
- Price per sq. ft.:$121.08
About this home
One of the biggest investments has already been made for you—a brand-new roof fully installed on July 3, 2026. This complete tear-off replacement includes a transferable 10-year warranty, giving the next owner lasting value and peace of mind. This beautifully updated East Memphis home has 3,600+ sq. ft. of single-level living with 4 bedrooms, 3.5 bathrooms, and soaring cathedral ceilings. The kitchen flows into inviting living spaces, while an oversized extra room is ideal as a home office, media room, playroom, gym, or however you wish to utilize it. Fresh interior paint and an updated HVAC add to the move-in-ready appeal. Enjoy a back patio and spacious backyard for relaxing, entertaining, and pets to play. Minutes from Baptist Memorial Hospital, shopping, dining, major commuter routes, and highly regarded public and private schools, this is a rare opportunity to own a move-in-ready home in one of East Memphis's most desirable neighborhoods.
Contact an agent
Home facts
- Year built:1961
- Subdivision & Development:GREEN GLADE FIRST ADDITION
- Listing ID #:3333557
- Added:46 day(s) ago
- Updated:September 21, 2026 at 02:40 PM
Rooms and interior
- Bedrooms:4
- Total bathrooms:4
- Full bathrooms:3
- Half bathrooms:1
- Flooring:Laminate, Tile
- Kitchen Description:Dishwasher, Microwave, Oven, Refrigerator
- Living area:3,634 sq. ft.
Heating and cooling
- Cooling:Ceiling Fan(s), Central Air
- Heating:Central, Electric
- Central air:Yes
Structure and exterior
- Year built:1961
- Building area:3,634 sq. ft.
- Lot area:0.39 Acres
- Architectural Style:Traditional
- Exterior Features:Patio
- Levels:1 Story
Utilities
- Water:Public, Water Available
- Sewer:Public Sewer
Finances and disclosures
- Price:$440,000
- Price per sq. ft.:$121.08
- Tax amount:$5,818
Features and amenities
- Appliances:Dishwasher, Microwave, Refrigerator, Washer
- Laundry features:Dryer, Washer
- Amenities:appl_Oven
Parking
- Parking description:Circular Driveway, Parking Pad
 Copyright 2026 Realtracs Mls. All rights reserved. Realtracs Mls provides content displayed here (“provided content”) on an “as is” basis and makes no representations or warranties regarding the provided content, including, but not limited to those of non-infringement, timeliness, accuracy, or completeness. Individuals and companies using information presented are responsible for verification and validation of information they utilize and present to their customers and clients. Realtracs Mls will not be liable for any damage or loss resulting from use of the provided content or the products available through Portals, IDX, VOW, and/or Syndication. Recipients of this information shall not resell, redistribute, reproduce, modify, or otherwise copy any portion thereof without the expressed written consent of Realtracs Mls.
New listings near 5680 N Angela Rd
- Coming Soon
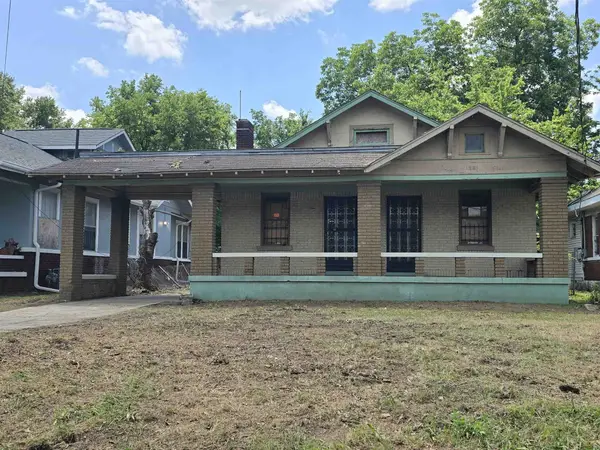 $107,500Coming Soon3 beds 1 baths1,390 sq. ft.
1251 Lamar Ave, Memphis, TN 38104
MLS# 3068060Listed by: TRG REAL ESTATE SERVICES LLC 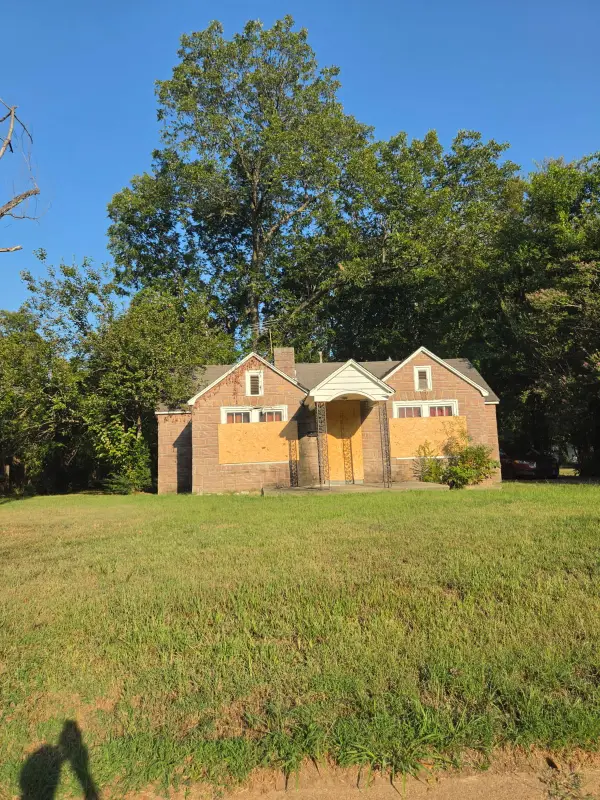 $39,000Pending2 beds 2 baths1,310 sq. ft.
1030 Haynes St, Memphis, TN 38114
MLS# 3594422Listed by: KELLER WILLIAMS ATHENS- New
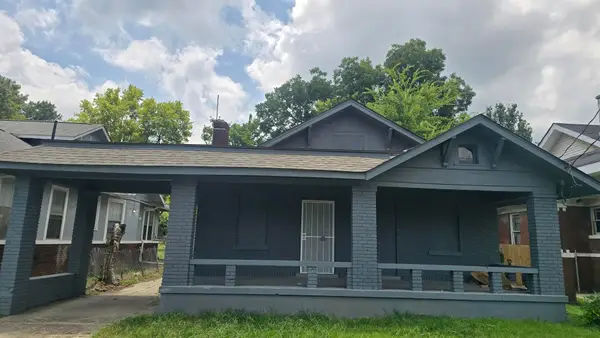 $204,999Active3 beds 1 baths1,390 sq. ft.
1251 Lamar Ave, Memphis, TN 38104
MLS# 3593494Listed by: TRG REAL ESTATE SERVICES LLC - New
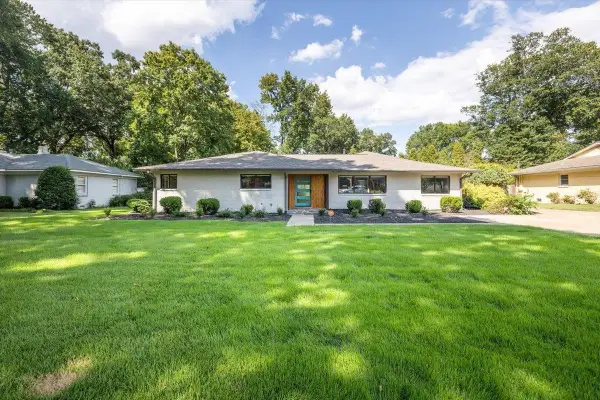 $799,000Active4 beds 4 baths3,608 sq. ft.
5170 Cole Rd, Memphis, TN 38117
MLS# 3592964Listed by: CRYE-LEIKE, REALTORS - New
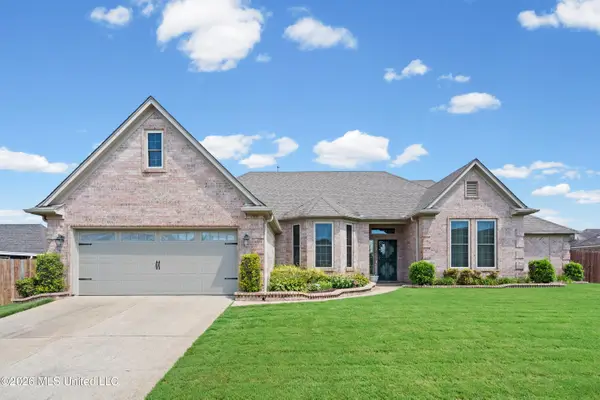 $360,000Active9 beds 3 baths3,047 sq. ft.
788 Sapphire Avenue, Memphis, TN 38109
MLS# 4162411Listed by: TURN KEY REALTY GROUP LLC - New
 $99,900Active2 beds 2 baths1,278 sq. ft.
417 Charter Ave, Memphis, TN 38109
MLS# 3547259Listed by: RESIAMERICA INC  $150,000Active2 beds 2 baths1,080 sq. ft.
1612 Sorghum Mill Dr, Cordova, TN 38016
MLS# 3545699Listed by: EXP REALTY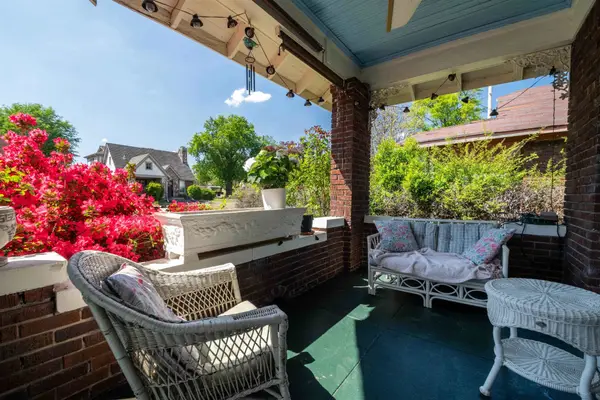 $194,500Active4 beds 2 baths2,057 sq. ft.
850 N Willett Cir, Memphis, TN 38107
MLS# 3545262Listed by: BLACKBURN & CO $368,400Active3 beds 3 baths1,742 sq. ft.
1124 Misty Isle Dr, Memphis, TN 38103
MLS# 3545266Listed by: BLACKBURN & CO $154,995Active2 beds 2 baths1,498 sq. ft.
4265 Tutwiler Ave, Memphis, TN 38122
MLS# 3545267Listed by: BLACKBURN & CO


Protect your home and budget from life's surprises with an Assurant Home Warranty, backed by a partner that supports you through every step of homeownership. Explore Plans.
© 2026 Better Homes and Gardens Real Estate LLC. An Anywhere Real Estate company. All rights reserved. Better Homes and Gardens® Real Estate is a registered trademark owned by Meredith Operations Corporation, licensed to Better Homes and Gardens Real Estate LLC and used with permission. Better Homes and Gardens Real Estate LLC fully supports the principles of the Fair Housing Act and the Equal Opportunity Act. Listing information is deemed reliable but is not guaranteed accurate.
Each office is independently owned and operated.
Any services or products provided by third parties are not provided by, affiliated with or related to Better Homes and Gardens Real Estate LLC, or its affiliated companies.