
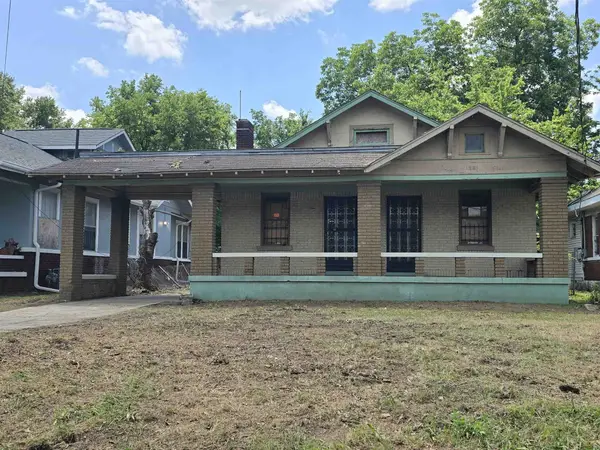
850 N Willett Cir, Memphis, TN 38107
Local realty services provided by:Better Homes and Gardens Real Estate Heritage Group
850 N Willett Cir,Memphis, TN 38107
$194,500
- 4 Beds
- 2 Baths
- 2,057 sq. ft.
- Single family
- Active
Listed by: chasity blackburn
Office: blackburn & co
MLS#:3545262
Source:NASHVILLE
Price summary
- Price:$194,500
- Price per sq. ft.:$94.56
About this home
1927 Midtown bungalow with refinished hardwood floors throughout and a functional 4-bedroom layout. Main level includes the primary bedroom plus a second bedroom, full bath (partially renovated), living room, family room, and a large separate dining room. Kitchen features eat-in space, gas cooking, new butcher block countertops, a new farmhouse sink, and ceiling fan. Butler’s pantry with laundry area. Upstairs offers two additional bedrooms with smooth ceilings and a Jack-and-Jill style bathroom with updates, plus floored attic access. Exterior includes a covered front porch, fresh paint, and established landscaping. Screen door opens to a fully fenced yard with a concrete patio, large carport, and extended driveway with room for multiple vehicles. Great for students and healthcare professionals alike! Located close to Rhodes, UT Health Science Center, St. Jude, Crosstown Concourse, and Overton Park."
Contact an agent
Home facts
- Year built:1927
- Subdivision & Development:JACKSON HGTS
- Listing ID #:3545262
- Added:4 day(s) ago
- Updated:September 14, 2026 at 02:39 PM
Rooms and interior
- Bedrooms:4
- Total bathrooms:2
- Full bathrooms:2
- Living area:2,057 sq. ft.
Heating and cooling
- Cooling:Wall/Window Unit(s)
- Heating:Heating
Structure and exterior
- Year built:1927
- Building area:2,057 sq. ft.
- Lot area:0.15 Acres
- Exterior Features:Patio, Porch
- Levels:2 Story
Finances and disclosures
- Price:$194,500
- Price per sq. ft.:$94.56
- Tax amount:$2,012
Parking
- Parking description:Parking Pad
 Copyright 2026 Realtracs Mls. All rights reserved. Realtracs Mls provides content displayed here (“provided content”) on an “as is” basis and makes no representations or warranties regarding the provided content, including, but not limited to those of non-infringement, timeliness, accuracy, or completeness. Individuals and companies using information presented are responsible for verification and validation of information they utilize and present to their customers and clients. Realtracs Mls will not be liable for any damage or loss resulting from use of the provided content or the products available through Portals, IDX, VOW, and/or Syndication. Recipients of this information shall not resell, redistribute, reproduce, modify, or otherwise copy any portion thereof without the expressed written consent of Realtracs Mls.
New listings near 850 N Willett Cir
- Coming Soon
 $107,500Coming Soon3 beds 1 baths1,390 sq. ft.
1251 Lamar Ave, Memphis, TN 38104
MLS# 3068060Listed by: TRG REAL ESTATE SERVICES LLC - New
 $99,900Active2 beds 2 baths1,278 sq. ft.
417 Charter Ave, Memphis, TN 38109
MLS# 3547259Listed by: RESIAMERICA INC - New
 $150,000Active2 beds 2 baths1,080 sq. ft.
1612 Sorghum Mill Dr, Cordova, TN 38016
MLS# 3545699Listed by: EXP REALTY - New
 $368,400Active3 beds 3 baths1,742 sq. ft.
1124 Misty Isle Dr, Memphis, TN 38103
MLS# 3545266Listed by: BLACKBURN & CO  $154,995Pending2 beds 2 baths1,498 sq. ft.
4265 Tutwiler Ave, Memphis, TN 38122
MLS# 3545267Listed by: BLACKBURN & CO- New
 $8,000Active0.11 Acres
128 W Davant Ave, Memphis, TN 38109
MLS# 3545036Listed by: HODGES AND FOOSHEE REALTY INC. - New
 $169,900Active4 beds 2 baths1,393 sq. ft.
4195 Chippewa Rd, Memphis, TN 38118
MLS# 3544745Listed by: EXP REALTY - New
 $145,000Active3 beds 1 baths1,548 sq. ft.
3047 Spottswood Ave, Memphis, TN 38111
MLS# 3544346Listed by: EXP REALTY - New
 $294,000Active2 beds 1 baths1,131 sq. ft.
3803 N Montclair Dr, Memphis, TN 38111
MLS# 3523703Listed by: HOBSON REALTORS


Protect your home and budget from life's surprises with an Assurant Home Warranty, backed by a partner that supports you through every step of homeownership. Explore Plans.
© 2026 Better Homes and Gardens Real Estate LLC. An Anywhere Real Estate company. All rights reserved. Better Homes and Gardens® Real Estate is a registered trademark owned by Meredith Operations Corporation, licensed to Better Homes and Gardens Real Estate LLC and used with permission. Better Homes and Gardens Real Estate LLC fully supports the principles of the Fair Housing Act and the Equal Opportunity Act. Listing information is deemed reliable but is not guaranteed accurate.
Each office is independently owned and operated.
Any services or products provided by third parties are not provided by, affiliated with or related to Better Homes and Gardens Real Estate LLC, or its affiliated companies.