
12297 Elrod Mcelroy Rd, Milton, TN 37118
Local realty services provided by:Better Homes and Gardens Real Estate Ben Bray & Associates
12297 Elrod Mcelroy Rd,Milton, TN 37118
$390,000
- 2 Beds
- 1 Baths
- - sq. ft.
- Single family
- Sold
Listed by: maggie lawrence
Office: the bogetti partners
MLS#:3262656
Source:NASHVILLE
Sorry, we are unable to map this address
Price summary
- Price:$390,000
About this home
Welcome to 12297 Elrod McElroy Road, where modern updates meet the peace and privacy of country living. Completely renovated from top to bottom, this move-in-ready home sits on 7 beautiful acres of flat, usable land, offering endless possibilities for the next owner.
Inside, you'll find a bright, open floor plan with new flooring, updated finishes throughout, and thoughtfully designed living spaces that make the home feel both comfortable and functional. The covered front porch is the perfect place to enjoy your morning coffee while taking in the quiet surroundings and scenic views.
Currently offering 2 bedrooms and 1 bathroom, the property is approved for even more potential. The soil has already been perc tested for a 3-bedroom home, and the property has potential for an additional building site, making this an incredible opportunity for a future expansion, guest house, family compound, or multi-generational living.
The property is already partially fenced, making it a great start for horses, livestock, or other animals. Whether you've been dreaming of creating a small farm, building a family compound, or simply enjoying room to spread out, this property provides the space and flexibility to bring your vision to life.
While you still have the peaceful rural setting, you're just minutes from the shopping, dining, and everyday conveniences of Murfreesboro, giving you the best of both worlds—a quiet country lifestyle without sacrificing convenience.
If you've been searching for a beautifully renovated home with acreage, future potential, and the kind of setting that's becoming increasingly hard to find, 12297 Elrod McElroy Road is one you won't want to miss. **UNDER CONTRACT WITH 48HR FIRST RIGHT OF REFUSAL**...
Contact an agent
Home facts
- Year built:2012
- Subdivision & Development:n/a
- Listing ID #:3262656
- Added:49 day(s) ago
- Updated:August 26, 2026 at 08:13 AM
Rooms and interior
- Bedrooms:2
- Total bathrooms:1
- Full bathrooms:1
- Flooring:Vinyl
- Kitchen Description:Dishwasher, Microwave, Oven
- Basement:Yes
- Basement Description:Crawl Space
Heating and cooling
- Cooling:Central Air
- Heating:Central
- Central air:Yes
Structure and exterior
- Year built:2012
- Construction Materials:Wood Siding
- Levels:1 Story
Schools
- High school:Oakland High School
- Middle school:Oakland Middle School
- Elementary school:Lascassas Elementary
Utilities
- Water:Private, Water Available
- Sewer:Septic Tank
Finances and disclosures
- Price:$390,000
- Tax amount:$2,301
Features and amenities
- Appliances:Dishwasher, Microwave
- Amenities:appl_Oven
 Copyright 2026 Realtracs Mls. All rights reserved. Realtracs Mls provides content displayed here (“provided content”) on an “as is” basis and makes no representations or warranties regarding the provided content, including, but not limited to those of non-infringement, timeliness, accuracy, or completeness. Individuals and companies using information presented are responsible for verification and validation of information they utilize and present to their customers and clients. Realtracs Mls will not be liable for any damage or loss resulting from use of the provided content or the products available through Portals, IDX, VOW, and/or Syndication. Recipients of this information shall not resell, redistribute, reproduce, modify, or otherwise copy any portion thereof without the expressed written consent of Realtracs Mls.
New listings near 12297 Elrod Mcelroy Rd
- New
 $980,000Active3 beds 3 baths3,068 sq. ft.
1730 Dillon Rd, Milton, TN 37118
MLS# 3520247Listed by: KELLER WILLIAMS REALTY - New
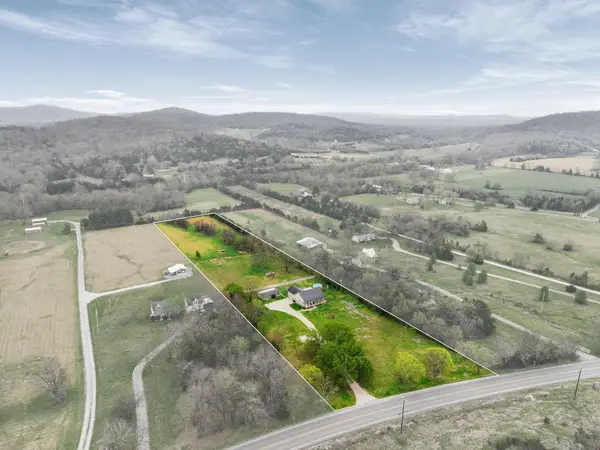 $550,000Active3 beds 2 baths2,187 sq. ft.
15541 Cainsville Rd, Milton, TN 37118
MLS# 3520554Listed by: KELLER WILLIAMS REALTY - MURFREESBORO  $499,900Active3 beds 3 baths1,679 sq. ft.
960 W Trimble Rd, Milton, TN 37118
MLS# 3305886Listed by: UNITED REAL ESTATE MIDDLE TENNESSEE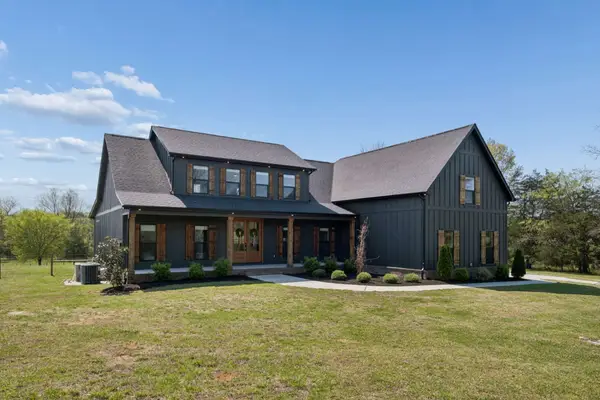 $1,200,000Active4 beds 3 baths3,635 sq. ft.
9640 Lascassas Pike, Lascassas, TN 37085
MLS# 3288662Listed by: ELAM REAL ESTATE $724,000Pending3 beds 3 baths2,265 sq. ft.
10650 Lascassas Pike, Milton, TN 37118
MLS# 3288437Listed by: BENCHMARK REALTY, LLC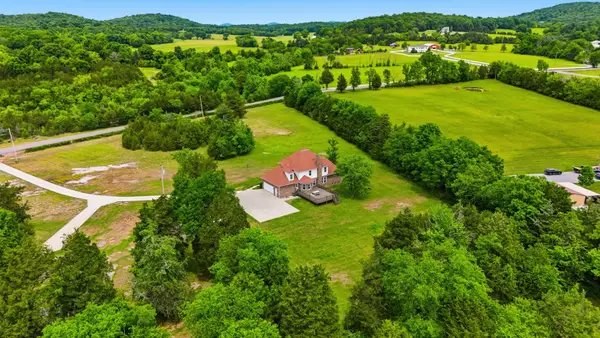 $924,999Active3 beds 3 baths2,673 sq. ft.
3630 W Trimble Rd, Milton, TN 37118
MLS# 3298492Listed by: TEAM WILSON REAL ESTATE PARTNERS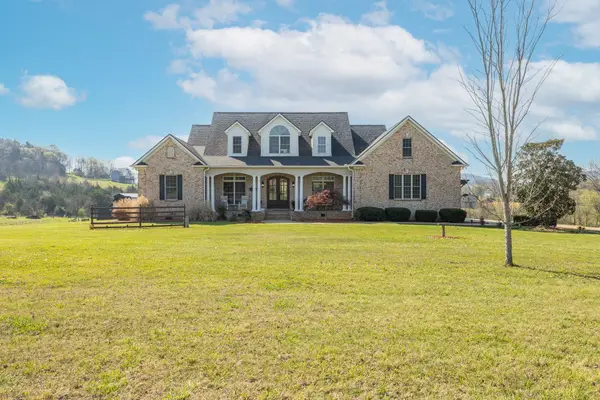 $1,199,990Active4 beds 4 baths4,831 sq. ft.
12328 Lascassas Pike, Milton, TN 37118
MLS# 3166907Listed by: RELIANT REALTY ERA POWERED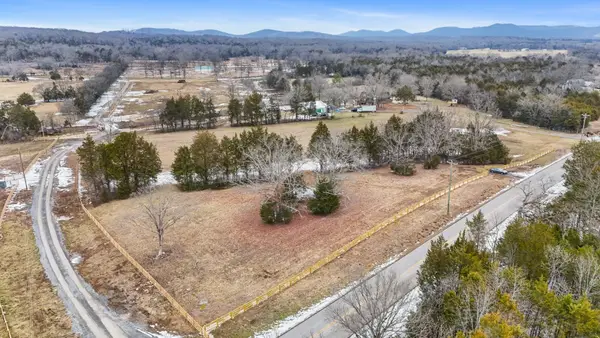 $345,000Active5.15 Acres
0 Halls Hill Pike, Milton, TN 37118
MLS# 3119398Listed by: UNITED REAL ESTATE MIDDLE TENNESSEE $699,900Active-- beds -- baths
10 Ray Hare Rd, Milton, TN 37118
MLS# 2541803Listed by: PARKS


Protect your home and budget from life's surprises with an Assurant Home Warranty, backed by a partner that supports you through every step of homeownership. Explore Plans.
© 2026 Better Homes and Gardens Real Estate LLC. An Anywhere Real Estate company. All rights reserved. Better Homes and Gardens® Real Estate is a registered trademark owned by Meredith Operations Corporation, licensed to Better Homes and Gardens Real Estate LLC and used with permission. Better Homes and Gardens Real Estate LLC fully supports the principles of the Fair Housing Act and the Equal Opportunity Act. Listing information is deemed reliable but is not guaranteed accurate.
Each office is independently owned and operated.
Any services or products provided by third parties are not provided by, affiliated with or related to Better Homes and Gardens Real Estate LLC, or its affiliated companies.