
7240 Hook Ridge Rd, Monroe, TN 38573
Local realty services provided by:Better Homes and Gardens Real Estate Ben Bray & Associates
7240 Hook Ridge Rd,Monroe, TN 38573
$1,099,929
- 4 Beds
- 4 Baths
- 4,302 sq. ft.
- Single family
- Active
Listed by: heather skender-newton
Office: skender-newton realty
MLS#:3594588
Source:NASHVILLE
Price summary
- Price:$1,099,929
- Price per sq. ft.:$255.68
About this home
Welcome to where privacy, space, and the Dale Hollow lifestyle come together. Situated on 8.5 acres with a creek running behind the property, this home is ideal for buyers who want room to spread out while staying close to Dale Hollow Lake and nearby boat ramps. The main home features LVP flooring throughout, an open-concept living area with a wood-burning fireplace, office nook, and a large kitchen offering abundant cabinet and counter space plus a butler's pantry. Guest bedrooms feature walk-in closets and a convenient Jack & Jill bath. The oversized laundry room and spa-like primary bath add everyday comfort. The oversized 2-car garage is large enough to accommodate a pontoon boat and is wired for a future lift. A fourth bedroom with a full bath is located above the garage—perfect for guests or additional living space. Step onto the large, private back deck with access from the living room, primary bedroom, and guest bedroom. Downstairs, the finished recreation area has its own HVAC and includes a wet bar, full bath, office, secured ammo room, and walkout concrete porch. The basement also offers a 1-car garage with workspace and additional laundry hookups. Office could potentially serve as additional Bedroom space; septic permit is for 4 bedrooms. Batted insulation on all walls and thickly blown insulation in attic for energy efficiency. Outside, enjoy an RV hookup, peaceful, and a charming chalet and fire pit area designed for entertaining after a day on the lake. Whether you're searching for a full-time residence, vacation getaway, or a place to entertain family and friends, 7240 Hook Ridge Rd offers the space, features, and proximity to make the most of Tennessee living! 1 year home warranty for peace of mind....
Contact an agent
Home facts
- Year built:2021
- Subdivision & Development:None
- Listing ID #:3594588
- Added:2 day(s) ago
- Updated:September 21, 2026 at 04:55 PM
Rooms and interior
- Bedrooms:4
- Total bathrooms:4
- Full bathrooms:3
- Half bathrooms:1
- Flooring:Concrete, Laminate
- Kitchen Description:Dishwasher, Disposal, Microwave, Refrigerator
- Basement:Yes
- Basement Description:Finished
- Living area:4,302 sq. ft.
Heating and cooling
- Cooling:Ceiling Fan(s), Central Air
- Heating:Central
- Central air:Yes
Structure and exterior
- Roof:Metal
- Year built:2021
- Building area:4,302 sq. ft.
- Lot area:8.5 Acres
- Lot Features:Sloped
- Architectural Style:Traditional
- Construction Materials:Frame
- Exterior Features:Deck, Porch
- Levels:2 Story
Schools
- High school:Pickett Co High School
- Middle school:Pickett County Elementary
- Elementary school:Pickett County Elementary
Utilities
- Water:Private, Water Available
- Sewer:Septic Tank
Finances and disclosures
- Price:$1,099,929
- Price per sq. ft.:$255.68
- Tax amount:$2,185
Features and amenities
- Appliances:Dishwasher, Disposal, Microwave, Refrigerator
- Amenities:Ceiling Fan(s), High Speed Internet, Smoke Detector(s), Walk-In Closet(s), Wet Bar
Parking
- Total parking spaces:6
- Parking description:Attached, Driveway, Gravel
- Garage:Yes
- Garage spaces:3
 Copyright 2026 Realtracs Mls. All rights reserved. Realtracs Mls provides content displayed here (“provided content”) on an “as is” basis and makes no representations or warranties regarding the provided content, including, but not limited to those of non-infringement, timeliness, accuracy, or completeness. Individuals and companies using information presented are responsible for verification and validation of information they utilize and present to their customers and clients. Realtracs Mls will not be liable for any damage or loss resulting from use of the provided content or the products available through Portals, IDX, VOW, and/or Syndication. Recipients of this information shall not resell, redistribute, reproduce, modify, or otherwise copy any portion thereof without the expressed written consent of Realtracs Mls.
New listings near 7240 Hook Ridge Rd
 $279,900Active2 beds 1 baths1,358 sq. ft.
922 Willow Grove Hwy, MONROE, TN 38541
MLS# 246166Listed by: THE HEARTLAND REAL ESTATE CO., LLC $439,900Active4 beds 2 baths1,850 sq. ft.
182 Red Oak Ln, Monroe, TN 38573
MLS# 3544370Listed by: THE REALTY FIRM $389,900Active3 beds 3 baths2,160 sq. ft.
760 Dogwalk Rd, Monroe, TN 38573
MLS# 1354234Listed by: EXIT CROSS ROADS REALTY COOKEVILLE $2,225,000Active-- beds -- baths
335 Nelson Cemetery Rd, Monroe, TN 38573
MLS# 3531010Listed by: FIRST REALTY CO.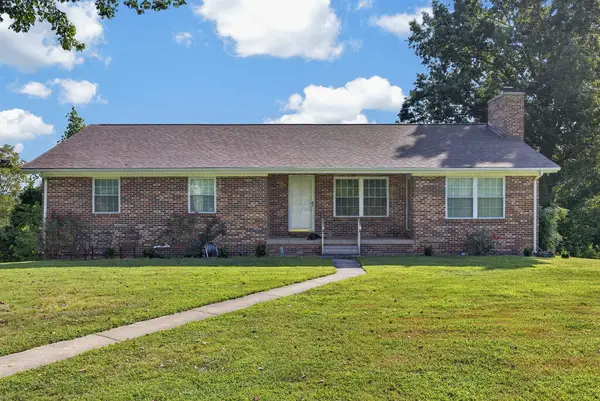 $280,000Active3 beds 2 baths1,834 sq. ft.
1754 Old Stover Road, MONROE, TN 38573
MLS# 246849Listed by: SKENDER-NEWTON REALTY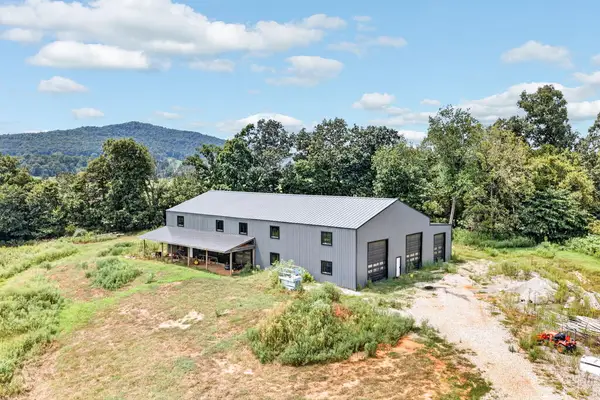 $724,900Active83.4 Acres
800 Dogwalk Rd, MONROE, TN 38573
MLS# 246624Listed by: WEBB REAL ESTATE CO.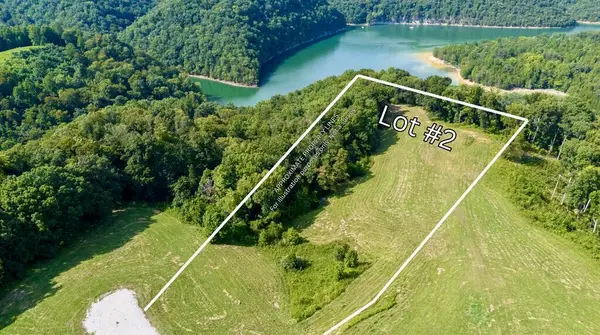 $145,000Active5.92 Acres
Tract 2 Cherrytree Ln, MONROE, TN 38573
MLS# 246525Listed by: EXIT CROSS ROADS REALTY LIVINGSTON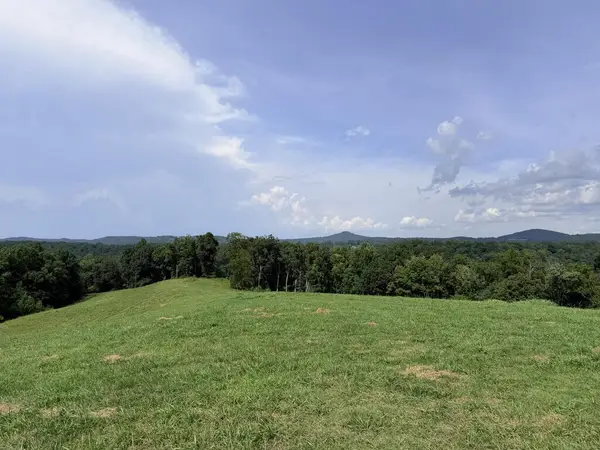 $135,000Active4.07 Acres
Tract 3 Cherrytree Ln, MONROE, TN 38573
MLS# 246529Listed by: EXIT CROSS ROADS REALTY LIVINGSTON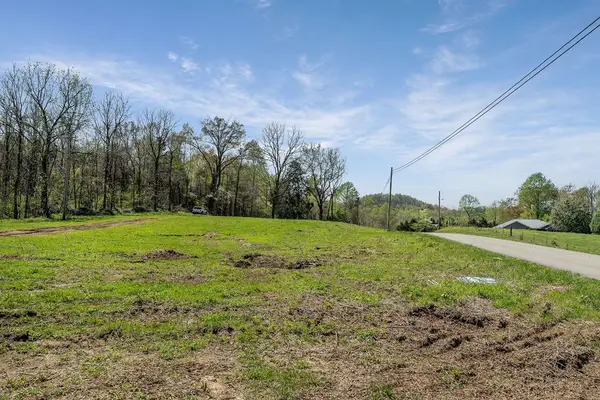 $24,900Active0.66 Acres
00 Big Springs Farm - Lot 11, 0.66 Acres, MONROE, TN 38573
MLS# 246523Listed by: HIGHLANDS ELITE REAL ESTATE LLC


Protect your home and budget from life's surprises with an Assurant Home Warranty, backed by a partner that supports you through every step of homeownership. Explore Plans.
© 2026 Better Homes and Gardens Real Estate LLC. An Anywhere Real Estate company. All rights reserved. Better Homes and Gardens® Real Estate is a registered trademark owned by Meredith Operations Corporation, licensed to Better Homes and Gardens Real Estate LLC and used with permission. Better Homes and Gardens Real Estate LLC fully supports the principles of the Fair Housing Act and the Equal Opportunity Act. Listing information is deemed reliable but is not guaranteed accurate.
Each office is independently owned and operated.
Any services or products provided by third parties are not provided by, affiliated with or related to Better Homes and Gardens Real Estate LLC, or its affiliated companies.