
11830 U.s. 41, Monteagle, TN 37356
Local realty services provided by:Better Homes and Gardens Real Estate Signature Brokers
11830 U.s. 41,Monteagle, TN 37356
$600,000
- 8 Beds
- 7 Baths
- 2,504 sq. ft.
- Single family
- Active
Listed by: ivey hayes
Office: simplihom
MLS#:20263765
Source:TN_RCAR
Price summary
- Price:$600,000
- Price per sq. ft.:$239.62
About this home
BACK ON MARKET- NO FAULT OF THE HOMES- BUYER FINANCING FELL THROUGH !This property is 5 cabins on 10 scenic acres and a one-of-a-kind opportunity! This is an incredible opportunity for investment, a family compound, corporate retreat, or multi-generational living. Currently operating as successful individual short-term rentals, the property comfortably sleeps up to 22 guests, with each cabin featuring its own private fire pit area, allowing visitors to enjoy both privacy and the beauty of nature.The land itself is just as impressive, with walking trails winding through the property, a peaceful creek, and direct access to the Mountain Goat Trail, connecting Sewanee, Monteagle, and Tracy City for miles of walking, running, and biking. Outdoor enthusiasts will love the convenient location directly across from a state park and just minutes from zip lining, hiking, waterfalls, and ATV trails. The Univ.of the South in Sewanee is only 12 minutes away, while downtown Chatt. is an easy 1 hour drive.Each cabin has its own charm and character, featuring real hardwood floors, beautiful tongue-and-groove walls in select cabins, durable metal roofs, and inviting outdoor spaces designed for relaxation. Every cabin is being sold fully furnished, allowing a easy transition for the next owner whether they choose to continue operating the cabins as income-producing rentals or enjoy them as a private mountain retreat.This property offers the rare combination of immediate income potential, exceptional recreational opportunities, and endless flexibility. Continue the successful short-term rental business, create an unforgettable event venue, establish a family retreat where everyone has their own private cabin, or simply enjoy 10 beautiful acres in one of TN's most desirable outdoor destinations.Properties offering five furnished cabins, direct trail access, and room to expand! Whether you're looking to expand your investment portfolio or create a legacy, you don't want to miss this...
Contact an agent
Home facts
- Year built:2014
- Subdivision & Development:Other
- Listing ID #:20263765
- Added:64 day(s) ago
- Updated:August 07, 2026 at 08:45 PM
Rooms and interior
- Bedrooms:8
- Total bathrooms:7
- Full bathrooms:5
- Half bathrooms:2
- Flooring:Hardwood, Tile
- Kitchen Description:Dishwasher, Electric Oven, Microwave, Refrigerator
- Basement Description:Crawl Space
- Living area:2,504 sq. ft.
Heating and cooling
- Cooling:Central Air
- Heating:Central
- Central air:Yes
Structure and exterior
- Roof:Metal
- Year built:2014
- Building area:2,504 sq. ft.
- Lot area:10.69 Acres
- Lot Features:Cleared, Creek/Stream, Level, Wooded
- Architectural Style:Cabin
- Construction Materials:Wood Siding
- Exterior Features:Fire Pit, Front Porch, Porch, Rain Gutters, Rear Porch
- Foundation Description:Block, Permanent
- Levels:1 Story, 2 Story
Schools
- High school:Grundy County
Utilities
- Water:Public, Water Connected
- Sewer:Public Sewer, Sewer Connected
Finances and disclosures
- Price:$600,000
- Price per sq. ft.:$239.62
- Tax amount:$1,280
Features and amenities
- Appliances:Dishwasher, Dryer, Electric Oven, Microwave, Refrigerator, Washer
- Laundry features:Dryer, appl_Washer
- Amenities:Granite Counters, High Speed Internet
Parking
- Parking description:Driveway, Gravel, Off Street
- Garage:Yes
- Garage spaces:2
New listings near 11830 U.s. 41
- New
 $144,900Active4 beds 1 baths1,564 sq. ft.
176 Parks Rd, Monteagle, TN 37356
MLS# 3592049Listed by: CENTURY 21 VOLUNTEER REALTY  $475,000Active6 beds 4 baths2,712 sq. ft.
162 1st Street, Monteagle, TN 37356
MLS# 3541023Listed by: GREATER DOWNTOWN REALTY DBA KELLER WILLIAMS REALTY $1,675,000Active4 beds 4 baths2,610 sq. ft.
2186 Cooleys Rift Blvd, Monteagle, TN 37356
MLS# 3530439Listed by: FRIDRICH & CLARK REALTY $665,000Active3 beds 2 baths1,786 sq. ft.
107 Chickory Ln, Monteagle, TN 37356
MLS# 3526891Listed by: FRIDRICH & CLARK REALTY $175,000Active7.57 Acres
0 Deep Woods Road #Lot 8 Cooleys Rift, Sewanee, TN 37375
MLS# 1540766Listed by: SEWANEE REALTY $349,900Active3 beds 3 baths1,703 sq. ft.
58 Laurels Trails Rd, Monteagle, TN 37356
MLS# 3500811Listed by: LUXSMART REALTY $1,750,000Active3 beds 3 baths3,216 sq. ft.
40 Trussell Creek Trl, Monteagle, TN 37356
MLS# 3312749Listed by: FRIDRICH & CLARK REALTY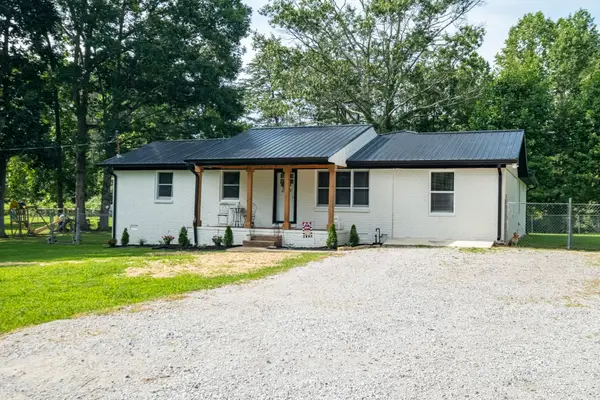 $429,500Active4 beds 2 baths2,195 sq. ft.
22 Oak Dr, Tracy City, TN 37387
MLS# 3309224Listed by: EXP REALTY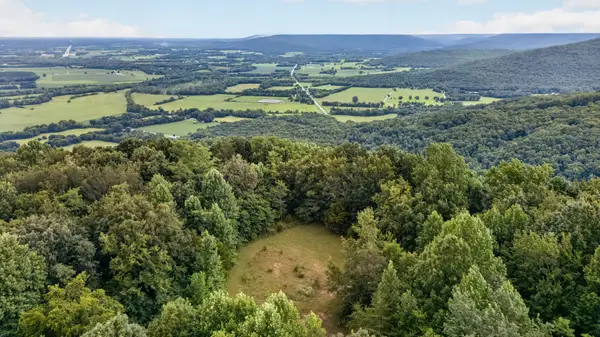 $8,780,000Active315 Acres
0 Eagle Cliff Road, Monteagle, TN 37356
MLS# 3282608Listed by: FRIDRICH & CLARK REALTY


Protect your home and budget from life's surprises with an Assurant Home Warranty, backed by a partner that supports you through every step of homeownership. Explore Plans.
© 2026 Better Homes and Gardens Real Estate LLC. An Anywhere Real Estate company. All rights reserved. Better Homes and Gardens® Real Estate is a registered trademark owned by Meredith Operations Corporation, licensed to Better Homes and Gardens Real Estate LLC and used with permission. Better Homes and Gardens Real Estate LLC fully supports the principles of the Fair Housing Act and the Equal Opportunity Act. Listing information is deemed reliable but is not guaranteed accurate.
Each office is independently owned and operated.
Any services or products provided by third parties are not provided by, affiliated with or related to Better Homes and Gardens Real Estate LLC, or its affiliated companies.