
1517 Laurel Lake Dr Drive, Monteagle, TN 37356
Local realty services provided by:Better Homes and Gardens Real Estate Signature Brokers
Listed by: patsy truslow
Office: sewanee realty
MLS#:1535466
Source:TN_CAR
Price summary
- Price:$2,099,000
- Price per sq. ft.:$550.77
About this home
Known in Monteagle as Eagles Rest, this extraordinarily secluded almost 5 acre retreat rises 900 feet above Dripping Springs Cove, offering rare, far-reaching views and unmatched peace. Every room captures space, air, and the soring elevation that defines this property. Main Residence & Suite- The main home features 3 bedrooms, 4 full baths and 2 half baths. It's design balances comfort and quiet, stately grandeur. The private primary suite occupies an entire wing, it features a morning retreat-a private space for reading or reflection that opens onto the home's most dramatic vantage point- the porches! The great room and formal dining area invite intimate and large gatherings, while a grandious screened porch, with its soaring ceiling and view of the cove below, create a transition between indoors and out. From dawn to beyond dusk, this space frames the ever changing nature of the mountain. The ground-floor flex space is already plumbed and can easily be converted into a spacious two-car garage. The Treehouse-connected to the main home by a covered breezeway, the separate apartment and media suite add more flexible space which is an additional 1,771 square feet. The upper level mountain flat for guests or potential rental use includes a chapel-like bedroom, a one of a kin bath/laundry and a living area with high beamed ceilings and the ''million -dollar view!'' A 30ft high ceiling shed with 2 porches adorns the edge of the expansive driveway area....
Contact an agent
Home facts
- Year built:1978
- Subdivision & Development:Eagles Rest
- Listing ID #:1535466
- Added:117 day(s) ago
- Updated:September 21, 2026 at 07:58 AM
Rooms and interior
- Bedrooms:4
- Total bathrooms:6
- Full bathrooms:4
- Rooms Total:9
- Flooring:Carpet, Tile, Wood
- Dining Description:Eat-in Kitchen
- Bathrooms Description:Separate Shower
- Kitchen Description:Eat-in Kitchen
- Basement:Yes
- Living area:3,811 sq. ft.
Heating and cooling
- Cooling:Ceiling Fan(s), Central Air
- Heating:Central, Heating
- Central air:Yes
Structure and exterior
- Roof:Asphalt
- Year built:1978
- Building area:3,811 sq. ft.
- Lot area:4.98 Acres
- Construction Materials:Stone, Wood Siding
- Exterior Features:Fire Pit
- Foundation Description:Block
- Levels:Two
Utilities
- Water:Public, Water Connected
- Sewer:Septic Tank, Sewer Not Available
Finances and disclosures
- Price:$2,099,000
- Price per sq. ft.:$550.77
- Tax amount:$2,109
Features and amenities
- Amenities:Entrance Foyer, High Speed Internet
Parking
- Parking description:Driveway, Gravel
New listings near 1517 Laurel Lake Dr Drive
- New
 $144,900Active4 beds 1 baths1,564 sq. ft.
176 Parks Rd, Monteagle, TN 37356
MLS# 3592049Listed by: CENTURY 21 VOLUNTEER REALTY  $475,000Active6 beds 4 baths2,712 sq. ft.
162 1st Street, Monteagle, TN 37356
MLS# 1542106Listed by: KELLER WILLIAMS REALTY $1,675,000Active4 beds 4 baths2,610 sq. ft.
2186 Cooleys Rift Blvd, Monteagle, TN 37356
MLS# 3530439Listed by: FRIDRICH & CLARK REALTY $665,000Active3 beds 2 baths1,786 sq. ft.
107 Chickory Ln, Monteagle, TN 37356
MLS# 3526891Listed by: FRIDRICH & CLARK REALTY $175,000Active7.57 Acres
0 Deep Woods Road #Lot 8 Cooleys Rift, Sewanee, TN 37375
MLS# 1540766Listed by: SEWANEE REALTY $349,900Active3 beds 3 baths1,703 sq. ft.
58 Laurels Trails Rd, Monteagle, TN 37356
MLS# 3500811Listed by: LUXSMART REALTY $1,750,000Active3 beds 3 baths3,216 sq. ft.
40 Trussell Creek Trl, Monteagle, TN 37356
MLS# 3312749Listed by: FRIDRICH & CLARK REALTY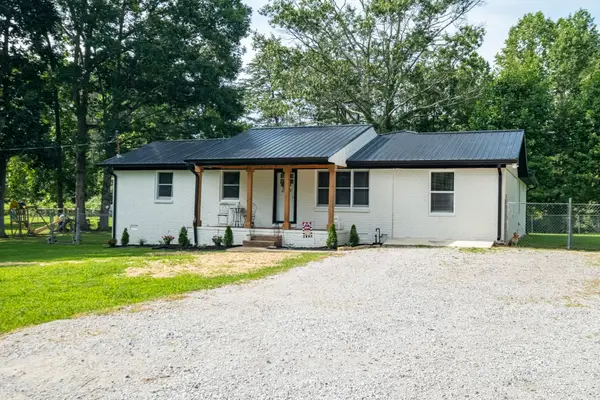 $429,500Active4 beds 2 baths2,195 sq. ft.
22 Oak Dr, Tracy City, TN 37387
MLS# 3309224Listed by: EXP REALTY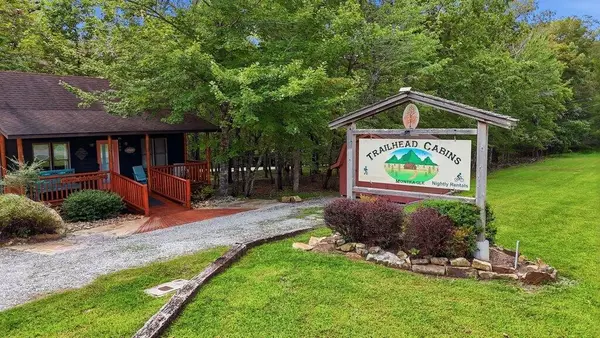 $600,000Active5 beds 7 baths2,504 sq. ft.
11830 U.s. 41, Monteagle, TN 37356
MLS# 3288290Listed by: SIMPLIHOM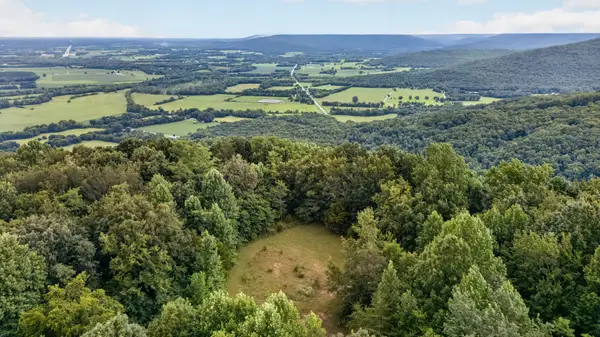 $8,780,000Active315 Acres
0 Eagle Cliff Road, Monteagle, TN 37356
MLS# 3282608Listed by: FRIDRICH & CLARK REALTY


Protect your home and budget from life's surprises with an Assurant Home Warranty, backed by a partner that supports you through every step of homeownership. Explore Plans.
© 2026 Better Homes and Gardens Real Estate LLC. An Anywhere Real Estate company. All rights reserved. Better Homes and Gardens® Real Estate is a registered trademark owned by Meredith Operations Corporation, licensed to Better Homes and Gardens Real Estate LLC and used with permission. Better Homes and Gardens Real Estate LLC fully supports the principles of the Fair Housing Act and the Equal Opportunity Act. Listing information is deemed reliable but is not guaranteed accurate.
Each office is independently owned and operated.
Any services or products provided by third parties are not provided by, affiliated with or related to Better Homes and Gardens Real Estate LLC, or its affiliated companies.