
1841 Laurel Lake Drive, Monteagle, TN 37356
Local realty services provided by:Better Homes and Gardens Real Estate Jackson Realty
1841 Laurel Lake Drive,Monteagle, TN 37356
$599,000
- 2 Beds
- - Baths
- 1,650 sq. ft.
- Single family
- Active
Listed by: marie ferguson
Office: sewanee realty
MLS#:1537970
Source:TN_CAR
Price summary
- Price:$599,000
- Price per sq. ft.:$363.03
About this home
Experience the absolute pinnacle of mountain living in this exquisite, meticulously maintained log-style home. Perched directly on the bluff of the Cumberland Plateau in Monteagle's highly desirable Dripping Springs area, this property perfectly fuses rugged rustic charm with sophisticated modern design. Located minutes from Sewanee, The University of the South, immediate proximity to world class hiking trails, state parks, and the famous Caverns music venue! Effortless commuting quick convenient access to Interstate 24 puts major cities within easy reach: Chattanooga 45 minutes, Nashville 1.5hr. Whether you are seeking a serene full-time sanctuary, a seasonal mountain getaway, or a high-potential investment property for short- and long-term rentals, this estate delivers on every level. Furnishings can convey!
Contact an agent
Home facts
- Year built:2008
- Subdivision & Development:None
- Listing ID #:1537970
- Added:51 day(s) ago
- Updated:August 23, 2026 at 02:52 PM
Rooms and interior
- Bedrooms:2
- Rooms Total:8
- Flooring:Ceramic Tile, Wood
- Bathrooms Description:Soaking Tub
- Kitchen Description:Kitchen Island
- Bedroom Description:Primary Downstairs
- Living area:1,650 sq. ft.
Heating and cooling
- Cooling:Central Air, Electric
- Heating:Central, Electric, Heating
- Central air:Yes
Structure and exterior
- Roof:Metal
- Year built:2008
- Building area:1,650 sq. ft.
- Lot area:0.53 Acres
- Architectural Style:Cabin
- Construction Materials:Log
- Exterior Features:Balcony, Garden, Private Yard, Rain Gutters
- Foundation Description:Block, Permanent
- Levels:Two
Utilities
- Water:Public, Water Connected
- Sewer:Septic Tank
Finances and disclosures
- Price:$599,000
- Price per sq. ft.:$363.03
- Tax amount:$1,442
Features and amenities
- Amenities:Bookcases, Cathedral Ceiling(s), High Speed Internet, Natural Woodwork, Open Floorplan
Parking
- Parking description:Garage Door Opener, Garage Faces Side, Gravel
- Garage:Yes
New listings near 1841 Laurel Lake Drive
- New
 $175,000Active7.57 Acres
0 Deep Woods Road #Lot 8 Cooleys Rift, Sewanee, TN 37375
MLS# 1540766Listed by: SEWANEE REALTY  $367,800Active3 beds 3 baths1,703 sq. ft.
58 Laurels Trails Rd, Monteagle, TN 37356
MLS# 3500811Listed by: LUXSMART REALTY- Open Sun, 2 to 4pm
 $1,750,000Active3 beds 3 baths3,216 sq. ft.
40 Trussell Creek Trl, Monteagle, TN 37356
MLS# 3312749Listed by: FRIDRICH & CLARK REALTY 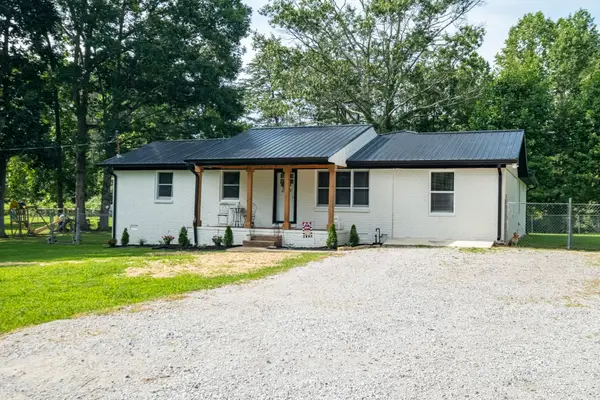 $429,500Active4 beds 2 baths2,195 sq. ft.
22 Oak Dr, Tracy City, TN 37387
MLS# 3309224Listed by: EXP REALTY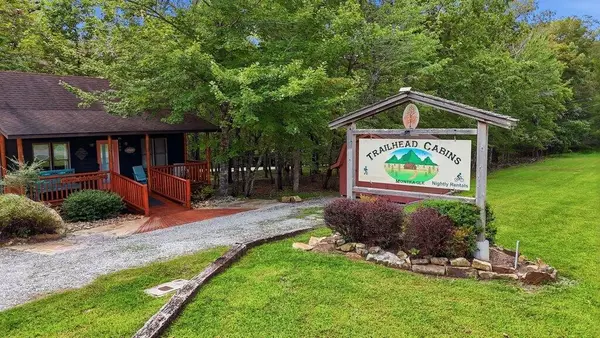 $600,000Active5 beds 7 baths2,504 sq. ft.
11830 U.s. 41, Monteagle, TN 37356
MLS# 3288290Listed by: SIMPLIHOM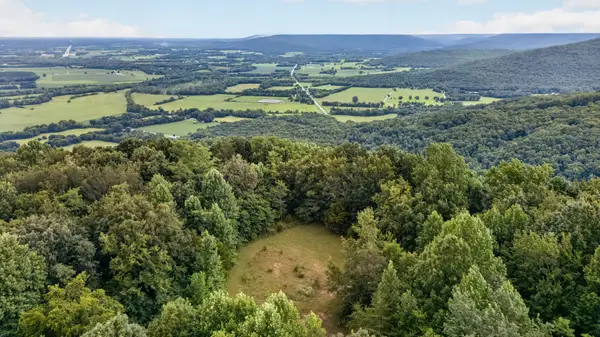 $8,780,000Active315 Acres
0 Eagle Cliff Road, Monteagle, TN 37356
MLS# 3282608Listed by: FRIDRICH & CLARK REALTY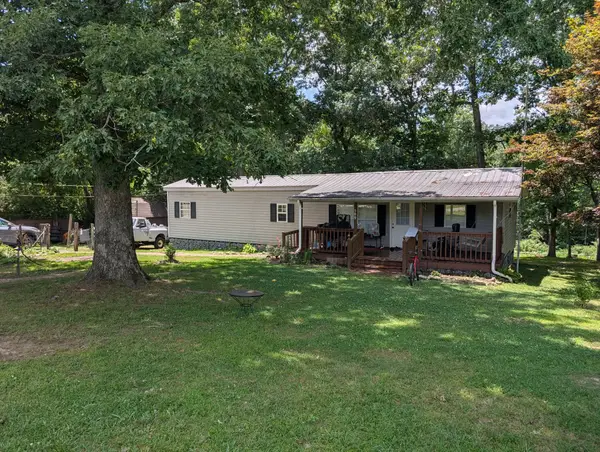 $180,000Active3 beds 1 baths1,032 sq. ft.
509 Winston Ave, Monteagle, TN 37356
MLS# 3270436Listed by: CENTURY 21 VOLUNTEER REALTY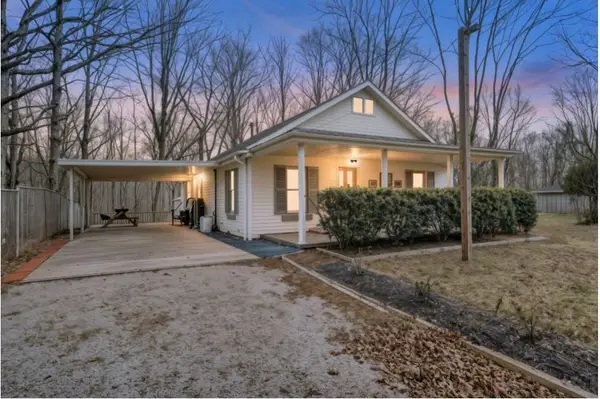 Listed by BHGRE$250,000Active3 beds 2 baths1,365 sq. ft.
408 Spring St, Monteagle, TN 37356
MLS# 3270584Listed by: BHGRE BAKER & COLE $1,950,000Active3 beds 4 baths3,684 sq. ft.
201 Water View Ln, Monteagle, TN 37356
MLS# 3259977Listed by: FRIDRICH & CLARK REALTY $993,260Active3 beds 3 baths2,300 sq. ft.
35 Lake Louisa Loop, Monteagle, TN 37356
MLS# 3256459Listed by: FRIDRICH & CLARK REALTY


Protect your home and budget from life's surprises with an Assurant Home Warranty, backed by a partner that supports you through every step of homeownership. Explore Plans.
© 2026 Better Homes and Gardens Real Estate LLC. An Anywhere Real Estate company. All rights reserved. Better Homes and Gardens® Real Estate is a registered trademark owned by Meredith Operations Corporation, licensed to Better Homes and Gardens Real Estate LLC and used with permission. Better Homes and Gardens Real Estate LLC fully supports the principles of the Fair Housing Act and the Equal Opportunity Act. Listing information is deemed reliable but is not guaranteed accurate.
Each office is independently owned and operated.
Any services or products provided by third parties are not provided by, affiliated with or related to Better Homes and Gardens Real Estate LLC, or its affiliated companies.