
629 Nickajack Trl, Monteagle, TN 37356
Local realty services provided by:Better Homes and Gardens Real Estate Heritage Group
629 Nickajack Trl,Monteagle, TN 37356
$208,000
- 2 Beds
- 2 Baths
- - sq. ft.
- Single family
- Sold
Listed by: jennifer j weithman
Office: benchmark realty, llc.
MLS#:3176556
Source:NASHVILLE
Sorry, we are unable to map this address
Price summary
- Price:$208,000
About this home
Completely renovated in 2023, this charming and bright 1-story contemporary home delivers style, comfort, and ultimate flexibility. Featuring 2 bedrooms plus a versatile flex room (ideal for a home office, hobby room, or guest space) and 2 full bathrooms. Enjoy modern finishes throughout, including a spacious primary suite with a true walk-in-closet and en suite bath, plus a bright, open living layout. Major peace of mind comes with a brand-new septic tank (chamber system), water heater, and HVAC all recently added. Situated on a peaceful, private 0.34-acre wooded lot with a covered porch, deck, and a large gravel driveway accommodating up to 4 vehicles. Just minutes from Sewanee, I-24, hiking trails, and local dining. Refrigerator, washer, and dryer remain!
Suitable for starter home, down-sizing, or lucrative Air BnB
Contact an agent
Home facts
- Year built:1961
- Subdivision & Development:None
- Listing ID #:3176556
- Added:157 day(s) ago
- Updated:September 21, 2026 at 07:58 AM
Rooms and interior
- Bedrooms:2
- Total bathrooms:2
- Full bathrooms:2
- Flooring:Laminate
- Kitchen Description:Dishwasher, Microwave, Refrigerator
- Basement:Yes
- Basement Description:Crawl Space
Heating and cooling
- Cooling:Central Air, Electric
- Heating:Central, Natural Gas
- Central air:Yes
Structure and exterior
- Year built:1961
- Construction Materials:Vinyl Siding
- Exterior Features:Deck, Porch
- Levels:1 Story
Schools
- High school:Grundy Co High School
- Middle school:Monteagle Elementary
- Elementary school:Monteagle Elementary
Utilities
- Water:Public, Water Available
- Sewer:Septic Tank
Finances and disclosures
- Price:$208,000
- Tax amount:$458
Features and amenities
- Appliances:Dishwasher, Microwave, Refrigerator, Washer
- Laundry features:Dryer, Washer
- Amenities:High Speed Internet
Parking
- Total parking spaces:4
- Parking description:Driveway, Gravel
 Copyright 2026 Realtracs Mls. All rights reserved. Realtracs Mls provides content displayed here (“provided content”) on an “as is” basis and makes no representations or warranties regarding the provided content, including, but not limited to those of non-infringement, timeliness, accuracy, or completeness. Individuals and companies using information presented are responsible for verification and validation of information they utilize and present to their customers and clients. Realtracs Mls will not be liable for any damage or loss resulting from use of the provided content or the products available through Portals, IDX, VOW, and/or Syndication. Recipients of this information shall not resell, redistribute, reproduce, modify, or otherwise copy any portion thereof without the expressed written consent of Realtracs Mls.
New listings near 629 Nickajack Trl
- New
 $144,900Active4 beds 1 baths1,564 sq. ft.
176 Parks Rd, Monteagle, TN 37356
MLS# 3592049Listed by: CENTURY 21 VOLUNTEER REALTY  $475,000Active6 beds 4 baths2,712 sq. ft.
162 1st Street, Monteagle, TN 37356
MLS# 1542106Listed by: KELLER WILLIAMS REALTY $1,675,000Active4 beds 4 baths2,610 sq. ft.
2186 Cooleys Rift Blvd, Monteagle, TN 37356
MLS# 3530439Listed by: FRIDRICH & CLARK REALTY $665,000Active3 beds 2 baths1,786 sq. ft.
107 Chickory Ln, Monteagle, TN 37356
MLS# 3526891Listed by: FRIDRICH & CLARK REALTY $175,000Active7.57 Acres
0 Deep Woods Road #Lot 8 Cooleys Rift, Sewanee, TN 37375
MLS# 1540766Listed by: SEWANEE REALTY $349,900Active3 beds 3 baths1,703 sq. ft.
58 Laurels Trails Rd, Monteagle, TN 37356
MLS# 3500811Listed by: LUXSMART REALTY $1,750,000Active3 beds 3 baths3,216 sq. ft.
40 Trussell Creek Trl, Monteagle, TN 37356
MLS# 3312749Listed by: FRIDRICH & CLARK REALTY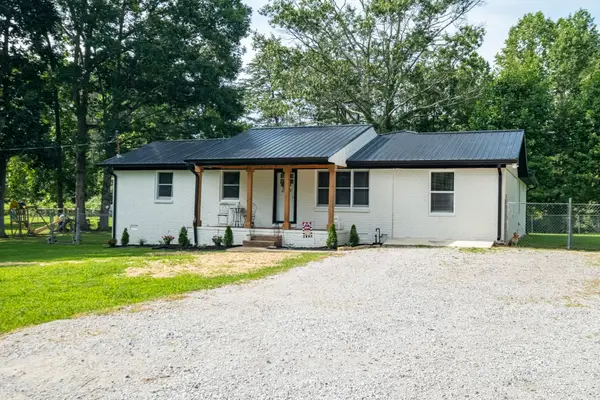 $429,500Active4 beds 2 baths2,195 sq. ft.
22 Oak Dr, Tracy City, TN 37387
MLS# 3309224Listed by: EXP REALTY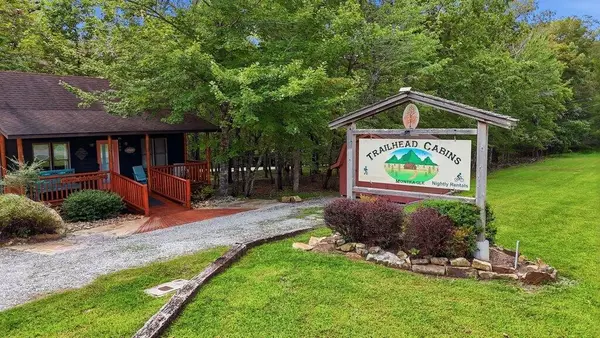 $600,000Active5 beds 7 baths2,504 sq. ft.
11830 U.s. 41, Monteagle, TN 37356
MLS# 3288290Listed by: SIMPLIHOM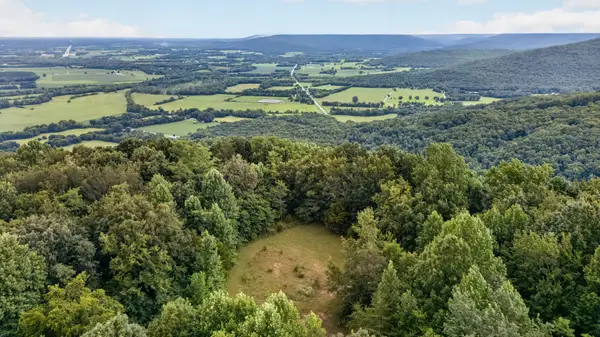 $8,780,000Active315 Acres
0 Eagle Cliff Road, Monteagle, TN 37356
MLS# 3282608Listed by: FRIDRICH & CLARK REALTY


Protect your home and budget from life's surprises with an Assurant Home Warranty, backed by a partner that supports you through every step of homeownership. Explore Plans.
© 2026 Better Homes and Gardens Real Estate LLC. An Anywhere Real Estate company. All rights reserved. Better Homes and Gardens® Real Estate is a registered trademark owned by Meredith Operations Corporation, licensed to Better Homes and Gardens Real Estate LLC and used with permission. Better Homes and Gardens Real Estate LLC fully supports the principles of the Fair Housing Act and the Equal Opportunity Act. Listing information is deemed reliable but is not guaranteed accurate.
Each office is independently owned and operated.
Any services or products provided by third parties are not provided by, affiliated with or related to Better Homes and Gardens Real Estate LLC, or its affiliated companies.