
408 E Williams Avenue, Monterey, TN 38574
Local realty services provided by:Better Homes and Gardens Real Estate Gwin Realty
Listed by: heather skender-newton, amanda edwards
Office: skender-newton realty
MLS#:247444
Source:TN_UCAR
Price summary
- Price:$179,929
- Price per sq. ft.:$169.11
About this home
Tucked away at the end of a dead-end street within Monterey city limits, this charming home offers the character of an older home paired with thoughtful updates and comfortable living spaces. Hardwood floors run throughout the home, adding warmth and character, while large windows flow from room to room and bring in an abundance of natural light. The remodeled kitchen brings a fresh, modern touch with butcher block countertops, painted cabinetry, and stainless steel appliances approximately one year old. The functional floorplan offers distinct living spaces that can flex to fit the way you live and entertain. The centrally located full bath is exceptionally spacious, and all three bedrooms offer plenty of room along with great closet space. Outside, the newly constructed covered front porch and open side deck extend your living space and create inviting spots to relax, entertain, or enjoy the outdoors. The large backyard offers plenty of room to garden, play, gather, or simply enjoy the extra space. A detached building in great condition adds even more versatility and could serve as a workshop, additional storage, or a place to house equipment and tools. A gas line runs into the home, although it is not currently connected, allowing the next owner the opportunity to customize it to their needs. The home also previously featured a wood-burning stove. While the stove and related components have been removed, the option remains to add one back if desired. Additional updates include a central heating and cooling system approximately 3-4 years old and a metal roof approximately 6 years old. With its combination of original character, thoughtful updates, flexible living spaces, outdoor areas, and versatile detached building, this Monterey home offers a lot to appreciate....
Contact an agent
Home facts
- Year built:1964
- Subdivision & Development:Other
- Listing ID #:247444
- Added:1 day(s) ago
- Updated:September 28, 2026 at 05:45 PM
Rooms and interior
- Bedrooms:3
- Total bathrooms:1
- Full bathrooms:1
- Flooring:New Floor Covering
- Kitchen Description:Dishwasher, Electric Oven, Microwave, Refrigerator
- Basement Description:Crawl Space
- Living area:1,064 sq. ft.
Heating and cooling
- Cooling:Central Air
- Heating:Natural Gas, Radiant Floor
Structure and exterior
- Roof:Metal
- Year built:1964
- Building area:1,064 sq. ft.
- Lot area:0.24 Acres
- Lot Features:Cleared, Garden Area
- Construction Materials:Vinyl Siding
- Exterior Features:Covered, Deck, Outbuilding(s), Paved Streets
- Levels:1 Story
Utilities
- Water:Public
Finances and disclosures
- Price:$179,929
- Price per sq. ft.:$169.11
Features and amenities
- Appliances:Electric Oven, Microwave, Refrigerator
- Laundry features:Dishwasher, Main Level
- Amenities:New Paint
New listings near 408 E Williams Avenue
- New
 $295,000Active2 beds 2 baths1,943 sq. ft.
105 E Minnie Ave, Monterey, TN 38574
MLS# 1356962Listed by: CENTURY 21 REALTY GROUP, LLC - New
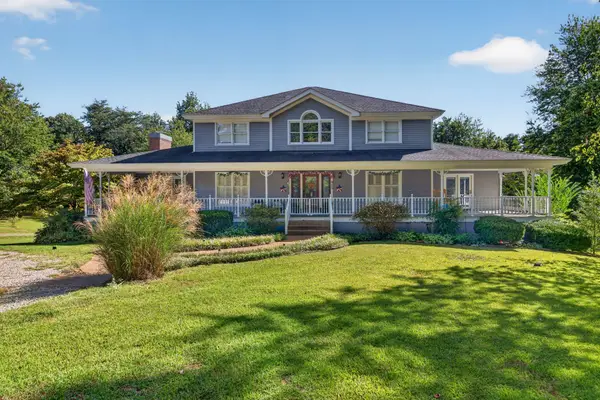 $599,000Active5 beds 5 baths3,888 sq. ft.
945 Old Walton Rd, Monterey, TN 38574
MLS# 3601872Listed by: HIGHLANDS ELITE REAL ESTATE - New
 $17,000Active1 Acres
119 Westridge Tr, Monterey, TN 38574
MLS# 1356940Listed by: CUMBERLAND MOUNTAIN REALTY - New
 $70,000Active1.1 Acres
1 Cumberland Lakes Drive, Monterey, TN 38574
MLS# 1356934Listed by: CUMBERLAND MOUNTAIN REALTY - New
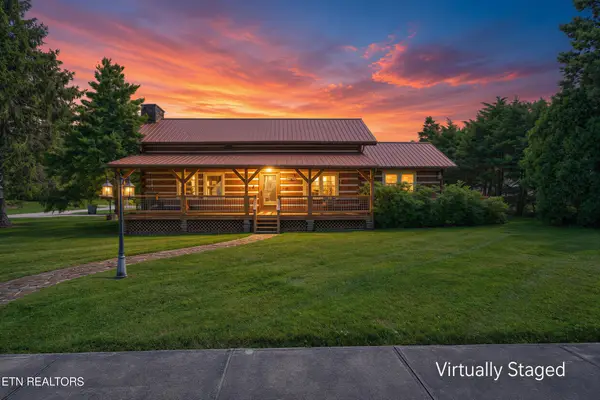 $299,900Active5 beds 3 baths2,627 sq. ft.
106 W Crawford Avenue, Monterey, TN 38574
MLS# 3601647Listed by: HIGHLANDS ELITE REAL ESTATE - New
 $329,900Active5 beds 2 baths2,027 sq. ft.
15529 Highway 70 N, Monterey, TN 38574
MLS# 3601312Listed by: GRATEFUL ACRES REALTY - New
 $274,999Active3 beds 2 baths1,669 sq. ft.
14765 N Highway 70, Monterey, TN 38574
MLS# 1356782Listed by: RE/MAX FINEST - New
 $699,900Active38.95 Acres
127 Rushing Springs Rd, Monterey, TN 38574
MLS# 1356501Listed by: NO 1 QUALITY REALTY - New
 $699,900Active38.95 Acres
129 Rushing Springs Rd, Monterey, TN 38574
MLS# 1356504Listed by: NO 1 QUALITY REALTY


Protect your home and budget from life's surprises with an Assurant Home Warranty, backed by a partner that supports you through every step of homeownership. Explore Plans.
© 2026 Better Homes and Gardens Real Estate LLC. An Anywhere Real Estate company. All rights reserved. Better Homes and Gardens® Real Estate is a registered trademark owned by Meredith Operations Corporation, licensed to Better Homes and Gardens Real Estate LLC and used with permission. Better Homes and Gardens Real Estate LLC fully supports the principles of the Fair Housing Act and the Equal Opportunity Act. Listing information is deemed reliable but is not guaranteed accurate.
Each office is independently owned and operated.
Any services or products provided by third parties are not provided by, affiliated with or related to Better Homes and Gardens Real Estate LLC, or its affiliated companies.