
945 Old Walton Rd, Monterey, TN 38574
Local realty services provided by:Better Homes and Gardens Real Estate Heritage Group
945 Old Walton Rd,Monterey, TN 38574
$599,000
- 5 Beds
- 5 Baths
- 3,888 sq. ft.
- Single family
- Active
Listed by: charity norrod
Office: highlands elite real estate
MLS#:3601872
Source:NASHVILLE
Price summary
- Price:$599,000
- Price per sq. ft.:$154.06
About this home
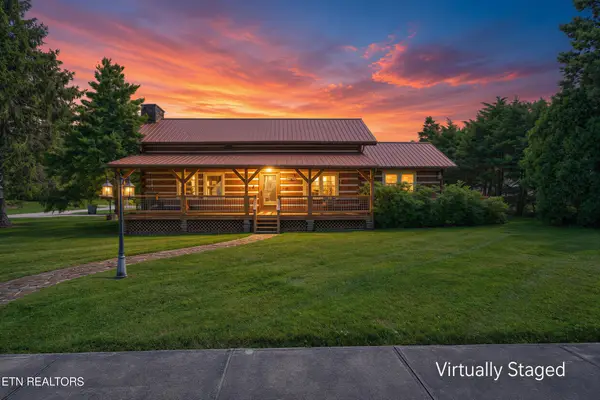
Welcome to this charming custom-built Country Victorian home, ideally situated on 2.4 acres just one block from Monterey High School. Offering approximately 3,888 sqft of finished living space, this spacious two-story home also includes a full unfinished basement with plenty of potential for additional living, storage, recreation space and also zoned for R2 so ready for your at home business. The home features warm cherry cabinetry, beautiful hardwood flooring throughout the first floor, and comfortable carpeting upstairs. The spacious primary suite includes a relaxing Jacuzzi tub, while three walk-in closets provide generous storage. Outside, enjoy a full-length covered front porch and a covered rear porch with adjoining deck-perfect for relaxing and taking in the peaceful country setting. The expansive yard offers plenty of room for gardens, pets, children, out door entertaining, or simply enjoying the open space, along with a lovely water fixture. A rare combination of space, character, acreage, and convenient location-this property offers the opportunity to create a truly special country home....
Contact an agent
Home facts
- Year built:1990
- Subdivision & Development:none
- Listing ID #:3601872
- Added:1 day(s) ago
- Updated:September 28, 2026 at 04:38 PM
Rooms and interior
- Bedrooms:5
- Total bathrooms:5
- Full bathrooms:4
- Half bathrooms:1
- Flooring:Carpet, Tile
- Kitchen Description:Dishwasher, Disposal, Microwave, Refrigerator
- Basement:Yes
- Basement Description:Unfinished
- Living area:3,888 sq. ft.
Heating and cooling
- Cooling:Central Air
- Heating:Central
- Central air:Yes
Structure and exterior
- Year built:1990
- Building area:3,888 sq. ft.
- Lot area:2.4 Acres
- Architectural Style:Victorian
- Construction Materials:Wood Siding
- Exterior Features:Porch
- Levels:2 Story
Schools
- High school:Monterey High School
- Middle school:Monterey High School
- Elementary school:Burks Elementary
Utilities
- Water:Public, Water Available
- Sewer:Septic Tank
Finances and disclosures
- Price:$599,000
- Price per sq. ft.:$154.06
- Tax amount:$4,350
Features and amenities
- Appliances:Dishwasher, Disposal, Microwave, Refrigerator
- Amenities:Fire Alarm, High Speed Internet
Parking
- Total parking spaces:3
- Parking description:Attached, Circular Driveway, Detached
- Garage:Yes
- Garage spaces:1
- Carport spaces:2
 Copyright 2026 Realtracs Mls. All rights reserved. Realtracs Mls provides content displayed here (“provided content”) on an “as is” basis and makes no representations or warranties regarding the provided content, including, but not limited to those of non-infringement, timeliness, accuracy, or completeness. Individuals and companies using information presented are responsible for verification and validation of information they utilize and present to their customers and clients. Realtracs Mls will not be liable for any damage or loss resulting from use of the provided content or the products available through Portals, IDX, VOW, and/or Syndication. Recipients of this information shall not resell, redistribute, reproduce, modify, or otherwise copy any portion thereof without the expressed written consent of Realtracs Mls.
New listings near 945 Old Walton Rd
- New
 $295,000Active2 beds 2 baths1,943 sq. ft.
105 E Minnie Ave, Monterey, TN 38574
MLS# 1356962Listed by: CENTURY 21 REALTY GROUP, LLC - New
 $179,929Active3 beds 1 baths1,064 sq. ft.
408 E Williams Avenue, MONTEREY, TN 38574
MLS# 247444Listed by: SKENDER-NEWTON REALTY - New
 $17,000Active1 Acres
119 Westridge Tr, Monterey, TN 38574
MLS# 1356940Listed by: CUMBERLAND MOUNTAIN REALTY - New
 $70,000Active1.1 Acres
1 Cumberland Lakes Drive, Monterey, TN 38574
MLS# 1356934Listed by: CUMBERLAND MOUNTAIN REALTY - New
 $299,900Active5 beds 3 baths2,627 sq. ft.
106 W Crawford Avenue, Monterey, TN 38574
MLS# 3601647Listed by: HIGHLANDS ELITE REAL ESTATE - New
 $329,900Active5 beds 2 baths2,027 sq. ft.
15529 Highway 70 N, Monterey, TN 38574
MLS# 3601312Listed by: GRATEFUL ACRES REALTY - New
 $274,999Active3 beds 2 baths1,669 sq. ft.
14765 N Highway 70, Monterey, TN 38574
MLS# 1356782Listed by: RE/MAX FINEST - New
 $699,900Active38.95 Acres
127 Rushing Springs Rd, Monterey, TN 38574
MLS# 1356501Listed by: NO 1 QUALITY REALTY - New
 $699,900Active38.95 Acres
129 Rushing Springs Rd, Monterey, TN 38574
MLS# 1356504Listed by: NO 1 QUALITY REALTY


Protect your home and budget from life's surprises with an Assurant Home Warranty, backed by a partner that supports you through every step of homeownership. Explore Plans.
© 2026 Better Homes and Gardens Real Estate LLC. An Anywhere Real Estate company. All rights reserved. Better Homes and Gardens® Real Estate is a registered trademark owned by Meredith Operations Corporation, licensed to Better Homes and Gardens Real Estate LLC and used with permission. Better Homes and Gardens Real Estate LLC fully supports the principles of the Fair Housing Act and the Equal Opportunity Act. Listing information is deemed reliable but is not guaranteed accurate.
Each office is independently owned and operated.
Any services or products provided by third parties are not provided by, affiliated with or related to Better Homes and Gardens Real Estate LLC, or its affiliated companies.