
1191 Swan Mill Rd, Morrison, TN 37357
Local realty services provided by:Better Homes and Gardens Real Estate Heritage Group
1191 Swan Mill Rd,Morrison, TN 37357
$239,500
- 3 Beds
- 2 Baths
- 1,260 sq. ft.
- Single family
- Active
Listed by: bill hallcomb
Office: united country - hallcomb realty & auction
MLS#:3175023
Source:NASHVILLE
Price summary
- Price:$239,500
- Price per sq. ft.:$190.08
About this home
Charming 1998 home offering 1,260 sq ft, 3 bedrooms, 1.5 baths, with hardwood floor and a functional layout. Enjoy a detached 28x28 garage with a concrete floor and a two-car lean-to. The property sits on 1.36 acres, featuring a level backyard with a play structure. Relax on the front covered porch or back covered deck. A brand-new central heat and air unit, a freshly re-graveled driveway, and landscaped mulch add to its appeal. Located in a quiet Morrison neighborhood, minutes to McMinnville, and close to I-24. Move-in ready with room for your personal touch.
Contact an agent
Home facts
- Year built:1998
- Subdivision & Development:Sammy Doak Plat
- Listing ID #:3175023
- Added:133 day(s) ago
- Updated:August 25, 2026 at 02:34 PM
Rooms and interior
- Bedrooms:3
- Total bathrooms:2
- Full bathrooms:1
- Half bathrooms:1
- Kitchen Description:Dishwasher, Microwave, Refrigerator
- Basement:Yes
- Basement Description:Crawl Space
- Living area:1,260 sq. ft.
Heating and cooling
- Cooling:Central Air
- Heating:Central
- Central air:Yes
Structure and exterior
- Year built:1998
- Building area:1,260 sq. ft.
- Lot area:1.36 Acres
- Construction Materials:Frame
- Levels:1 Story
Schools
- High school:Warren County High School
- Middle school:Warren County Middle School
- Elementary school:Morrison Elementary
Utilities
- Water:Private, Water Available
- Sewer:Septic Tank
Finances and disclosures
- Price:$239,500
- Price per sq. ft.:$190.08
- Tax amount:$573
Features and amenities
- Appliances:Dishwasher, Microwave, Refrigerator
Parking
- Total parking spaces:1
- Parking description:Detached
- Garage:Yes
- Garage spaces:1
 Copyright 2026 Realtracs Mls. All rights reserved. Realtracs Mls provides content displayed here (“provided content”) on an “as is” basis and makes no representations or warranties regarding the provided content, including, but not limited to those of non-infringement, timeliness, accuracy, or completeness. Individuals and companies using information presented are responsible for verification and validation of information they utilize and present to their customers and clients. Realtracs Mls will not be liable for any damage or loss resulting from use of the provided content or the products available through Portals, IDX, VOW, and/or Syndication. Recipients of this information shall not resell, redistribute, reproduce, modify, or otherwise copy any portion thereof without the expressed written consent of Realtracs Mls.
New listings near 1191 Swan Mill Rd
- Coming Soon
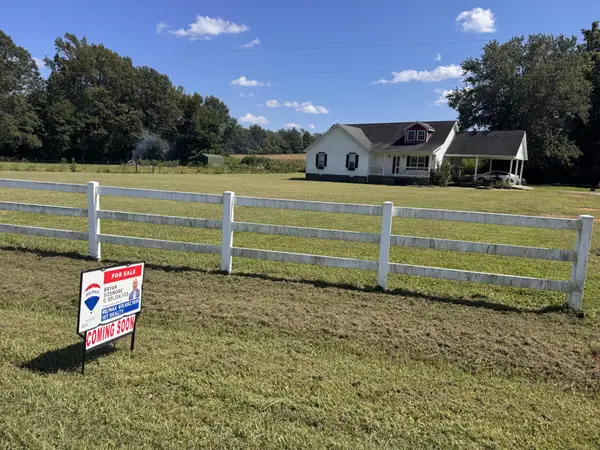 $439,900Coming Soon5 beds 3 baths2,410 sq. ft.
972 Mud Creek Rd, Morrison, TN 37357
MLS# 3521035Listed by: RE/MAX 1ST REALTY - Coming Soon
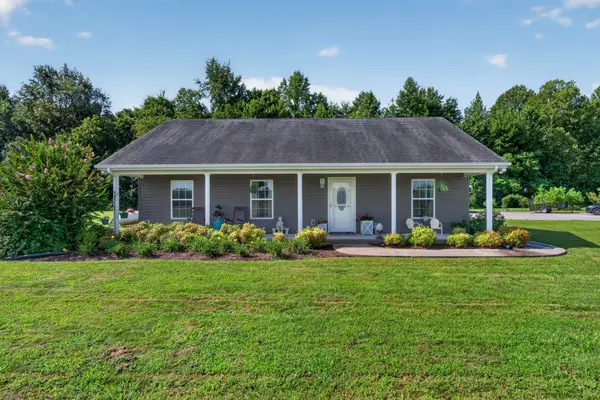 $499,000Coming Soon3 beds 2 baths1,314 sq. ft.
130 Bell Rd, Morrison, TN 37357
MLS# 3319106Listed by: JONES & CO. REAL ESTATE - New
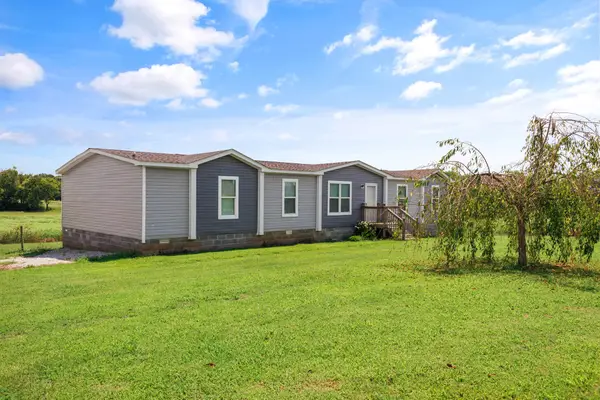 $279,000Active4 beds 3 baths2,356 sq. ft.
2139 Morrison Viola Rd, Morrison, TN 37357
MLS# 3520545Listed by: TREE CITY REALTY - New
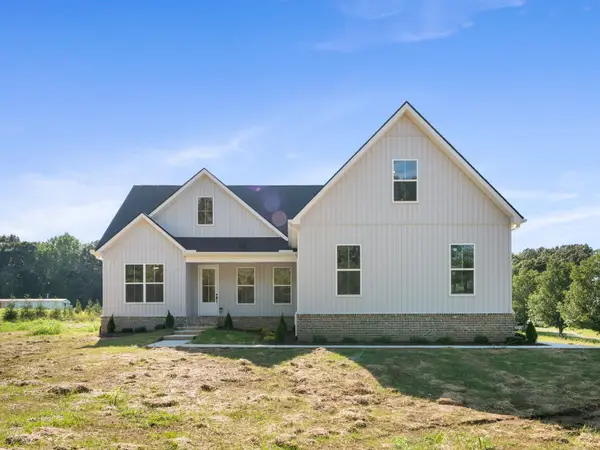 $465,000Active4 beds 3 baths1,846 sq. ft.
235 Loss Crouch Rd, Morrison, TN 37357
MLS# 3516570Listed by: UNITED REAL ESTATE MIDDLE TENNESSEE - New
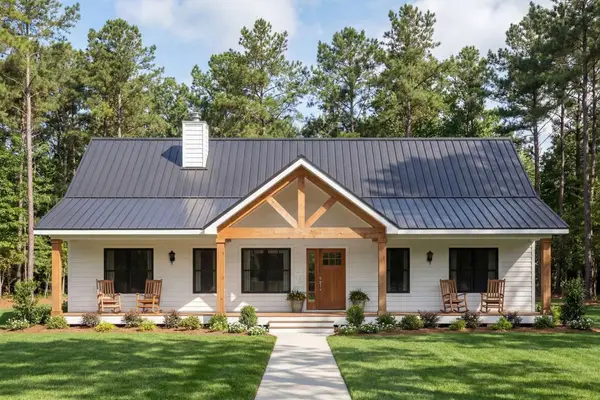 $415,000Active3 beds 2 baths1,716 sq. ft.
1273 Caney Branch Rd, Morrison, TN 37357
MLS# 3320909Listed by: UNITED REAL ESTATE MIDDLE TENNESSEE - New
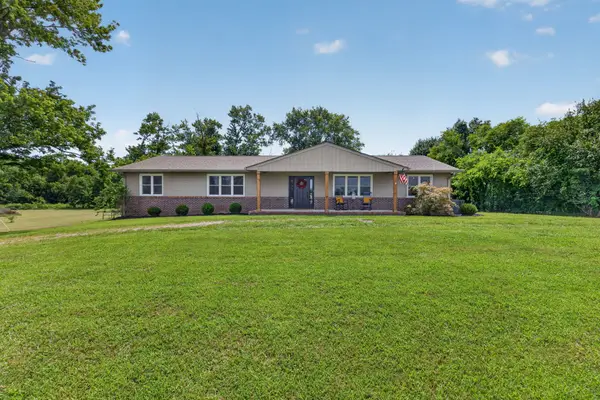 $479,900Active4 beds 2 baths2,201 sq. ft.
926 Dyer Cir, Morrison, TN 37357
MLS# 3501020Listed by: TREE CITY REALTY - New
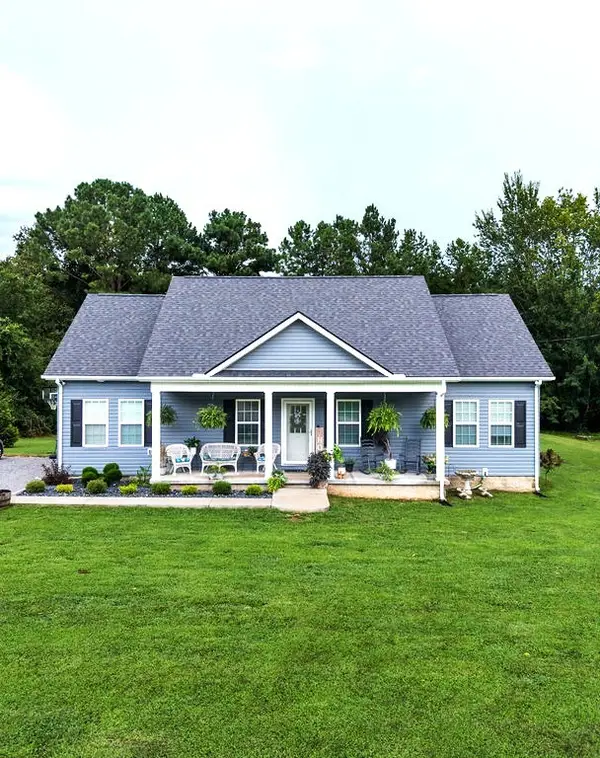 $314,900Active3 beds 2 baths1,400 sq. ft.
582 Hennessee Ave, Morrison, TN 37357
MLS# 3514295Listed by: JONES & CO. REAL ESTATE - New
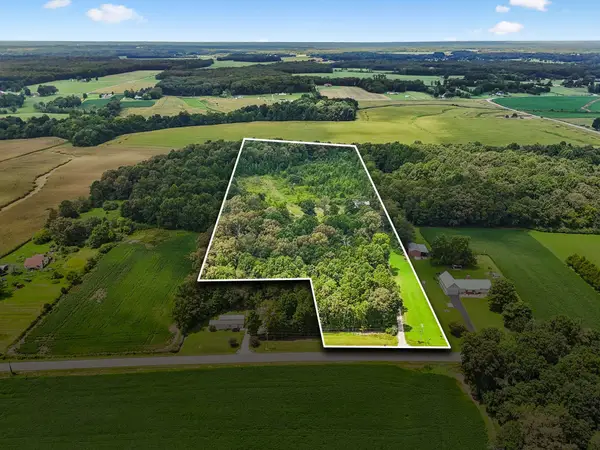 $350,000Active4 beds -- baths2,016 sq. ft.
2010 Rock Rd, Morrison, TN 37357
MLS# 3514542Listed by: TEAM GEORGE WEEKS REAL ESTATE, LLC  $267,900Active4 beds 3 baths1,971 sq. ft.
184 Mcgowan Rd, Morrison, TN 37357
MLS# 3510634Listed by: RE/MAX 1ST REALTY $584,500Active5 beds 4 baths2,347 sq. ft.
214 Lake Villa Cir, Morrison, TN 37357
MLS# 3512474Listed by: CAMPBELL REALTY


Protect your home and budget from life's surprises with an Assurant Home Warranty, backed by a partner that supports you through every step of homeownership. Explore Plans.
© 2026 Better Homes and Gardens Real Estate LLC. An Anywhere Real Estate company. All rights reserved. Better Homes and Gardens® Real Estate is a registered trademark owned by Meredith Operations Corporation, licensed to Better Homes and Gardens Real Estate LLC and used with permission. Better Homes and Gardens Real Estate LLC fully supports the principles of the Fair Housing Act and the Equal Opportunity Act. Listing information is deemed reliable but is not guaranteed accurate.
Each office is independently owned and operated.
Any services or products provided by third parties are not provided by, affiliated with or related to Better Homes and Gardens Real Estate LLC, or its affiliated companies.