
1361 Appalachian, Morristown, TN 37814
Local realty services provided by:Better Homes and Gardens Real Estate Ben Bray & Associates
1361 Appalachian,Morristown, TN 37814
$480,000
- 3 Beds
- 3 Baths
- 2,704 sq. ft.
- Single family
- Active
Listed by: randy white
Office: redfin
MLS#:3525797
Source:NASHVILLE
Price summary
- Price:$480,000
- Price per sq. ft.:$177.51
About this home
Discover the perfect blend of space, flexibility, and opportunity in this inviting 3-bedroom, 3-bath home situated on a desirable corner lot with beautiful views. Step inside to discover high ceilings, an abundance of natural light, and a bright, spacious kitchen designed for both everyday living and entertaining. The flexible floor plan offers endless possibilities, including a lower level that could easily function as a private apartment or guest suite for multi-generational living or guests. Enjoy the outdoors from the back deck overlooking the expansive, fully fenced backyard, providing plenty of room for entertaining, gardening, pets, or play. The detached garage offers even more potential, with an unfinished upper level ready to be transformed into additional living space, a home office, studio, or income-producing opportunity. With its versatile layout, generous outdoor space, and incredible potential, this home is ready to fit a variety of lifestyles.
Contact an agent
Home facts
- Year built:2005
- Subdivision & Development:Other
- Listing ID #:3525797
- Added:1 day(s) ago
- Updated:August 26, 2026 at 02:24 PM
Rooms and interior
- Bedrooms:3
- Total bathrooms:3
- Full bathrooms:3
- Flooring:Carpet, Tile
- Kitchen Description:Dishwasher, Microwave
- Basement:Yes
- Basement Description:Finished
- Living area:2,704 sq. ft.
Heating and cooling
- Cooling:Central Air, Electric
- Heating:Heating
- Central air:Yes
Structure and exterior
- Year built:2005
- Building area:2,704 sq. ft.
- Lot area:0.66 Acres
- Exterior Features:Deck
- Levels:1 Story
Utilities
- Water:Public, Water Available
- Sewer:Public Sewer
Finances and disclosures
- Price:$480,000
- Price per sq. ft.:$177.51
- Tax amount:$2,064
Features and amenities
- Appliances:Dishwasher, Microwave
Parking
- Total parking spaces:2
- Garage:Yes
- Garage spaces:2
 Copyright 2026 Realtracs Mls. All rights reserved. Realtracs Mls provides content displayed here (“provided content”) on an “as is” basis and makes no representations or warranties regarding the provided content, including, but not limited to those of non-infringement, timeliness, accuracy, or completeness. Individuals and companies using information presented are responsible for verification and validation of information they utilize and present to their customers and clients. Realtracs Mls will not be liable for any damage or loss resulting from use of the provided content or the products available through Portals, IDX, VOW, and/or Syndication. Recipients of this information shall not resell, redistribute, reproduce, modify, or otherwise copy any portion thereof without the expressed written consent of Realtracs Mls.
New listings near 1361 Appalachian
- Coming Soon
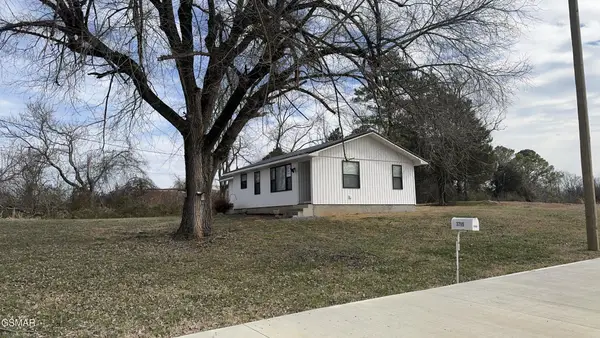 $249,000Coming Soon2 beds 1 baths996 sq. ft.
3795 W Andrew Johnson Highway, Morristown, TN 37814
MLS# 3270254Listed by: 10 REALTY LLC - New
 $179,900Active2 beds 1 baths978 sq. ft.
2767 Conrad Drive, Morristown, TN 37814
MLS# 1353088Listed by: WEICHERT, REALTORS - TIGER REAL ESTATE - New
 $560,000Active3 beds 3 baths2,622 sq. ft.
3038 Waters Edge Drive, Morristown, TN 37814
MLS# 1352957Listed by: HUSTLE REALTY - New
 $395,000Active4 beds 3 baths2,611 sq. ft.
2381 Reese St, Morristown, TN 37814
MLS# 1352853Listed by: FRANKLIN REALTY - New
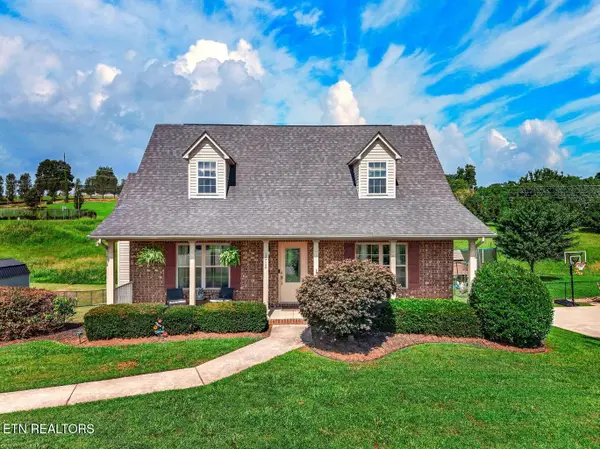 $339,000Active3 beds 3 baths2,550 sq. ft.
2015 Brights View Lane, Morristown, TN 37814
MLS# 1352809Listed by: FRANKLIN REALTY - New
 $349,000Active4 beds 2 baths2,989 sq. ft.
521 Oak St, Morristown, TN 37813
MLS# 1352687Listed by: VINEYARD REALTY - New
 $42,999Active0.17 Acres
3071 Bridgewater Blvd, Morristown, TN 37814
MLS# 3520370Listed by: PLATLABS, LLC - New
 $149,900Active2 beds 1 baths728 sq. ft.
1123 E 4th North St, Morristown, TN 37814
MLS# 1352664Listed by: CENTURY 21 MASENGILL-MCCRARY - New
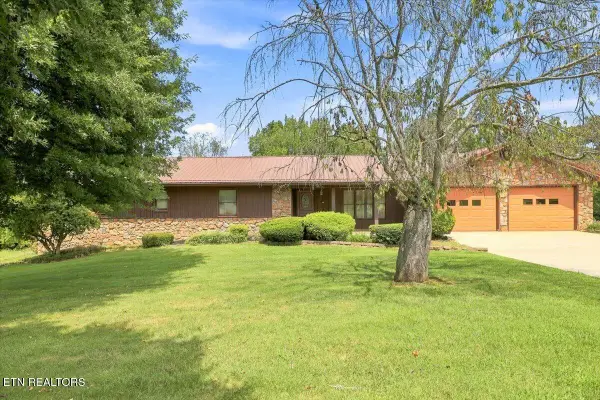 $499,000Active3 beds 3 baths2,317 sq. ft.
4031 Peace Drive, Morristown, TN 37814
MLS# 1352554Listed by: NIKKI THOMAS REAL ESTATE, LLC


Protect your home and budget from life's surprises with an Assurant Home Warranty, backed by a partner that supports you through every step of homeownership. Explore Plans.
© 2026 Better Homes and Gardens Real Estate LLC. An Anywhere Real Estate company. All rights reserved. Better Homes and Gardens® Real Estate is a registered trademark owned by Meredith Operations Corporation, licensed to Better Homes and Gardens Real Estate LLC and used with permission. Better Homes and Gardens Real Estate LLC fully supports the principles of the Fair Housing Act and the Equal Opportunity Act. Listing information is deemed reliable but is not guaranteed accurate.
Each office is independently owned and operated.
Any services or products provided by third parties are not provided by, affiliated with or related to Better Homes and Gardens Real Estate LLC, or its affiliated companies.