
2381 Reese St, Morristown, TN 37814
Local realty services provided by:Better Homes and Gardens Real Estate Jackson Realty
2381 Reese St,Morristown, TN 37814
$380,000
- 4 Beds
- 3 Baths
- 2,611 sq. ft.
- Single family
- Pending - Continue To Show
Listed by: rodney pratt
Office: franklin realty
MLS#:1352853
Source:TN_KAAR
Price summary
- Price:$380,000
- Price per sq. ft.:$145.54
About this home
Welcome home to this beautifully maintained 4-bedroom, 3-bath home, only 6 years old, offering the perfect blend of modern style, comfort, and functionality. The inviting open-concept floor plan seamlessly connects the living room, dining area, and kitchen, creating a warm and welcoming space ideal for entertaining, family gatherings, and everyday living. The well-appointed kitchen features granite countertops, stainless steel appliances, ample cabinetry, and a functional layout designed to make meal preparation easy and enjoyable. The main level offers a spacious primary suite with a private full bath, two additional bedrooms, and a second full bathroom. LVP flooring and tile flow throughout the home, providing a stylish, durable, and easy-to-maintain finish. The basement provides even more flexibility with a fourth bedroom currently being used as a media room, a third full bathroom, a convenient laundry closet, and an attached 2-car garage. This versatile lower level offers plenty of space for guests, a home office, recreation, a media room, or additional living space to fit your needs. Outside, you'll appreciate the concrete driveway and low-maintenance exterior, along with a small deck just off the dining area--perfect for morning coffee, outdoor dining, or relaxing at the end of the day. Best of all, there are no HOA fees, yet you can still enjoy the benefits and amenities offered by the HOA. Pride of ownership is evident throughout this well-cared-for home. Conveniently located near schools, shopping, restaurants, and local colleges, this home also offers easy access to Cherokee Lake, Douglas Lake, Sevierville, and the Great Smoky Mountains. Enjoy an abundance of nearby opportunities for boating, fishing, hiking, and other outdoor adventures. With a desirable floor plan, modern finishes, flexible basement space, basement-level 2-car garage, and the added benefit of enjoying HOA amenities without HOA fees, this home is ready to welcome its next owner!...
Contact an agent
Home facts
- Year built:2020
- Subdivision & Development:Stone Haven Subdivision Phase Two
- Listing ID #:1352853
- Added:47 day(s) ago
- Updated:October 10, 2026 at 07:53 AM
Rooms and interior
- Bedrooms:4
- Total bathrooms:3
- Full bathrooms:3
- Rooms Total:10
- Flooring:Tile, Vinyl
- Basement:Yes
- Basement Description:Partially Finished, Plumbed
- Living area:2,611 sq. ft.
Heating and cooling
- Cooling:Central Cooling
- Heating:Electric, Heat Pump
Structure and exterior
- Year built:2020
- Building area:2,611 sq. ft.
- Lot area:0.23 Acres
- Architectural Style:Traditional
- Construction Materials:Block, Brick, Stone
Utilities
- Sewer:Public Sewer
Finances and disclosures
- Price:$380,000
- Price per sq. ft.:$145.54
Features and amenities
- Amenities:Windows - Vinyl
Parking
- Parking description:Basement, Garage Door Opener, Off-Street Parking
- Garage spaces:2
New listings near 2381 Reese St
- New
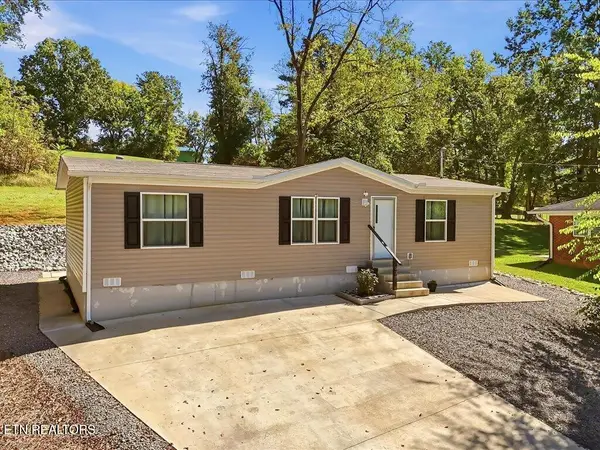 $250,000Active3 beds 2 baths1,188 sq. ft.
538 Callaway Drive, Morristown, TN 37814
MLS# 1358358Listed by: REMAX REAL ESTATE TEN - New
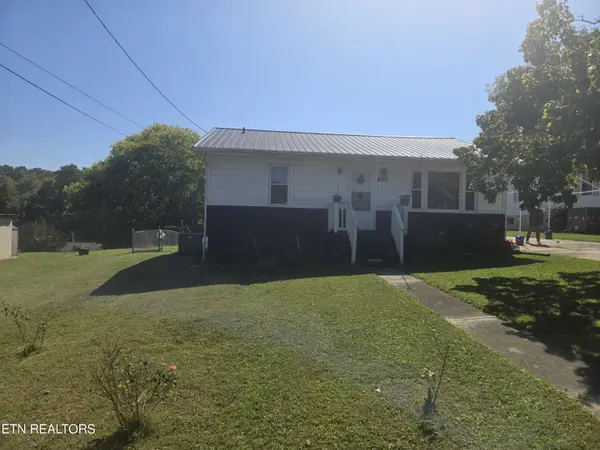 $175,000Active2 beds 1 baths960 sq. ft.
715 Lincoln Ave, Morristown, TN 37813
MLS# 1358315Listed by: REALTY EXECUTIVES ASSOCIATES - New
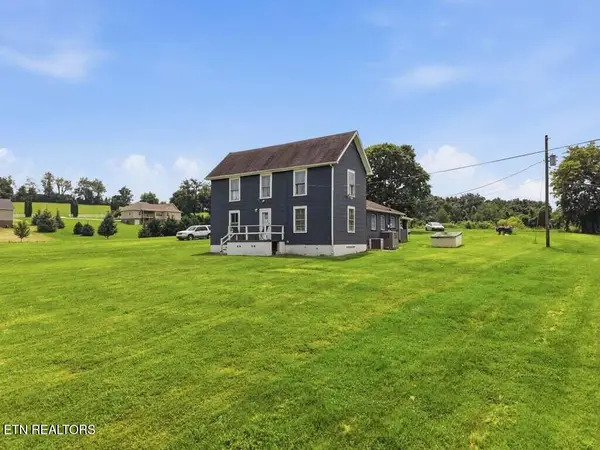 $200,000Active3 beds 1 baths2,252 sq. ft.
990 Dover Rd, Morristown, TN 37813
MLS# 1358197Listed by: REMAX REAL ESTATE TEN - New
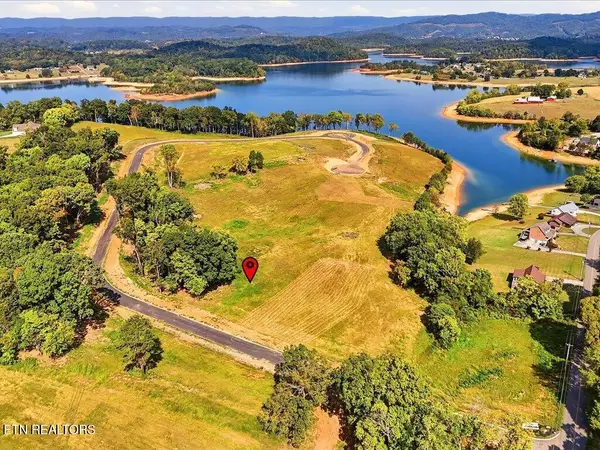 $99,900Active0.81 Acres
Lot 50 Stillwater Cove, Morristown, TN 37814
MLS# 1358106Listed by: REMAX REAL ESTATE TEN - New
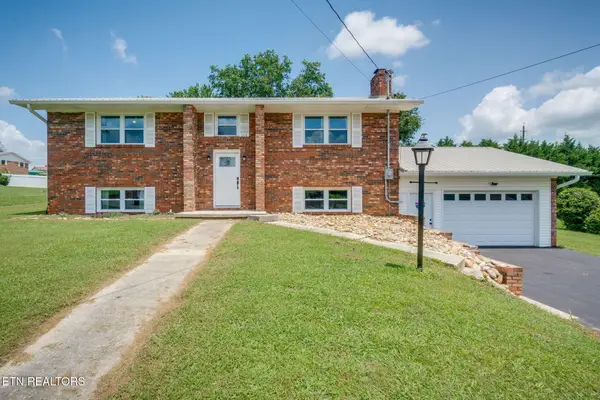 $365,000Active4 beds 3 baths2,322 sq. ft.
504 Mccrary Drive, Morristown, TN 37814
MLS# 3612597Listed by: EXP REALTY - New
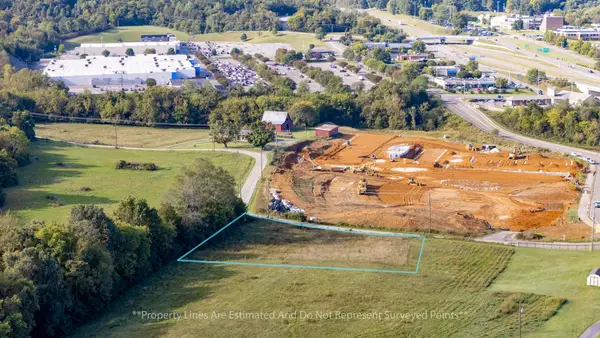 $540,000Active1 Acres
0 Thompson Creek Rd, Morristown, TN 37813
MLS# 3612257Listed by: MRG REALTY PARTNERS - New
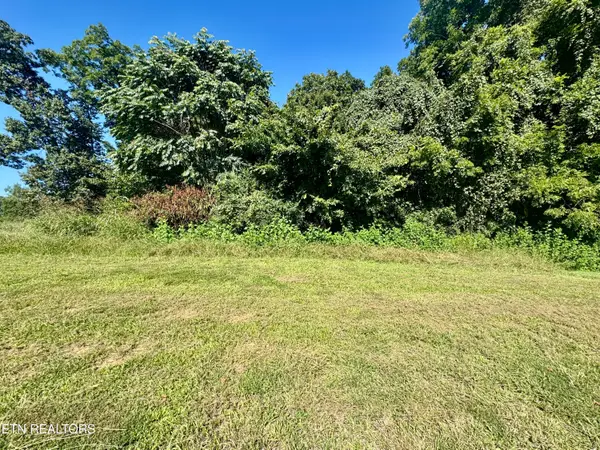 $49,000Active0.27 Acres
Lot 16 Bridgewater Blvd, Morristown, TN 37814
MLS# 1357978Listed by: POWELL AUCTION & REALTY,LLC - New
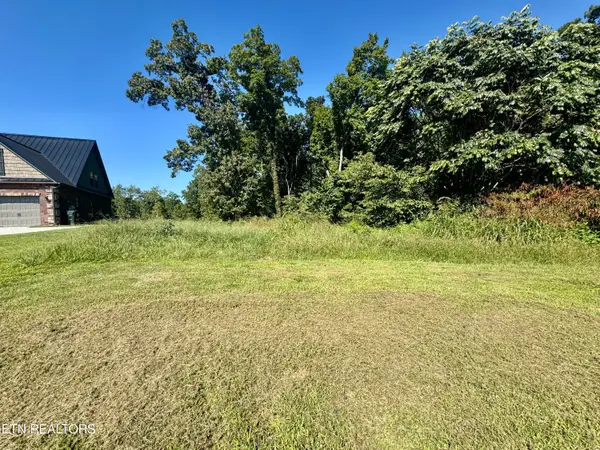 $49,000Active0.51 Acres
Lot 15 Bridgewater Blvd, Morristown, TN 37814
MLS# 1357980Listed by: POWELL AUCTION & REALTY,LLC - New
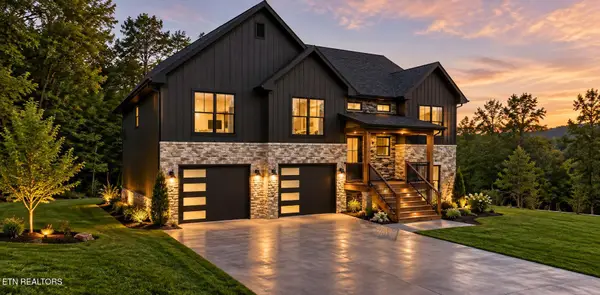 $629,000Active3 beds 3 baths3,120 sq. ft.
2837 Graystone Shoals, Morristown, TN 37814
MLS# 1357871Listed by: WOODS & WATER REALTY LLC - New
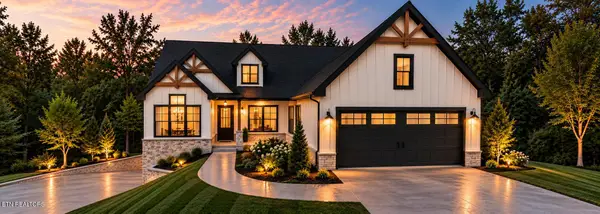 $569,000Active3 beds 3 baths2,356 sq. ft.
2905 Anchor Vista, Morristown, TN 37814
MLS# 1357880Listed by: WOODS & WATER REALTY LLC


Protect your home and budget from life's surprises with an Assurant Home Warranty, backed by a partner that supports you through every step of homeownership. Explore Plans.
© 2026 Better Homes and Gardens Real Estate LLC. An Anywhere Real Estate company. All rights reserved. Better Homes and Gardens® Real Estate is a registered trademark owned by Meredith Operations Corporation, licensed to Better Homes and Gardens Real Estate LLC and used with permission. Better Homes and Gardens Real Estate LLC fully supports the principles of the Fair Housing Act and the Equal Opportunity Act. Listing information is deemed reliable but is not guaranteed accurate.
Each office is independently owned and operated.
Any services or products provided by third parties are not provided by, affiliated with or related to Better Homes and Gardens Real Estate LLC, or its affiliated companies.