
2898 Boatmans Mountain Rd, Morristown, TN 37814
Local realty services provided by:Better Homes and Gardens Real Estate Gwin Realty
2898 Boatmans Mountain Rd,Morristown, TN 37814
$324,900
- 4 Beds
- 2 Baths
- 1,634 sq. ft.
- Single family
- Active
Listed by: jeannette rios-stutzman
Office: tennessee tuesdee real estate, llc.
MLS#:1351412
Source:TN_KAAR
Price summary
- Price:$324,900
- Price per sq. ft.:$198.84
About this home
Immaculate Tri-Level Home with Updates & Outdoor Living! Welcome to this immaculate tri-level home featuring 4 bedrooms and 1.5 bathrooms with a functional layout designed for comfortable living. The main level offers a formal living room, dining area, and well-appointed kitchen, with appliances conveying with the sale. Step outside and enjoy the beautiful composite deck and fenced-in backyard, creating the perfect setting for entertaining, relaxing, or enjoying time with family and friends. The backyard also features a convenient storage shed, providing plenty of space for tools, lawn equipment, and a mower. Recent improvements include a newly installed A/C system and a durable metal roof, offering added peace of mind for years to come. With its spacious layout, desirable updates, and fantastic outdoor living space, this home is ready for its next owners to make it their own!
Contact an agent
Home facts
- Year built:1972
- Subdivision & Development:Scenic View
- Listing ID #:1351412
- Added:1 day(s) ago
- Updated:August 11, 2026 at 10:12 PM
Rooms and interior
- Bedrooms:4
- Total bathrooms:2
- Full bathrooms:1
- Half bathrooms:1
- Flooring:Laminate
- Basement:Yes
- Basement Description:Partially Finished, Plumbed
- Living area:1,634 sq. ft.
Heating and cooling
- Cooling:Central Cooling
- Heating:Central, Electric
Structure and exterior
- Year built:1972
- Building area:1,634 sq. ft.
- Lot area:0.38 Acres
- Architectural Style:Traditional
- Construction Materials:Brick, Frame
Utilities
- Sewer:Septic Tank
Finances and disclosures
- Price:$324,900
- Price per sq. ft.:$198.84
Parking
- Parking description:Attached
- Garage spaces:1
New listings near 2898 Boatmans Mountain Rd
- New
 $56,900Active0.18 Acres
57 Shoreline Vista, Morristown, TN 37814
MLS# 3508439Listed by: FRANKLIN REALTY INC - New
 $330,000Active4 beds 2 baths1,786 sq. ft.
932 Blue Jay Way, Morristown, TN 37813
MLS# 1351357Listed by: HUSTLE REALTY - New
 $195,000Active3 beds 1 baths1,050 sq. ft.
700 Center St, Morristown, TN 37813
MLS# 1351345Listed by: SPRING MOUNTAIN REALTY, PLLC - New
 $0Active3 beds 1 baths1,008 sq. ft.
1270 Kasey St, Morristown, TN 37814
MLS# 1350954Listed by: BROYLES REAL ESTATE & AUCTION - New
 $365,000Active4 beds 3 baths2,322 sq. ft.
504 Mccrary Drive, Morristown, TN 37814
MLS# 1350738Listed by: EXP REALTY, LLC - New
 $499,900Active4 beds 4 baths3,074 sq. ft.
1383 John Sevier Drive, Morristown, TN 37814
MLS# 1350681Listed by: SOUTHBOUND REAL ESTATE, LLC - New
 $48,000Active0.6 Acres
289 Inlet Cove, Morristown, TN 37814
MLS# 3320286Listed by: ASKEW REALTY GROUP 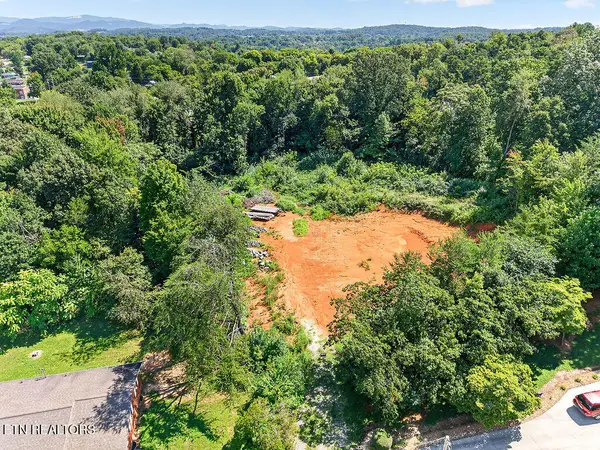 $295,000Active4.01 Acres
Knollwood Drive, Morristown, TN 37814
MLS# 1350269Listed by: REALTY EXECUTIVES ASSOCIATES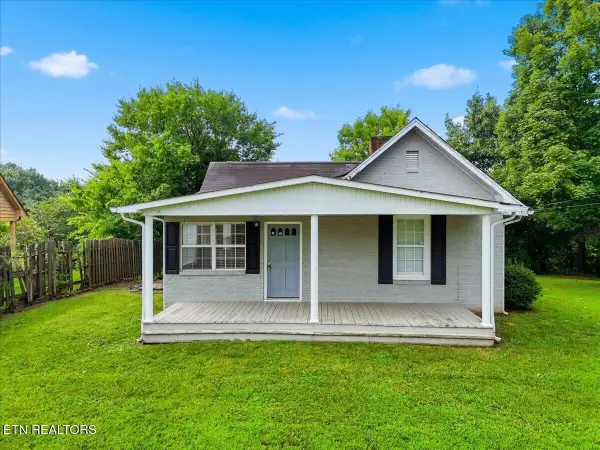 $249,000Active3 beds 1 baths1,230 sq. ft.
1201 Mcfarland St, Morristown, TN 37814
MLS# 3314645Listed by: WALLACE


Protect your home and budget from life's surprises with an Assurant Home Warranty, backed by a partner that supports you through every step of homeownership. Explore Plans.
© 2026 Better Homes and Gardens Real Estate LLC. An Anywhere Real Estate company. All rights reserved. Better Homes and Gardens® Real Estate is a registered trademark owned by Meredith Operations Corporation, licensed to Better Homes and Gardens Real Estate LLC and used with permission. Better Homes and Gardens Real Estate LLC fully supports the principles of the Fair Housing Act and the Equal Opportunity Act. Listing information is deemed reliable but is not guaranteed accurate.
Each office is independently owned and operated.
Any services or products provided by third parties are not provided by, affiliated with or related to Better Homes and Gardens Real Estate LLC, or its affiliated companies.