
405 Choctaw St, Morristown, TN 37813
Local realty services provided by:Better Homes and Gardens Real Estate Gwin Realty
405 Choctaw St,Morristown, TN 37813
$264,900
- 2 Beds
- 2 Baths
- 987 sq. ft.
- Single family
- Active
Listed by: joshua moore
Office: exp realty, llc.
MLS#:1356246
Source:TN_KAAR
Price summary
- Price:$264,900
- Price per sq. ft.:$268.39
About this home
Welcome to 405 Choctaw St in Morristown! This 2-bedroom, 2-bath home has been renovated and is ready for its next owner. The home features updated flooring, kitchen cabinets and countertops, bathrooms, appliances, doors, lighting and fixtures. The primary bedroom includes its own full bathroom, and the home offers additional closet space throughout. Outside, you'll find a covered front porch, a large composite back deck, a backyard with room to enjoy, and an attached one-car garage with additional storage. Conveniently located in Morristown with no HOA.
Contact an agent
Home facts
- Year built:1949
- Subdivision & Development:Cherokee Hills
- Listing ID #:1356246
- Added:57 day(s) ago
- Updated:November 17, 2026 at 10:18 PM
Rooms and interior
- Bedrooms:2
- Total bathrooms:2
- Full bathrooms:2
- Rooms Total:7
- Flooring:Hardwood, Tile, Vinyl
- Basement:Yes
- Basement Description:Crawl Space
- Living area:987 sq. ft.
Heating and cooling
- Cooling:Central Cooling
- Heating:Central, Electric
Structure and exterior
- Year built:1949
- Building area:987 sq. ft.
- Lot area:0.39 Acres
- Architectural Style:Traditional
- Construction Materials:Frame
Utilities
- Sewer:Public Sewer
Finances and disclosures
- Price:$264,900
- Price per sq. ft.:$268.39
Parking
- Parking description:Off-Street Parking
- Garage spaces:1
New listings near 405 Choctaw St
- New
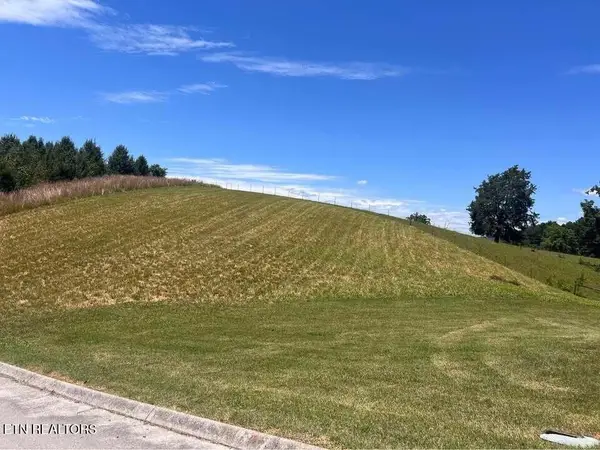 $39,900Active0.59 Acres
3014 Waters Edge Drive, Morristown, TN 37814
MLS# 1362221Listed by: SOUTHERN CHARM HOMES - New
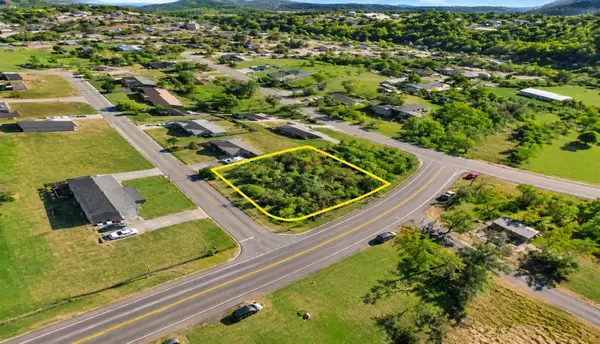 $15,000Active0.26 Acres
0 Liberty Hall Drive, Morristown, TN 37813
MLS# 3636775Listed by: THE REALTY FIRM - SMITHVILLE - New
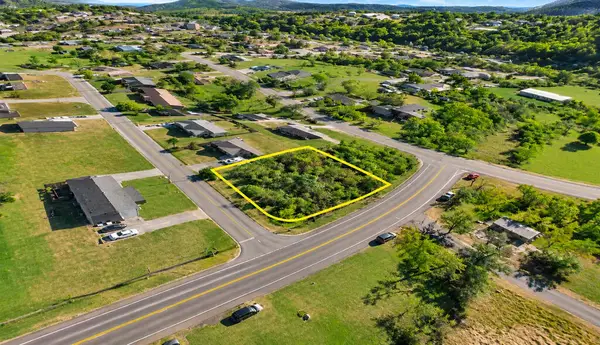 $15,000Active0.26 Acres
0 Liberty Hall Drive, Other, TN 37813
MLS# 248455Listed by: THE REALTY FIRM - SMITHVILLE - New
 $169,900Active3 beds 1 baths1,014 sq. ft.
1207 Harrell St, Morristown, TN 37814
MLS# 3636007Listed by: DREAM CATCHER REALTY - New
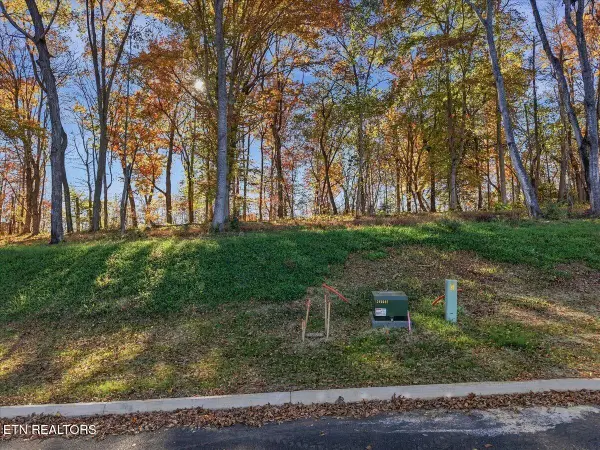 $124,000Active0.57 Acres
LOt 12 Stillwater Cove, Morristown, TN 37814
MLS# 1361731Listed by: KES REALTY - New
 $449,000Active5 beds 3 baths3,762 sq. ft.
1985 Leconte St, Morristown, TN 37814
MLS# 1361732Listed by: SOUTHBOUND REAL ESTATE, LLC - New
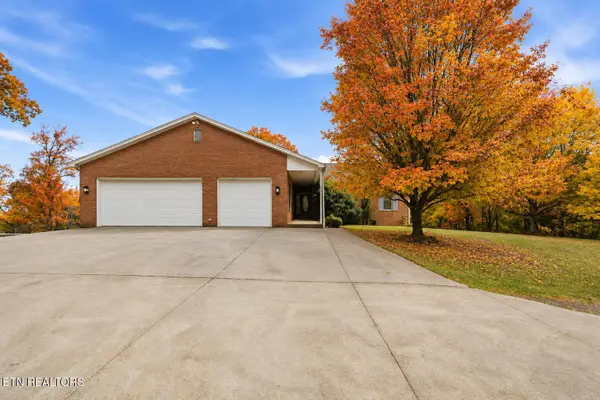 $625,000Active5 beds 4 baths4,468 sq. ft.
2890 Lakins Drive, Morristown, TN 37813
MLS# 1361525Listed by: REMAX REAL ESTATE TEN  $360,000Active3 beds 3 baths3,332 sq. ft.
271 Fuller Estate Circle, Morristown, TN 37813
MLS# 3632197Listed by: TENNESSEE TUESDEE REAL ESTATE $365,000Active4 beds 3 baths2,322 sq. ft.
504 Mccrary Drive, Morristown, TN 37814
MLS# 3632262Listed by: EXP REALTY $348,900Active4 beds 3 baths2,140 sq. ft.
2499 Stream View Ln, Morristown, TN 37814
MLS# 3629715Listed by: GREATER IMPACT REALTY LAKEWAY


Protect your home and budget from life's surprises with an Assurant Home Warranty, backed by a partner that supports you through every step of homeownership. Explore Plans.
© 2026 Better Homes and Gardens Real Estate LLC. An Anywhere Real Estate company. All rights reserved. Better Homes and Gardens® Real Estate is a registered trademark owned by Meredith Operations Corporation, licensed to Better Homes and Gardens Real Estate LLC and used with permission. Better Homes and Gardens Real Estate LLC fully supports the principles of the Fair Housing Act and the Equal Opportunity Act. Listing information is deemed reliable but is not guaranteed accurate.
Each office is independently owned and operated.
Any services or products provided by third parties are not provided by, affiliated with or related to Better Homes and Gardens Real Estate LLC, or its affiliated companies.