
4835 Cameron Rd, Morristown, TN 37814
Local realty services provided by:Better Homes and Gardens Real Estate Gwin Realty
4835 Cameron Rd,Morristown, TN 37814
$369,900
- 3 Beds
- 3 Baths
- 1,628 sq. ft.
- Single family
- Active
Listed by: jonathan chateau
Office: greater impact realty lakeway
MLS#:1356403
Source:TN_KAAR
Price summary
- Price:$369,900
- Price per sq. ft.:$227.21
About this home
**Seller offering up to $6,000 toward a 2/1 Rate Buydown! Knock 2% OFF your interest rate in Year 1 and 1% OFF in Year 2 for significantly lower starting payments.***
Skip the renovation stress and move straight into this beautifully updated, truly turnkey property sitting on one of the largest residential lots in the neighborhood. Outside, you'll find a recently surveyed, well-maintained private wooded backyard with a serene farm view. The exterior has been upgraded with new 6' gutters and a massive new driveway addition that easily accommodates 6-7 cars. The back patio features a new storm door which brings more light in during the cooler seasons.
Inside, natural light pours into the living spaces through newly installed windows in the kitchen and dining room, complemented by new, remote controlled ceiling fans. The kitchen features a reverse osmosis system for filtered drinking water, and you'll find all-new faucets throughout the entire house. Both bathrooms have been elegantly updated, including a fully remodeled guest bath with new fixtures and a beautifully remodeled master bathroom.
This home is packed with functional value: a new mini-split HVAC unit provides year-round climate control in the garage, and newly installed interior stairs lead down to a highly functional basement. The basement has been fully upgraded with new electrical plugs, breakers, enhanced lighting, and newly added HVAC registers so it is completely heated and cooled. It's a perfect place to entertain, convert into a theatre room, additional workroom, and more! Peace of mind comes standard knowing the home's HVAC units have been professionally cleaned and maintained throughout ownership.
Location is everything! You are minutes from Panther Creek State Park for hiking and horseback riding and a public boat dock! Just a short drive to Walmart, Ingles, Home Depot, Morristown Landing (a family gym/activity center), new Hospitals, new restaurants & gas stations, and the growing retail corridor of West Morristown. With I-81 only 10 minutes away, commuting is a breeze. And there is no HOA. Call to schedule your tour today!...
Contact an agent
Home facts
- Year built:2015
- Subdivision & Development:Hickory Shadow
- Listing ID #:1356403
- Added:5 day(s) ago
- Updated:September 28, 2026 at 07:20 PM
Rooms and interior
- Bedrooms:3
- Total bathrooms:3
- Full bathrooms:2
- Half bathrooms:1
- Rooms Total:6
- Flooring:Carpet, Laminate, Vinyl
- Basement:Yes
- Basement Description:Partially Finished, Slab, Walkout
- Living area:1,628 sq. ft.
Heating and cooling
- Cooling:Central Cooling, Wall Cooling
- Heating:Central, Electric
Structure and exterior
- Year built:2015
- Building area:1,628 sq. ft.
- Lot area:0.81 Acres
- Lot Features:Wooded
- Architectural Style:Cape Cod, Traditional
- Construction Materials:Block, Frame
Schools
- High school:Morristown West
- Middle school:West View
- Elementary school:Manley
Utilities
- Sewer:Septic Tank
Finances and disclosures
- Price:$369,900
- Price per sq. ft.:$227.21
Parking
- Parking description:Garage Door Opener, Main Level, Off-Street Parking
- Garage spaces:2
New listings near 4835 Cameron Rd
- New
 $149,900Active2 beds 2 baths1,300 sq. ft.
2694 White Oak Grove Rd, Morristown, TN 37813
MLS# 3601494Listed by: REALTY EXECUTIVES ASSOCIATES - New
 $875,000Active4 beds 4 baths3,668 sq. ft.
2233 Windswept Way, Morristown, TN 37814
MLS# 3599266Listed by: CRYE-LEIKE PREMIER REAL ESTATE - New
 $399,290Active4 beds 3 baths2,890 sq. ft.
5026 Lost Creek Dive, Morristown, TN 37813
MLS# 1356779Listed by: D.R. HORTON - New
 $339,705Active4 beds 7 baths1,774 sq. ft.
5039 Lost Creek Drive, Morristown, TN 37813
MLS# 1356780Listed by: D.R. HORTON - New
 $249,999Active4 beds 1 baths1,171 sq. ft.
1810 Eastern Ave, Morristown, TN 37813
MLS# 1356662Listed by: GREATER IMPACT REALTY LAKEWAY - New
 $388,895Active5 beds 3 baths2,516 sq. ft.
5020 Lost Creek Drive, Morristown, TN 37813
MLS# 1356595Listed by: D.R. HORTON - New
 $398,500Active3 beds 2 baths2,013 sq. ft.
4974 Saint Paul Rd, Morristown, TN 37813
MLS# 1356531Listed by: GREATER IMPACT REALTY LAKEWAY - New
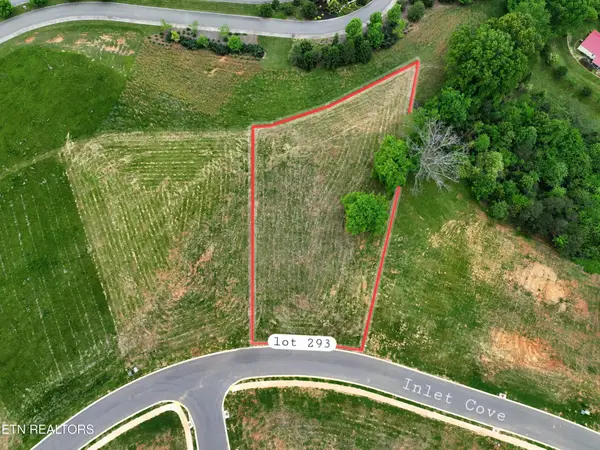 $54,000Active0.81 Acres
293 Inlet, Morristown, TN 37814
MLS# 3597276Listed by: TENNESSEE TUESDEE REAL ESTATE - New
 $264,900Active2 beds 2 baths987 sq. ft.
405 Choctaw St, Morristown, TN 37813
MLS# 3597136Listed by: EXP REALTY


Protect your home and budget from life's surprises with an Assurant Home Warranty, backed by a partner that supports you through every step of homeownership. Explore Plans.
© 2026 Better Homes and Gardens Real Estate LLC. An Anywhere Real Estate company. All rights reserved. Better Homes and Gardens® Real Estate is a registered trademark owned by Meredith Operations Corporation, licensed to Better Homes and Gardens Real Estate LLC and used with permission. Better Homes and Gardens Real Estate LLC fully supports the principles of the Fair Housing Act and the Equal Opportunity Act. Listing information is deemed reliable but is not guaranteed accurate.
Each office is independently owned and operated.
Any services or products provided by third parties are not provided by, affiliated with or related to Better Homes and Gardens Real Estate LLC, or its affiliated companies.