
1021 Waters Edge Cir, Mount Juliet, TN 37122
Local realty services provided by:Better Homes and Gardens Real Estate Ben Bray & Associates
1021 Waters Edge Cir,Mount Juliet, TN 37122
$510,000
- 3 Beds
- 2 Baths
- 1,985 sq. ft.
- Single family
- Active
Listed by: kim james
Office: mac realty group
MLS#:3639356
Source:NASHVILLE
Price summary
- Price:$510,000
- Price per sq. ft.:$256.93
About this home
Spend Saturday on Old Hickory Lake, then come home to dinner on a deck big enough for everyone to pull up a chair. Set on just under a half acre in an established Mount Juliet neighborhood, 1021 Waters Edge Circle puts Cedar Creek Recreation Area, the greenway at Charlie Daniels Park, and everyday stops along Lebanon Road within easy reach.
Start at the front porch with western red cedar posts, then step inside to a gas fireplace, tray ceiling, and front windows that fill the living room with daylight. Pull up a stool at the kitchen counter while dinner comes together. The kitchen has refreshed cabinetry with soft-close drawers, a new range, and a dishwasher. Three bedrooms and two full baths are on the main level, with a finished bonus room upstairs for the big TV, a home office, or a project you want to leave set up. The roof, windows, and both HVAC systems were replaced in 2025.
Out back, the new 14x38 deck provides ample space for a full dining table and a separate seating area perfect for chilling and grilling. Beyond it, there’s a level lawn with room for a garden or a game of cornhole. The rear-entry two-car garage and 12-by-16-foot shed give you room for tools and lake gear. An updated home, a big backyard, and no HOA? Move this one to the top of your list!...
Contact an agent
Home facts
- Year built:1996
- Subdivision & Development:Cedar Shores
- Listing ID #:3639356
- Added:1 day(s) ago
- Updated:November 22, 2026 at 05:49 PM
Rooms and interior
- Bedrooms:3
- Total bathrooms:2
- Full bathrooms:2
- Flooring:Carpet, Tile
- Kitchen Description:Dishwasher, Disposal
- Basement Description:Crawl Space
- Living area:1,985 sq. ft.
Heating and cooling
- Cooling:Ceiling Fan(s), Central Air, Electric
- Heating:Central, Natural Gas
- Central air:Yes
Structure and exterior
- Roof:Shingle
- Year built:1996
- Building area:1,985 sq. ft.
- Lot area:0.46 Acres
- Lot Features:Level
- Architectural Style:Ranch
- Construction Materials:Brick, Vinyl Siding
- Exterior Features:Deck, Porch
- Levels:2 Story
Schools
- High school:Green Hill High School
- Middle school:Mt. Juliet Middle School
- Elementary school:W A Wright Elementary
Utilities
- Water:Public, Water Available
- Sewer:Public Sewer
Finances and disclosures
- Price:$510,000
- Price per sq. ft.:$256.93
- Tax amount:$1,484
Features and amenities
- Appliances:Dishwasher, Disposal
- Amenities:Ceiling Fan(s), Fire Alarm, High Speed Internet, Smoke Detector(s), Walk-In Closet(s)
Parking
- Total parking spaces:2
- Parking description:Concrete
- Garage:Yes
- Garage spaces:2
 Copyright 2026 Realtracs Mls. All rights reserved. Realtracs Mls provides content displayed here (“provided content”) on an “as is” basis and makes no representations or warranties regarding the provided content, including, but not limited to those of non-infringement, timeliness, accuracy, or completeness. Individuals and companies using information presented are responsible for verification and validation of information they utilize and present to their customers and clients. Realtracs Mls will not be liable for any damage or loss resulting from use of the provided content or the products available through Portals, IDX, VOW, and/or Syndication. Recipients of this information shall not resell, redistribute, reproduce, modify, or otherwise copy any portion thereof without the expressed written consent of Realtracs Mls.
New listings near 1021 Waters Edge Cir
- Coming Soon
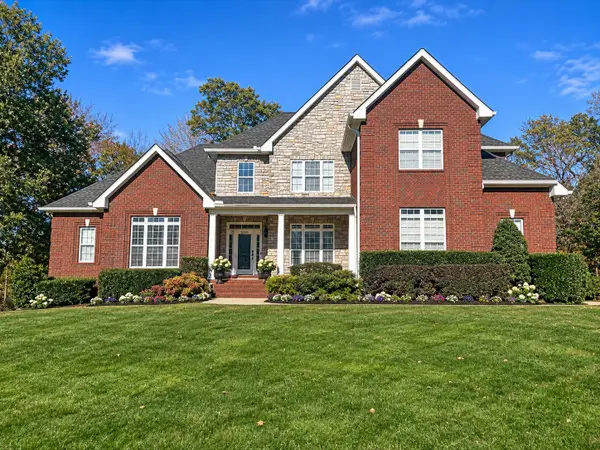 $975,000Coming Soon5 beds 4 baths4,388 sq. ft.
1302 Camelot Bay, Mount Juliet, TN 37122
MLS# 3639518Listed by: COMPASS - Coming SoonOpen Sat, 12 to 3pm
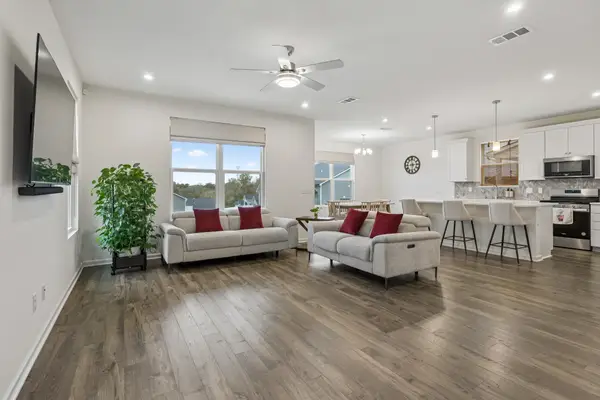 $539,900Coming Soon4 beds 3 baths2,383 sq. ft.
928 Pleasant Ridge Run, Mount Juliet, TN 37122
MLS# 3638796Listed by: COMPASS RE - Coming Soon
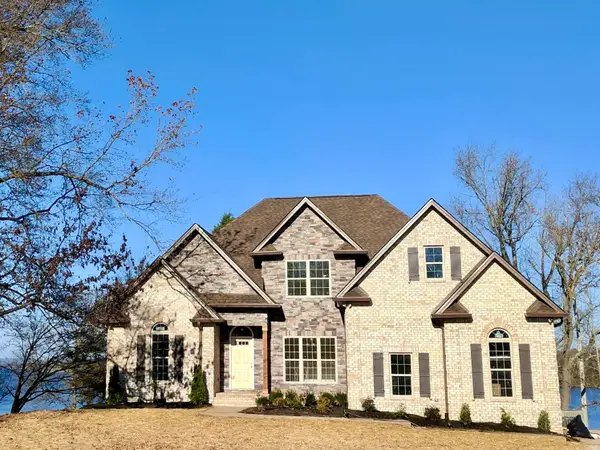 $1,700,000Coming Soon4 beds 3 baths2,364 sq. ft.
581 Lake Haven Dr, Mount Juliet, TN 37122
MLS# 3636913Listed by: REALTY ONE GROUP MOMENTUM - Coming Soon
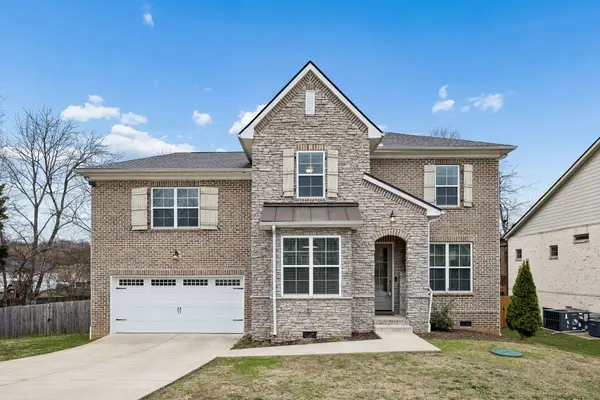 $590,000Coming Soon4 beds 3 baths2,618 sq. ft.
38 Eagles Ct, Mount Juliet, TN 37122
MLS# 3631814Listed by: ELAM REAL ESTATE - New
 $900,000Active4 beds 4 baths3,557 sq. ft.
116 Faulkner Ln, Mount Juliet, TN 37122
MLS# 3639593Listed by: BENCHMARK REALTY, LLC - New
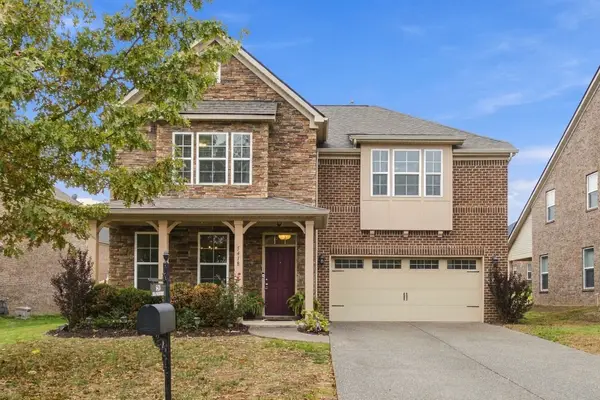 $615,000Active4 beds 3 baths2,844 sq. ft.
5418 Pisano St, Mount Juliet, TN 37122
MLS# 3639353Listed by: REALTY ONE GROUP MOMENTUM - New
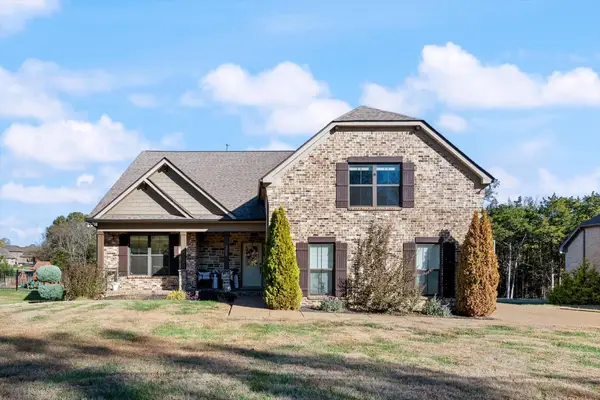 $750,000Active5 beds 3 baths3,313 sq. ft.
1365 Mires Rd, Mount Juliet, TN 37122
MLS# 3639260Listed by: SIMPLIHOM - New
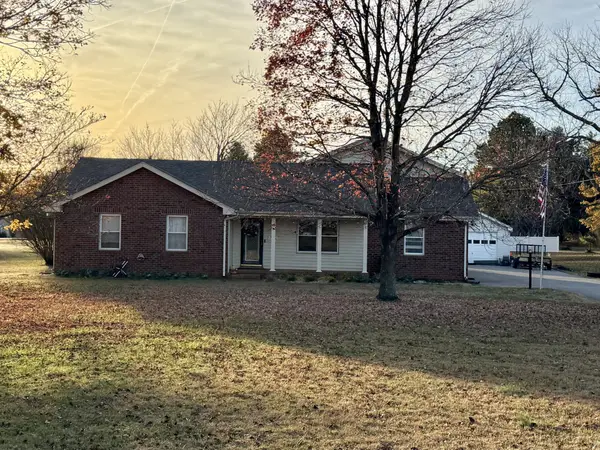 $539,900Active4 beds 4 baths2,918 sq. ft.
494 Amber Dr, Mount Juliet, TN 37122
MLS# 3639330Listed by: MULLINS REALTY GROUP, LLC - New
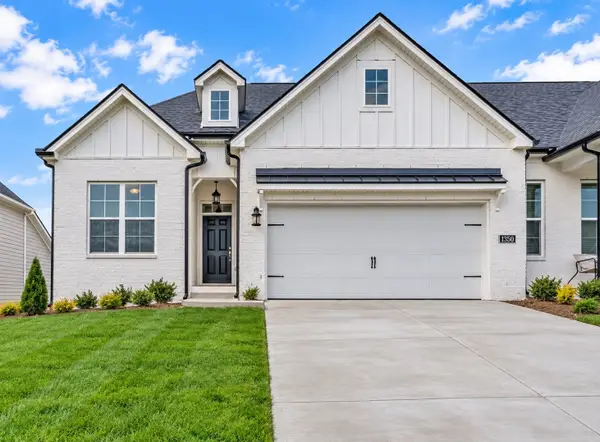 $470,000Active3 beds 3 baths2,180 sq. ft.
1350 Harmony Hill Ln, Mount Juliet, TN 37122
MLS# 3639243Listed by: KELLER WILLIAMS REALTY MT. JULIET


Protect your home and budget from life's surprises with an Assurant Home Warranty, backed by a partner that supports you through every step of homeownership. Explore Plans.
© 2026 Better Homes and Gardens Real Estate LLC. An Anywhere Real Estate company. All rights reserved. Better Homes and Gardens® Real Estate is a registered trademark owned by Meredith Operations Corporation, licensed to Better Homes and Gardens Real Estate LLC and used with permission. Better Homes and Gardens Real Estate LLC fully supports the principles of the Fair Housing Act and the Equal Opportunity Act. Listing information is deemed reliable but is not guaranteed accurate.
Each office is independently owned and operated.
Any services or products provided by third parties are not provided by, affiliated with or related to Better Homes and Gardens Real Estate LLC, or its affiliated companies.