
1302 Camelot Bay, Mount Juliet, TN 37122
Local realty services provided by:Better Homes and Gardens Real Estate Heritage Group
1302 Camelot Bay,Mount Juliet, TN 37122
$975,000
- 5 Beds
- 4 Baths
- 4,388 sq. ft.
- Single family
- Coming Soon
Listed by: lisa rose johnson
Office: compass
MLS#:3639518
Source:NASHVILLE
Price summary
- Price:$975,000
- Price per sq. ft.:$222.2
About this home
Welcome to a sought-after lake community where peaceful & beautiful surroundings set the pace for everyday life. Nestled on an over-half-acre corner lot with no through traffic, this property lets you unwind with glowing sunsets and seasonal lake views right from your covered front porch! This classic all-brick and stone home offers over 4,300 square feet of thoughtfully designed living space, featuring five bedrooms, four full baths, a side-entry two-car garage, and major mechanical updates—including a NEW roof (2023) and a NEW HVAC system (2025). Step through the welcoming foyer into a bright, open main level anchored by a sunlit living room with soaring ceilings, a cozy fireplace, and custom built-in bookcases. Nearby, the eat-in kitchen and hearth room serve as the true heart of the home, complete with a dramatic floor-to-ceiling stone fireplace, a large center island, double ovens, granite countertops, and a spacious walk-in pantry. Host holidays and dinner parties with ease in the separate formal dining room. Two bedrooms are conveniently located on the main level, including an expansive 24x17 primary suite featuring a private sitting area, generous walk-in closet, and a spa-like bath with dual vanities, a soaking tub, and a separate tiled shower. Upstairs offers additional spacious bedrooms and flexible living space, while downstairs, the finished walk-out basement creates the ultimate retreat for relaxing or entertaining. Enjoy movie nights in the dedicated media room, complete with a custom built-in bar accented in stone, plus direct access to the lower deck. Between the private, tree-lined backyard, two separate decks and the covered front porch, outdoor living is just as inviting as the interior. Schedule your private showing today to experience this exceptional lake-community home. (Professional Photos Coming Soon)...
Contact an agent
Home facts
- Year built:2005
- Subdivision & Development:Hickory Isles 2A
- Listing ID #:3639518
- Updated:November 22, 2026 at 03:38 PM
Rooms and interior
- Bedrooms:5
- Total bathrooms:4
- Full bathrooms:4
- Flooring:Carpet, Tile
- Kitchen Description:Dishwasher, Microwave, Refrigerator
- Basement Description:Finished
- Living area:4,388 sq. ft.
Heating and cooling
- Cooling:Central Air, Electric
- Heating:Central, Electric
- Central air:Yes
Structure and exterior
- Year built:2005
- Building area:4,388 sq. ft.
- Lot area:0.59 Acres
- Architectural Style:Contemporary
- Construction Materials:Brick, Stone
- Levels:2 Story
Schools
- High school:Green Hill High School
- Middle school:Mt. Juliet Middle School
- Elementary school:Lakeview Elementary School
Utilities
- Water:Public, Water Available
- Sewer:STEP System
Finances and disclosures
- Price:$975,000
- Price per sq. ft.:$222.2
- Tax amount:$2,819
Features and amenities
- Appliances:Dishwasher, Microwave, Refrigerator
- Amenities:High Speed Internet
Parking
- Total parking spaces:6
- Parking description:Aggregate, Driveway
- Garage:Yes
- Garage spaces:2
 Copyright 2026 Realtracs Mls. All rights reserved. Realtracs Mls provides content displayed here (“provided content”) on an “as is” basis and makes no representations or warranties regarding the provided content, including, but not limited to those of non-infringement, timeliness, accuracy, or completeness. Individuals and companies using information presented are responsible for verification and validation of information they utilize and present to their customers and clients. Realtracs Mls will not be liable for any damage or loss resulting from use of the provided content or the products available through Portals, IDX, VOW, and/or Syndication. Recipients of this information shall not resell, redistribute, reproduce, modify, or otherwise copy any portion thereof without the expressed written consent of Realtracs Mls.
New listings near 1302 Camelot Bay
- Coming SoonOpen Sat, 12 to 3pm
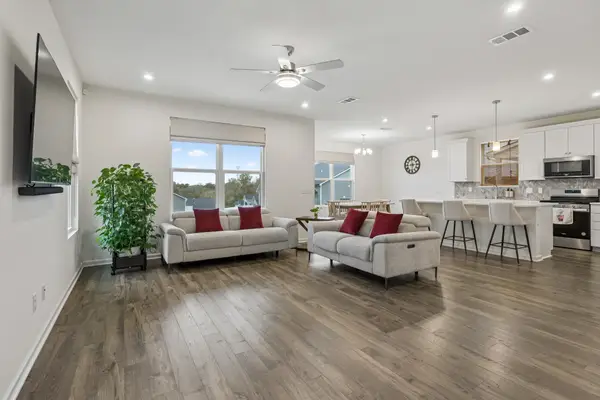 $539,900Coming Soon4 beds 3 baths2,383 sq. ft.
928 Pleasant Ridge Run, Mount Juliet, TN 37122
MLS# 3638796Listed by: COMPASS RE - Coming Soon
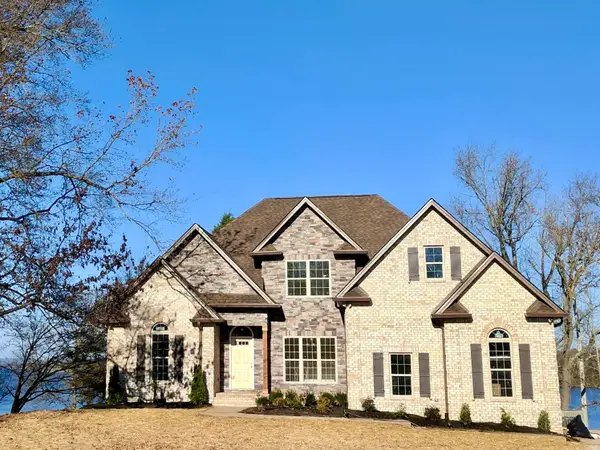 $1,700,000Coming Soon4 beds 3 baths2,364 sq. ft.
581 Lake Haven Dr, Mount Juliet, TN 37122
MLS# 3636913Listed by: REALTY ONE GROUP MOMENTUM - Coming Soon
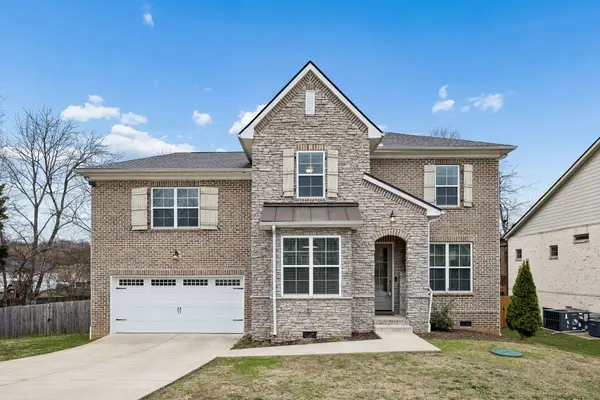 $590,000Coming Soon4 beds 3 baths2,618 sq. ft.
38 Eagles Ct, Mount Juliet, TN 37122
MLS# 3631814Listed by: ELAM REAL ESTATE - New
 $900,000Active4 beds 4 baths3,557 sq. ft.
116 Faulkner Ln, Mount Juliet, TN 37122
MLS# 3639593Listed by: BENCHMARK REALTY, LLC - New
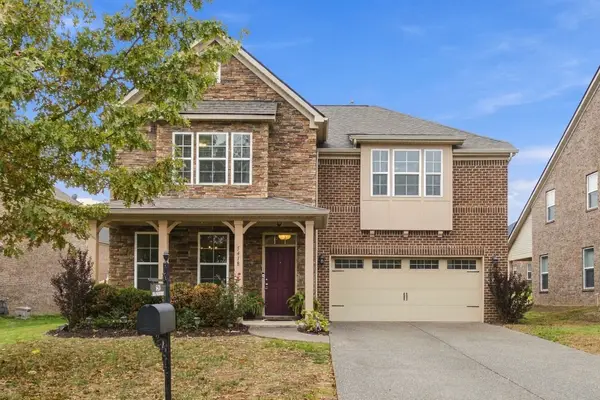 $615,000Active4 beds 3 baths2,844 sq. ft.
5418 Pisano St, Mount Juliet, TN 37122
MLS# 3639353Listed by: REALTY ONE GROUP MOMENTUM - New
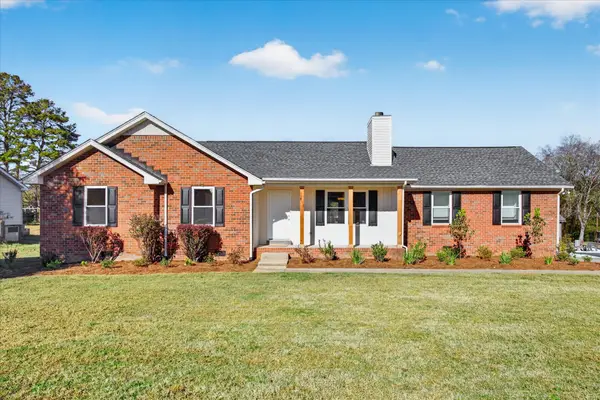 $510,000Active3 beds 2 baths1,985 sq. ft.
1021 Waters Edge Cir, Mount Juliet, TN 37122
MLS# 3639356Listed by: MAC REALTY GROUP - New
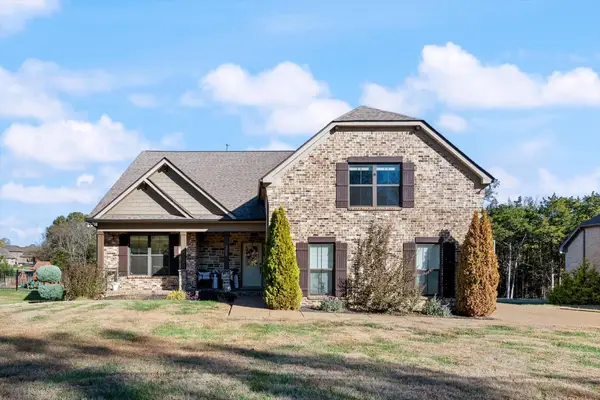 $750,000Active5 beds 3 baths3,313 sq. ft.
1365 Mires Rd, Mount Juliet, TN 37122
MLS# 3639260Listed by: SIMPLIHOM - New
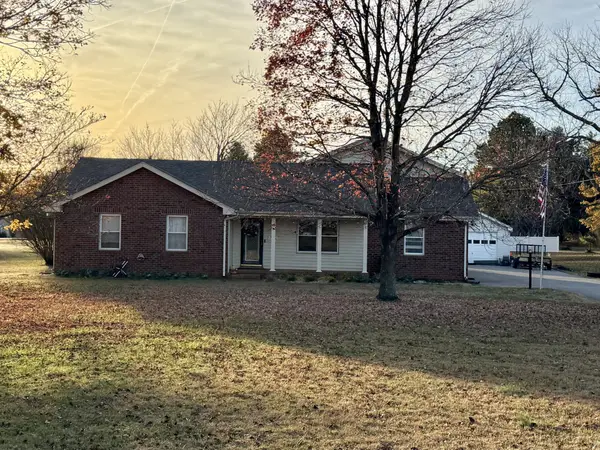 $539,900Active4 beds 4 baths2,918 sq. ft.
494 Amber Dr, Mount Juliet, TN 37122
MLS# 3639330Listed by: MULLINS REALTY GROUP, LLC - New
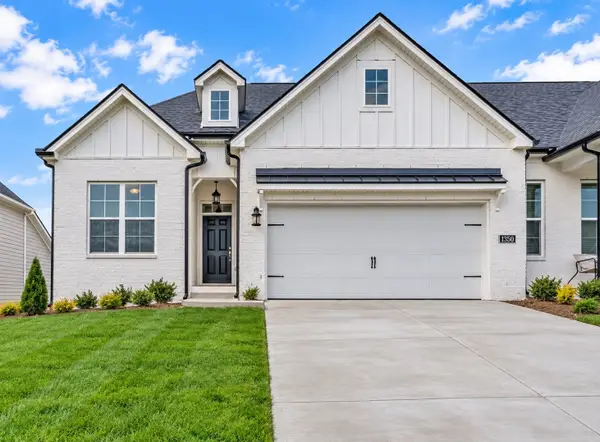 $470,000Active3 beds 3 baths2,180 sq. ft.
1350 Harmony Hill Ln, Mount Juliet, TN 37122
MLS# 3639243Listed by: KELLER WILLIAMS REALTY MT. JULIET


Protect your home and budget from life's surprises with an Assurant Home Warranty, backed by a partner that supports you through every step of homeownership. Explore Plans.
© 2026 Better Homes and Gardens Real Estate LLC. An Anywhere Real Estate company. All rights reserved. Better Homes and Gardens® Real Estate is a registered trademark owned by Meredith Operations Corporation, licensed to Better Homes and Gardens Real Estate LLC and used with permission. Better Homes and Gardens Real Estate LLC fully supports the principles of the Fair Housing Act and the Equal Opportunity Act. Listing information is deemed reliable but is not guaranteed accurate.
Each office is independently owned and operated.
Any services or products provided by third parties are not provided by, affiliated with or related to Better Homes and Gardens Real Estate LLC, or its affiliated companies.