
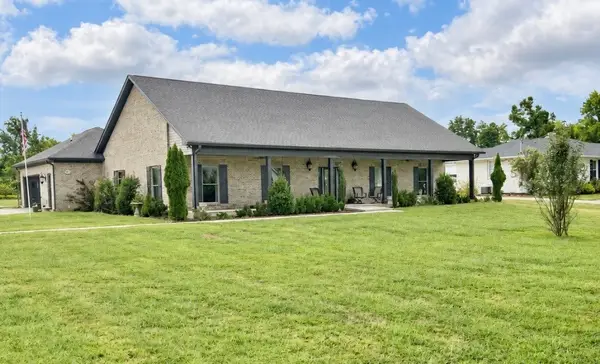
1031 Berkshire Blvd, Mount Juliet, TN 37122
Local realty services provided by:Better Homes and Gardens Real Estate Heritage Group
Upcoming open houses
- Sun, Oct 0412:00 pm - 04:00 pm
Listed by: whitney king, john griffin
Office: benchmark realty, llc.
MLS#:3603228
Source:NASHVILLE
Price summary
- Price:$699,900
- Price per sq. ft.:$231.6
- Monthly HOA dues:$50
About this home
Welcome to Berkshire Ridge! This beautifully maintained all-brick home with stone accents offers 3 bedrooms, 2.5 baths, and 3,022 square feet of well-designed living space on an oversized corner lot. All three bedrooms are conveniently located on the main level for SINGLE LEVEL LIVING, along with a dedicated office that could potentially be converted to a fourth bedroom. The open floor plan features custom crown molding, beautiful sand-and-finish hardwood floors, fresh paint throughout, and new carpet. The spacious kitchen offers a gas cooktop, double ovens, and a large pantry, with a formal dining room providing additional space for entertaining and gatherings. The primary suite offers a comfortable retreat with two walk-in closets and a soaking tub. Upstairs, the large bonus room and bar area provides flexible space for a media room, game room, home gym, or additional entertaining space. NEW HVAC. Outside, enjoy the covered patio and private backyard, while the oversized corner lot provides plenty of room to enjoy the outdoors. A 3-car garage adds valuable parking and storage. Conveniently located just minutes from Providence and Golden Bear Parkway and approximately 20 minutes from BNA, this home offers both space and convenience. Freshly updated and move-in ready, this Berkshire Ridge home provides a versatile floor plan with features designed for today's lifestyle. Seller is willing to offer a 2-1 interest rate buy-down or other buyer concessions with an acceptable offer. Schedule your showing today! Priced to sell!...
Contact an agent
Home facts
- Year built:2010
- Subdivision & Development:Berkshire Ridge
- Listing ID #:3603228
- Added:1 day(s) ago
- Updated:October 02, 2026 at 02:49 PM
Rooms and interior
- Bedrooms:3
- Total bathrooms:3
- Full bathrooms:2
- Half bathrooms:1
- Flooring:Carpet, Tile
- Kitchen Description:Dishwasher, Microwave
- Basement:Yes
- Living area:3,022 sq. ft.
Heating and cooling
- Cooling:Ceiling Fan(s), Central Air, Electric
- Heating:Central, Natural Gas
- Central air:Yes
Structure and exterior
- Roof:Shingle
- Year built:2010
- Building area:3,022 sq. ft.
- Lot area:0.42 Acres
- Lot Features:Level
- Architectural Style:Contemporary
- Construction Materials:Brick, Stone
- Exterior Features:Patio, Porch
- Levels:2 Story
Schools
- High school:Wilson Central High School
- Middle school:Gladeville Middle School
- Elementary school:Rutland Elementary
Utilities
- Water:Private, Water Available
- Sewer:STEP System
Finances and disclosures
- Price:$699,900
- Price per sq. ft.:$231.6
- Tax amount:$2,315
Features and amenities
- Appliances:Dishwasher, Microwave
- Amenities:Air Filter, Ceiling Fan(s), Extra Closets, High Speed Internet, Playground, Redecorated, Trail(s), Walk-In Closet(s)
Parking
- Total parking spaces:3
- Garage:Yes
- Garage spaces:3
 Copyright 2026 Realtracs Mls. All rights reserved. Realtracs Mls provides content displayed here (“provided content”) on an “as is” basis and makes no representations or warranties regarding the provided content, including, but not limited to those of non-infringement, timeliness, accuracy, or completeness. Individuals and companies using information presented are responsible for verification and validation of information they utilize and present to their customers and clients. Realtracs Mls will not be liable for any damage or loss resulting from use of the provided content or the products available through Portals, IDX, VOW, and/or Syndication. Recipients of this information shall not resell, redistribute, reproduce, modify, or otherwise copy any portion thereof without the expressed written consent of Realtracs Mls.
New listings near 1031 Berkshire Blvd
- Coming SoonOpen Sun, 2 to 4pm
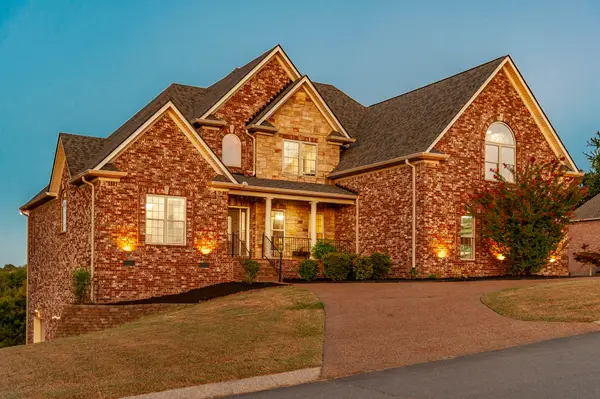 $795,000Coming Soon4 beds 3 baths4,074 sq. ft.
219 Hidden Harbour Dr, Mount Juliet, TN 37122
MLS# 3610253Listed by: BENCHMARK REALTY, LLC - Coming Soon
 $579,777Coming Soon3 beds 2 baths1,904 sq. ft.
5096 Citation Dr, Mount Juliet, TN 37122
MLS# 3610172Listed by: RE/MAX CHOICE PROPERTIES - Coming Soon
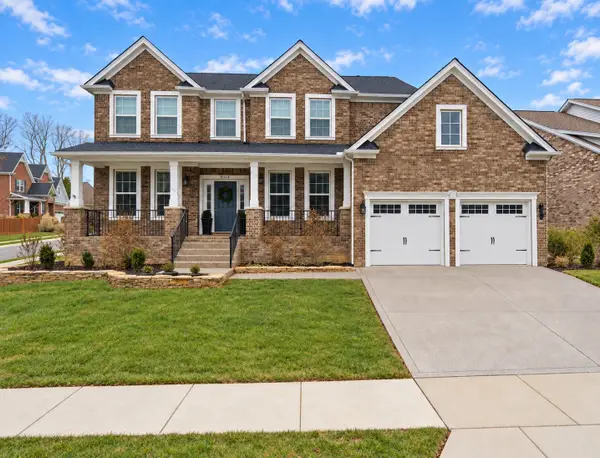 $675,000Coming Soon4 beds 3 baths3,248 sq. ft.
8004 Ritter Dr, Mount Juliet, TN 37122
MLS# 3609872Listed by: CHORD REAL ESTATE - Coming SoonOpen Sat, 4 to 5pm
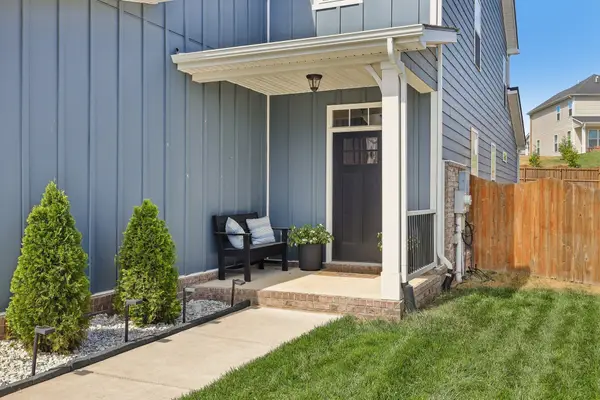 $575,000Coming Soon5 beds 4 baths2,525 sq. ft.
128 Willow Bend Dr, Mount Juliet, TN 37122
MLS# 3603127Listed by: PLATINUM REALTY PARTNERS, LLC - Coming Soon
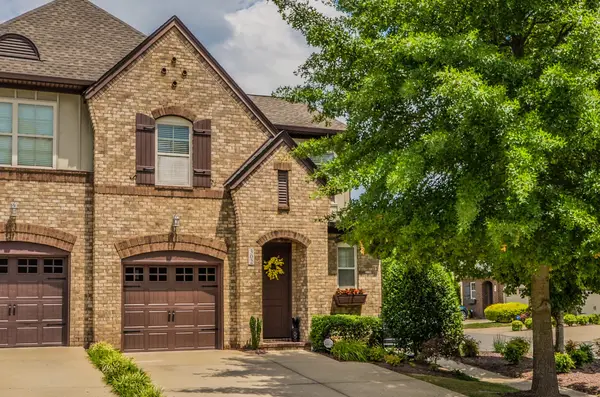 $373,000Coming Soon3 beds 3 baths1,784 sq. ft.
302 Windgrove Terrace, Mount Juliet, TN 37122
MLS# 3602763Listed by: EPIQUE REALTY - Coming Soon
 $750,000Coming Soon3 beds 2 baths2,154 sq. ft.
306 Fescue Dr N #303.10/2, Mount Juliet, TN 37122
MLS# 3602313Listed by: REGAL REALTY GROUP - Coming Soon
 $609,900Coming Soon4 beds 2 baths2,718 sq. ft.
404 Cobblestone Way, Mount Juliet, TN 37122
MLS# 3601785Listed by: ALBRICK TENNESSEE LLC - Coming Soon
 $1,300,000Coming Soon4 beds 3 baths3,866 sq. ft.
2255 Cooks Rd, Mount Juliet, TN 37122
MLS# 3599345Listed by: DISCOVER REALTY & AUCTION, LLC - Coming Soon
 $1,229,000Coming Soon4 beds 4 baths3,620 sq. ft.
2315 Cooks Rd, Mount Juliet, TN 37122
MLS# 3599348Listed by: DISCOVER REALTY & AUCTION, LLC - Coming SoonOpen Sun, 12 to 3pm
 $485,000Coming Soon3 beds 3 baths2,180 sq. ft.
1350 Harmony Hill Ln, Mount Juliet, TN 37122
MLS# 3598866Listed by: KELLER WILLIAMS REALTY MT. JULIET


Protect your home and budget from life's surprises with an Assurant Home Warranty, backed by a partner that supports you through every step of homeownership. Explore Plans.
© 2026 Better Homes and Gardens Real Estate LLC. An Anywhere Real Estate company. All rights reserved. Better Homes and Gardens® Real Estate is a registered trademark owned by Meredith Operations Corporation, licensed to Better Homes and Gardens Real Estate LLC and used with permission. Better Homes and Gardens Real Estate LLC fully supports the principles of the Fair Housing Act and the Equal Opportunity Act. Listing information is deemed reliable but is not guaranteed accurate.
Each office is independently owned and operated.
Any services or products provided by third parties are not provided by, affiliated with or related to Better Homes and Gardens Real Estate LLC, or its affiliated companies.