
219 Hidden Harbour Dr, Mount Juliet, TN 37122
Local realty services provided by:Better Homes and Gardens Real Estate Ben Bray & Associates
219 Hidden Harbour Dr,Mount Juliet, TN 37122
$795,000
- 4 Beds
- 3 Baths
- 4,074 sq. ft.
- Single family
- Coming Soon
Upcoming open houses
- Sun, Oct 0402:00 pm - 04:00 pm
Listed by: jenny chapman
Office: benchmark realty, llc.
MLS#:3610253
Source:NASHVILLE
Price summary
- Price:$795,000
- Price per sq. ft.:$195.14
About this home
Beautiful Lake Views | No HOA | Newer Roof | Mt. Juliet Schools
Enjoy beautiful views of Old Hickory Lake from this impressive 4-bedroom, 3-bath home offering spacious living areas and thoughtful details throughout. From the moment you enter, the dramatic two-story great room makes a statement with soaring ceilings, abundant natural light, and a gas fireplace that creates a warm and inviting gathering space.
The open-concept layout flows into a well-appointed kitchen featuring granite countertops, double ovens, custom cabinetry, and plenty of workspace for everyday cooking and entertaining. A formal dining room provides additional space for hosting family and friends.
The main-level primary suite offers a private sitting area and a spacious en-suite bath with double vanities, soaking tub, separate shower, and a beautifully designed walk-in closet.
Upstairs, the oversized bonus room above the garage offers flexible space for a media room, game room, home office, or additional living area.
A standout feature of the property is the expansive crawl space, providing exceptional storage and potential for future use. The home also offers a 3-car garage, large driveway, and circular drive for plenty of parking. The roof is only approximately 2 years old, and there is no HOA.
Located with access to Mt. Juliet Middle School and Mt. Juliet High School, and just approximately 5 minutes from Cedar Creek Marina, this home makes it easy to enjoy all that lake living has to offer.
With beautiful lake views, generous living spaces, a newer roof, no HOA, and a convenient Mt. Juliet location, this property offers a wonderful opportunity to make your next home near Old Hickory Lake. Call today to schedule your own private showing!
This home qualifies for a $6500 lender credit and free appraisal through Kevin Kenerson with Lending Hand Mortgage. Call Kevin today to see what you qualify for at 615-390-7534....
Contact an agent
Home facts
- Year built:2006
- Subdivision & Development:Sunset Harbour 2
- Listing ID #:3610253
- Updated:October 02, 2026 at 11:04 PM
Rooms and interior
- Bedrooms:4
- Total bathrooms:3
- Full bathrooms:3
- Flooring:Carpet, Tile
- Kitchen Description:Dishwasher, Disposal, Microwave, Refrigerator
- Basement Description:Crawl Space
- Living area:4,074 sq. ft.
Heating and cooling
- Cooling:Ceiling Fan(s), Central Air
- Heating:Central, Natural Gas
- Central air:Yes
Structure and exterior
- Roof:Shingle
- Year built:2006
- Building area:4,074 sq. ft.
- Lot area:0.59 Acres
- Construction Materials:Brick
- Exterior Features:Deck, Porch
- Levels:2 Story
Schools
- High school:Mt. Juliet High School
- Middle school:Mt. Juliet Middle School
- Elementary school:Lakeview Elementary School
Utilities
- Water:Public, Water Available
- Sewer:STEP System
Finances and disclosures
- Price:$795,000
- Price per sq. ft.:$195.14
- Tax amount:$3,131
Features and amenities
- Appliances:Dishwasher, Disposal, Microwave, Refrigerator
- Amenities:Ceiling Fan(s), Extra Closets, High Speed Internet, Walk-In Closet(s)
Parking
- Total parking spaces:3
- Garage:Yes
- Garage spaces:3
 Copyright 2026 Realtracs Mls. All rights reserved. Realtracs Mls provides content displayed here (“provided content”) on an “as is” basis and makes no representations or warranties regarding the provided content, including, but not limited to those of non-infringement, timeliness, accuracy, or completeness. Individuals and companies using information presented are responsible for verification and validation of information they utilize and present to their customers and clients. Realtracs Mls will not be liable for any damage or loss resulting from use of the provided content or the products available through Portals, IDX, VOW, and/or Syndication. Recipients of this information shall not resell, redistribute, reproduce, modify, or otherwise copy any portion thereof without the expressed written consent of Realtracs Mls.
New listings near 219 Hidden Harbour Dr
- Coming Soon
 $579,777Coming Soon3 beds 2 baths1,904 sq. ft.
5096 Citation Dr, Mount Juliet, TN 37122
MLS# 3610172Listed by: RE/MAX CHOICE PROPERTIES - Coming Soon
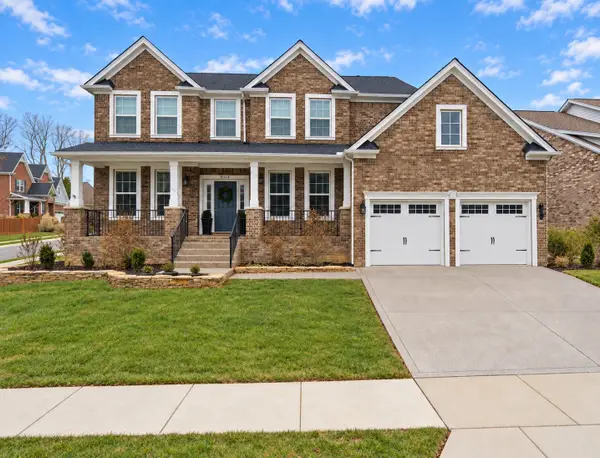 $675,000Coming Soon4 beds 3 baths3,248 sq. ft.
8004 Ritter Dr, Mount Juliet, TN 37122
MLS# 3609872Listed by: CHORD REAL ESTATE - Coming SoonOpen Sat, 4 to 5pm
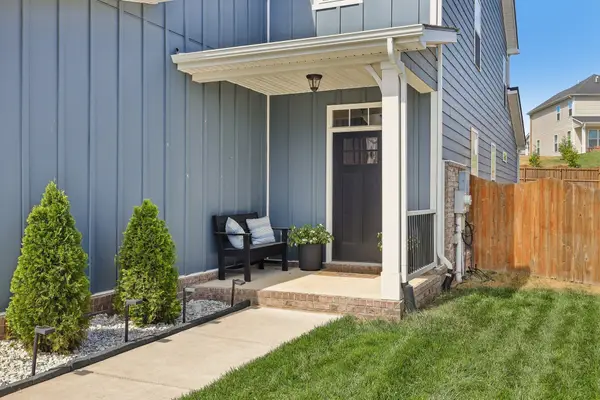 $575,000Coming Soon5 beds 4 baths2,525 sq. ft.
128 Willow Bend Dr, Mount Juliet, TN 37122
MLS# 3603127Listed by: PLATINUM REALTY PARTNERS, LLC - Coming Soon
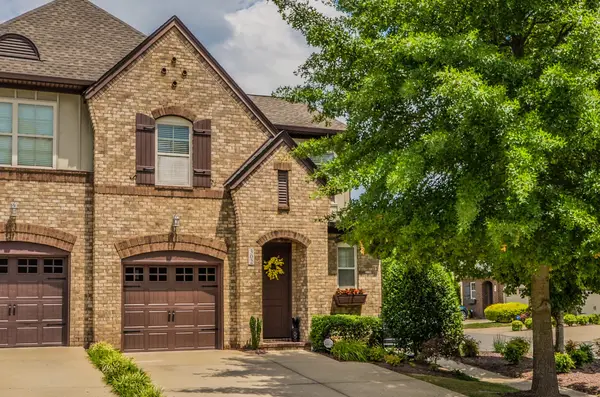 $373,000Coming Soon3 beds 3 baths1,784 sq. ft.
302 Windgrove Terrace, Mount Juliet, TN 37122
MLS# 3602763Listed by: EPIQUE REALTY - Coming Soon
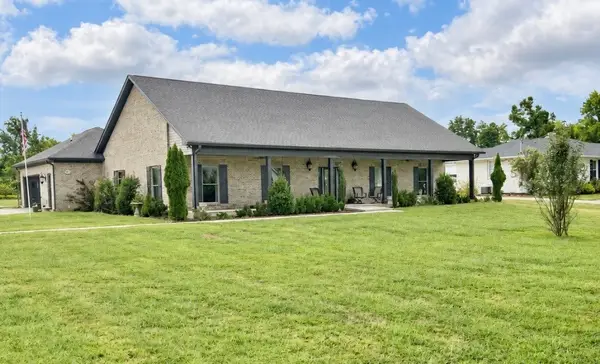 $750,000Coming Soon3 beds 2 baths2,154 sq. ft.
306 Fescue Dr N #303.10/2, Mount Juliet, TN 37122
MLS# 3602313Listed by: REGAL REALTY GROUP - Coming Soon
 $609,900Coming Soon4 beds 2 baths2,718 sq. ft.
404 Cobblestone Way, Mount Juliet, TN 37122
MLS# 3601785Listed by: ALBRICK TENNESSEE LLC - Coming Soon
 $1,300,000Coming Soon4 beds 3 baths3,866 sq. ft.
2255 Cooks Rd, Mount Juliet, TN 37122
MLS# 3599345Listed by: DISCOVER REALTY & AUCTION, LLC - Coming Soon
 $1,229,000Coming Soon4 beds 4 baths3,620 sq. ft.
2315 Cooks Rd, Mount Juliet, TN 37122
MLS# 3599348Listed by: DISCOVER REALTY & AUCTION, LLC - Coming SoonOpen Sun, 12 to 3pm
 $485,000Coming Soon3 beds 3 baths2,180 sq. ft.
1350 Harmony Hill Ln, Mount Juliet, TN 37122
MLS# 3598866Listed by: KELLER WILLIAMS REALTY MT. JULIET


Protect your home and budget from life's surprises with an Assurant Home Warranty, backed by a partner that supports you through every step of homeownership. Explore Plans.
© 2026 Better Homes and Gardens Real Estate LLC. An Anywhere Real Estate company. All rights reserved. Better Homes and Gardens® Real Estate is a registered trademark owned by Meredith Operations Corporation, licensed to Better Homes and Gardens Real Estate LLC and used with permission. Better Homes and Gardens Real Estate LLC fully supports the principles of the Fair Housing Act and the Equal Opportunity Act. Listing information is deemed reliable but is not guaranteed accurate.
Each office is independently owned and operated.
Any services or products provided by third parties are not provided by, affiliated with or related to Better Homes and Gardens Real Estate LLC, or its affiliated companies.