
1040 Charlie Daniels Pkwy #158, Mount Juliet, TN 37122
Local realty services provided by:Better Homes and Gardens Real Estate Ben Bray & Associates
1040 Charlie Daniels Pkwy #158,Mount Juliet, TN 37122
$295,000
- 2 Beds
- 2 Baths
- 1,035 sq. ft.
- Condominium
- Active
Listed by: misty linton
Office: crye-leike, inc., realtors
MLS#:3526425
Source:NASHVILLE
Price summary
- Price:$295,000
- Price per sq. ft.:$285.02
- Monthly HOA dues:$139
About this home
Welcome to easy low maintenance living in this beautifully maintained, freshly painted, one level home featuring an inviting open-concept floor plan with 2 bedrooms, and 2 full bathrooms. The spacious living area flows seamlessly into the kitchen complete with granite counter tops, upgraded white cabinets, and stainless steel appliances. Ideally located in the back of the complex for privacy and wildlife viewing. This home offers convenient access to dinning, recreation, everyday amenities, and a very short walk to Charlie Daniels park. With one level living, modern finishes, and minimal upkeep, this home is an excellent opportunity for those looking for comfort and convenience. Renting is permitted after the home has been owner occupied for 2 years making this a smart option for homeowners and future investment potential.
Contact an agent
Home facts
- Year built:2015
- Subdivision & Development:Cedar Creek Commons
- Listing ID #:3526425
- Added:44 day(s) ago
- Updated:October 09, 2026 at 03:07 PM
Rooms and interior
- Bedrooms:2
- Total bathrooms:2
- Full bathrooms:2
- Living area:1,035 sq. ft.
Heating and cooling
- Cooling:Central Air
- Heating:Central
- Central air:Yes
Structure and exterior
- Year built:2015
- Building area:1,035 sq. ft.
- Construction Materials:Brick, Vinyl Siding
- Exterior Features:Patio
- Levels:1 Story
Schools
- High school:Mt. Juliet High School
- Middle school:Mt. Juliet Middle School
- Elementary school:Elzie D Patton Elementary School
Utilities
- Water:Public, Water Available
- Sewer:Public Sewer
Finances and disclosures
- Price:$295,000
- Price per sq. ft.:$285.02
- Tax amount:$1,149
Features and amenities
- Pool features:Pool
 Copyright 2026 Realtracs Mls. All rights reserved. Realtracs Mls provides content displayed here (“provided content”) on an “as is” basis and makes no representations or warranties regarding the provided content, including, but not limited to those of non-infringement, timeliness, accuracy, or completeness. Individuals and companies using information presented are responsible for verification and validation of information they utilize and present to their customers and clients. Realtracs Mls will not be liable for any damage or loss resulting from use of the provided content or the products available through Portals, IDX, VOW, and/or Syndication. Recipients of this information shall not resell, redistribute, reproduce, modify, or otherwise copy any portion thereof without the expressed written consent of Realtracs Mls.
New listings near 1040 Charlie Daniels Pkwy #158
- Coming Soon
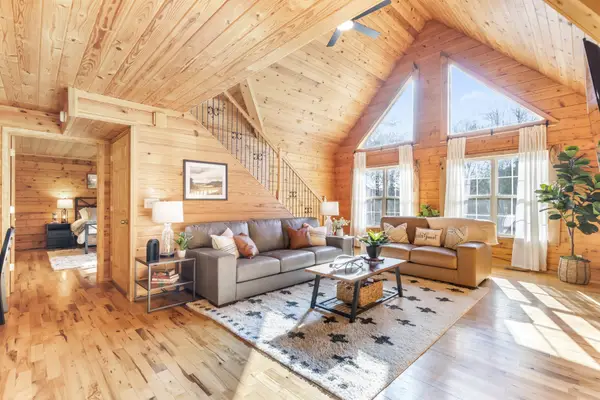 $625,000Coming Soon3 beds 2 baths2,358 sq. ft.
452 Liberty Chapel Rd, Mount Juliet, TN 37122
MLS# 3615280Listed by: COLDWELL BANKER SOUTHERN REALTY - Coming Soon
 $948,000Coming Soon5 beds 5 baths6,748 sq. ft.
803 Saddle Ridge Dr, Mount Juliet, TN 37122
MLS# 3612649Listed by: BENCHMARK REALTY, LLC - Coming Soon
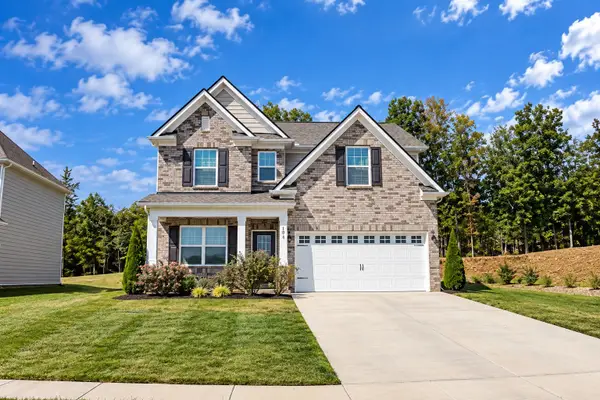 $529,000Coming Soon4 beds 3 baths1,932 sq. ft.
1831 Ravens Run, Mount Juliet, TN 37122
MLS# 3612541Listed by: EXP REALTY - Coming Soon
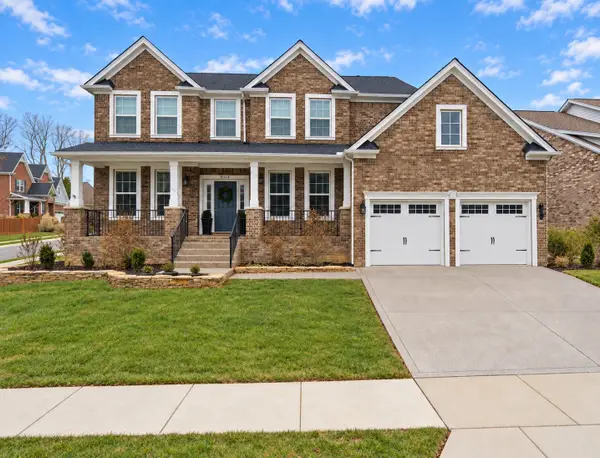 $675,000Coming Soon4 beds 3 baths3,248 sq. ft.
8004 Ritter Dr, Mount Juliet, TN 37122
MLS# 3609872Listed by: CHORD REAL ESTATE - Coming Soon
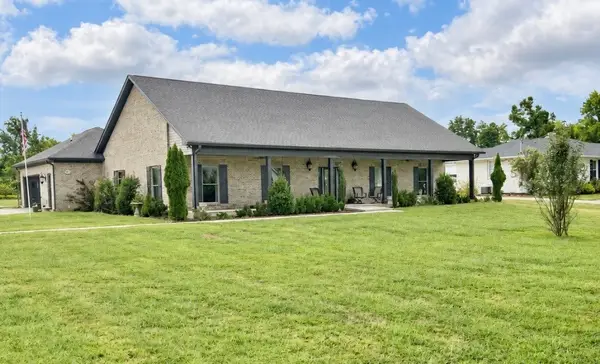 $750,000Coming Soon3 beds 2 baths2,154 sq. ft.
306 Fescue Dr N #303.10/2, Mount Juliet, TN 37122
MLS# 3602313Listed by: REGAL REALTY GROUP - Coming Soon
 $1,300,000Coming Soon4 beds 3 baths3,866 sq. ft.
2255 Cooks Rd, Mount Juliet, TN 37122
MLS# 3599345Listed by: DISCOVER REALTY & AUCTION, LLC - Coming Soon
 $1,229,000Coming Soon4 beds 4 baths3,620 sq. ft.
2315 Cooks Rd, Mount Juliet, TN 37122
MLS# 3599348Listed by: DISCOVER REALTY & AUCTION, LLC - New
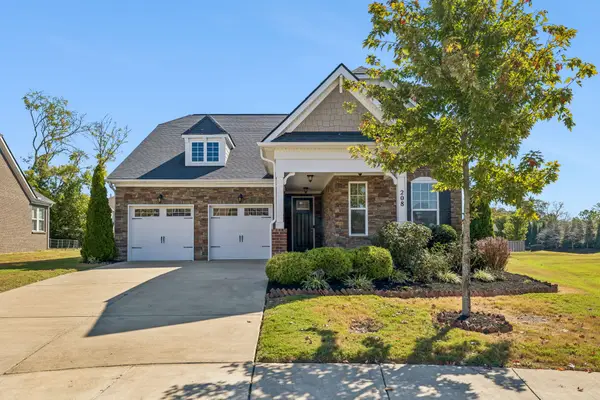 $619,900Active4 beds 3 baths2,586 sq. ft.
208 Campbell Cir, Mount Juliet, TN 37122
MLS# 3615578Listed by: TEAM WILSON REAL ESTATE PARTNERS - New
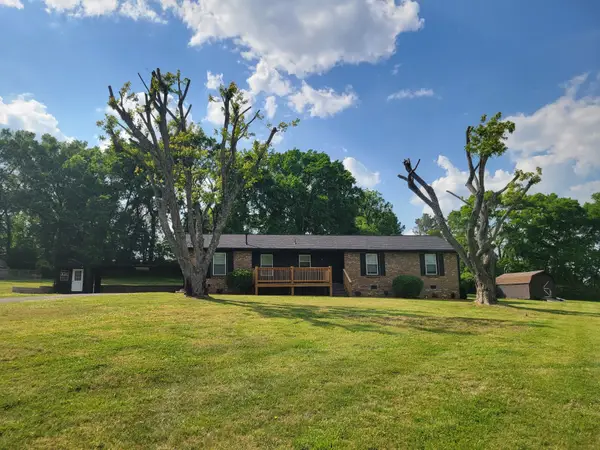 $475,000Active3 beds 2 baths1,387 sq. ft.
2003 Julie Dr, Mount Juliet, TN 37122
MLS# 3615489Listed by: VISION REALTY PARTNERS, LLC - New
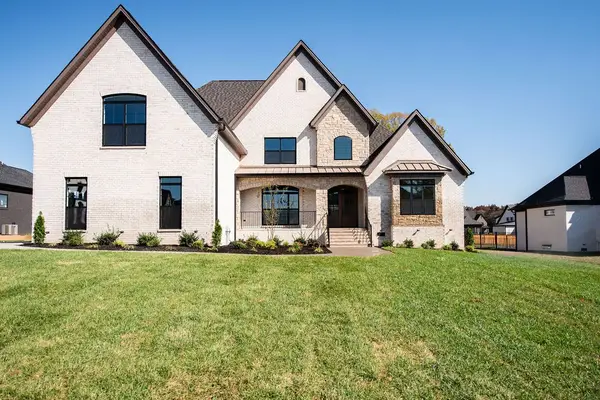 $1,432,000Active4 beds 5 baths4,024 sq. ft.
884 Harrisburg Ln, Mount Juliet, TN 37122
MLS# 3615336Listed by: R. EARHEART JR. REAL ESTATE


Protect your home and budget from life's surprises with an Assurant Home Warranty, backed by a partner that supports you through every step of homeownership. Explore Plans.
© 2026 Better Homes and Gardens Real Estate LLC. An Anywhere Real Estate company. All rights reserved. Better Homes and Gardens® Real Estate is a registered trademark owned by Meredith Operations Corporation, licensed to Better Homes and Gardens Real Estate LLC and used with permission. Better Homes and Gardens Real Estate LLC fully supports the principles of the Fair Housing Act and the Equal Opportunity Act. Listing information is deemed reliable but is not guaranteed accurate.
Each office is independently owned and operated.
Any services or products provided by third parties are not provided by, affiliated with or related to Better Homes and Gardens Real Estate LLC, or its affiliated companies.