
107 Cedarstone Drive, Mount Juliet, TN 37122
Local realty services provided by:Better Homes and Gardens Real Estate Ben Bray & Associates
107 Cedarstone Drive,Mount Juliet, TN 37122
$924,990
- 5 Beds
- 4 Baths
- 3,411 sq. ft.
- Single family
- Active
Listed by: marusha skorey
Office: drees homes
MLS#:3318925
Source:NASHVILLE
Price summary
- Price:$924,990
- Price per sq. ft.:$271.18
- Monthly HOA dues:$135
About this home
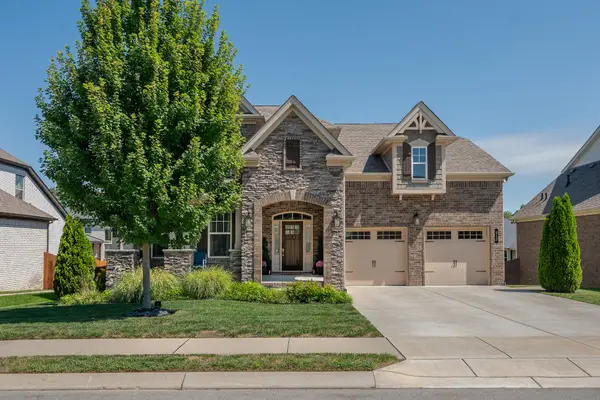
This Builder Showcase Home is currently under construction with an estimated completion time of October! Cedar Creek Estates offers the best of both worlds, approximately 2.6 miles from Cedar Creek Marina on Old Hickory Lake and less than 10 miles from Providence Marketplace, where shopping, dining, and daily conveniences are with easy reach. From the moment you walk through the front door, the Wellsley begins to reveal spaces designed for the way you live. A private home office and a secondary bedroom with a full bath sit just off the foyer, creating flexibility for guests, family, or working from home. As you continue through the home, the great room opens up to the kitchen and dining area, making it easy to stay connected. The covered outdoor living space invites you to take in the wooded views of the backyard. The primary suite is privately located on the main level and features a Super Shower in the primary bathroom giving a spa like experience. A family foyer connects the side-entry garage to the kitchen creating a practical everyday entry. Upstairs, you'll find two additional bedrooms, a spacious game room, and powder room perfect for entertaining or movie nights. Don’t miss your chance to call Cedar Creek Estates home. All incentives tied to using our preferred lender. Photos shown are of a previously built Wellsley Home for illustrative purposes only; features, finishes, and options will vary. Taxes are estimated. Information is subject to change with out notice. Buyer and Buyer's Agent to verify all pertinent information....
Contact an agent
Home facts
- Year built:2026
- Subdivision & Development:Cedar Creek Estates
- Listing ID #:3318925
- Added:4 day(s) ago
- Updated:August 06, 2026 at 02:22 PM
Rooms and interior
- Bedrooms:5
- Total bathrooms:4
- Full bathrooms:3
- Half bathrooms:1
- Flooring:Carpet, Tile
- Kitchen Description:Dishwasher, Disposal, Microwave
- Basement:Yes
- Basement Description:Crawl Space
- Living area:3,411 sq. ft.
Heating and cooling
- Cooling:Central Air
- Heating:Central
- Central air:Yes
Structure and exterior
- Year built:2026
- Building area:3,411 sq. ft.
- Lot area:0.46 Acres
- Construction Materials:Brick, Fiber Cement, Hardboard Siding
- Exterior Features:Patio
- Levels:2 Story
Schools
- High school:Green Hill High School
- Middle school:Mt. Juliet Middle School
- Elementary school:W A Wright Elementary
Utilities
- Water:Public, Water Available
- Sewer:Public Sewer
Finances and disclosures
- Price:$924,990
- Price per sq. ft.:$271.18
- Tax amount:$5,497
Features and amenities
- Appliances:Dishwasher, Disposal, Microwave
- Amenities:Smart Thermostat, Smoke Detector(s), Walk-In Closet(s)
Parking
- Total parking spaces:2
- Garage:Yes
- Garage spaces:2
 Copyright 2026 Realtracs Mls. All rights reserved. Realtracs Mls provides content displayed here (“provided content”) on an “as is” basis and makes no representations or warranties regarding the provided content, including, but not limited to those of non-infringement, timeliness, accuracy, or completeness. Individuals and companies using information presented are responsible for verification and validation of information they utilize and present to their customers and clients. Realtracs Mls will not be liable for any damage or loss resulting from use of the provided content or the products available through Portals, IDX, VOW, and/or Syndication. Recipients of this information shall not resell, redistribute, reproduce, modify, or otherwise copy any portion thereof without the expressed written consent of Realtracs Mls.
New listings near 107 Cedarstone Drive
- New
 $589,900Active4 beds 3 baths2,412 sq. ft.
933 Pleasant Ridge Run, Mount Juliet, TN 37122
MLS# 3333682Listed by: RE/MAX EXCEPTIONAL PROPERTIES - New
 $895,500Active4 beds 4 baths3,423 sq. ft.
3002 Kingston Cir N, Mount Juliet, TN 37122
MLS# 3333684Listed by: REGAL REALTY GROUP - Open Sat, 12 to 4pmNew
 $656,440Active3 beds 2 baths2,208 sq. ft.
479 Brownstone Street, Mount Juliet, TN 37122
MLS# 3333499Listed by: PULTE HOMES TENNESSEE - New
 $0Active3 beds 2 baths1,512 sq. ft.
1830 Couchville Pike, Mount Juliet, TN 37122
MLS# 3333532Listed by: AGEE & JOHNSON REALTY & AUCTION, INC - Open Thu, 4 to 6pmNew
 $779,900Active4 beds 3 baths3,047 sq. ft.
613 Truver Dr, Mount Juliet, TN 37122
MLS# 3333533Listed by: THE HUFFAKER GROUP, LLC - New
 $679,900Active5 beds 3 baths2,944 sq. ft.
3134 Hidden Creek Dr, Mount Juliet, TN 37122
MLS# 3319780Listed by: THE ASHTON REAL ESTATE GROUP OF RE/MAX ADVANTAGE - New
 $755,000Active4 beds 3 baths2,480 sq. ft.
179 Karen Drive, Mount Juliet, TN 37122
MLS# 3324952Listed by: R. EARHEART JR. REAL ESTATE - New
 $300,000Active-- beds -- baths1,047 sq. ft.
1805 Chandler Rd, Mount Juliet, TN 37122
MLS# 3326357Listed by: RELIANT REALTY ERA POWERED - New
 $469,990Active2 beds 3 baths1,974 sq. ft.
4553 Grace Rd, Mount Juliet, TN 37122
MLS# 3321980Listed by: PULTE HOMES TENNESSEE - New
 $474,920Active2 beds 3 baths1,974 sq. ft.
4551 Grace Rd, Mount Juliet, TN 37122
MLS# 3322277Listed by: PULTE HOMES TENNESSEE


Protect your home and budget from life's surprises with an Assurant Home Warranty, backed by a partner that supports you through every step of homeownership. Explore Plans.
© 2026 Better Homes and Gardens Real Estate LLC. An Anywhere Real Estate company. All rights reserved. Better Homes and Gardens® Real Estate is a registered trademark owned by Meredith Operations Corporation, licensed to Better Homes and Gardens Real Estate LLC and used with permission. Better Homes and Gardens Real Estate LLC fully supports the principles of the Fair Housing Act and the Equal Opportunity Act. Listing information is deemed reliable but is not guaranteed accurate.
Each office is independently owned and operated.
Any services or products provided by third parties are not provided by, affiliated with or related to Better Homes and Gardens Real Estate LLC, or its affiliated companies.