
219 Esker Dr, Mount Juliet, TN 37122
Local realty services provided by:Better Homes and Gardens Real Estate Ben Bray & Associates
219 Esker Dr,Mount Juliet, TN 37122
$357,000
- 3 Beds
- 3 Baths
- 1,679 sq. ft.
- Townhouse
- Active
Listed by: brandon carver
Office: benchmark realty, llc.
MLS#:3193859
Source:NASHVILLE
Price summary
- Price:$357,000
- Price per sq. ft.:$212.63
- Monthly HOA dues:$187
About this home
Located in the highly desirable Nichols Vale community and directly across from Green Hill High School, this move-in ready townhome offers stylish, low-maintenance living in one of Mt. Juliet’s most convenient locations. Inside, you’ll find brand new hardwood floors that elevate the main living spaces and add warmth throughout the home. The thoughtfully designed layout offers comfortable everyday living with an open flow ideal for entertaining, while all bedrooms and the laundry area are conveniently located upstairs. Step outside to enjoy a private fenced backyard — perfect for pets, relaxing evenings, or weekend get-togethers. Residents of Nichols Vale enjoy access to community amenities including a pool, playground, and walking trails, all just minutes from Old Hickory Lake, I-40, the Music City Star commuter rail, Charlie Daniels Park, and the upcoming Beckwith Crossing development. Zoned for award-winning Wilson County Schools, this home combines comfort, convenience, and an unbeatable location....
Contact an agent
Home facts
- Year built:2016
- Subdivision & Development:Nichols Vale
- Listing ID #:3193859
- Added:98 day(s) ago
- Updated:August 14, 2026 at 02:22 PM
Rooms and interior
- Bedrooms:3
- Total bathrooms:3
- Full bathrooms:2
- Half bathrooms:1
- Flooring:Carpet, Tile
- Kitchen Description:Dishwasher, Disposal, Microwave, Refrigerator
- Basement:Yes
- Living area:1,679 sq. ft.
Heating and cooling
- Cooling:Central Air
- Heating:Central, Electric
- Central air:Yes
Structure and exterior
- Year built:2016
- Building area:1,679 sq. ft.
- Lot area:0.05 Acres
- Construction Materials:Fiber Cement, Stone
- Exterior Features:Patio
- Levels:2 Story
Schools
- High school:Green Hill High School
- Middle school:Mt. Juliet Middle School
- Elementary school:Mt. Juliet Elementary
Utilities
- Water:Public, Water Available
- Sewer:Public Sewer
Finances and disclosures
- Price:$357,000
- Price per sq. ft.:$212.63
- Tax amount:$1,433
Features and amenities
- Appliances:Dishwasher, Disposal, Microwave, Refrigerator
- Amenities:Extra Closets, High Speed Internet, Walk-In Closet(s)
Parking
- Total parking spaces:2
- Parking description:Attached, Concrete
- Garage:Yes
- Garage spaces:1
 Copyright 2026 Realtracs Mls. All rights reserved. Realtracs Mls provides content displayed here (“provided content”) on an “as is” basis and makes no representations or warranties regarding the provided content, including, but not limited to those of non-infringement, timeliness, accuracy, or completeness. Individuals and companies using information presented are responsible for verification and validation of information they utilize and present to their customers and clients. Realtracs Mls will not be liable for any damage or loss resulting from use of the provided content or the products available through Portals, IDX, VOW, and/or Syndication. Recipients of this information shall not resell, redistribute, reproduce, modify, or otherwise copy any portion thereof without the expressed written consent of Realtracs Mls.
New listings near 219 Esker Dr
- New
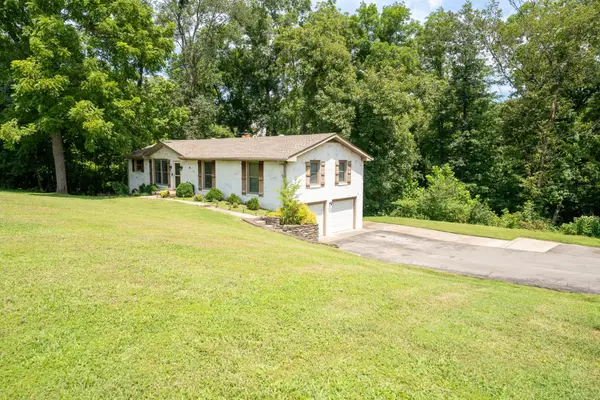 $760,000Active4 beds 3 baths2,700 sq. ft.
980 Vanderbilt Rd, Mount Juliet, TN 37122
MLS# 3501363Listed by: RED BARN REALTY - New
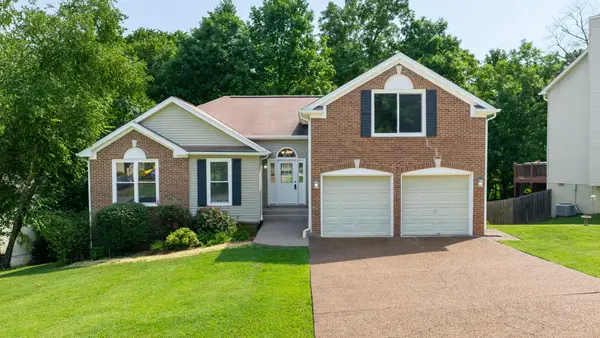 $409,000Active3 beds 2 baths1,934 sq. ft.
2708 Leesa Ann Ln, Old Hickory, TN 37138
MLS# 3506169Listed by: BENCHMARK REALTY, LLC - Open Sat, 12 to 2pmNew
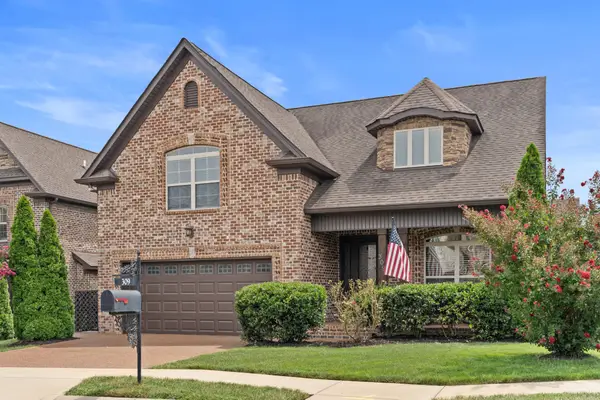 $649,000Active5 beds 3 baths2,878 sq. ft.
309 Midtown Trl, Mount Juliet, TN 37122
MLS# 3510285Listed by: COMPASS - New
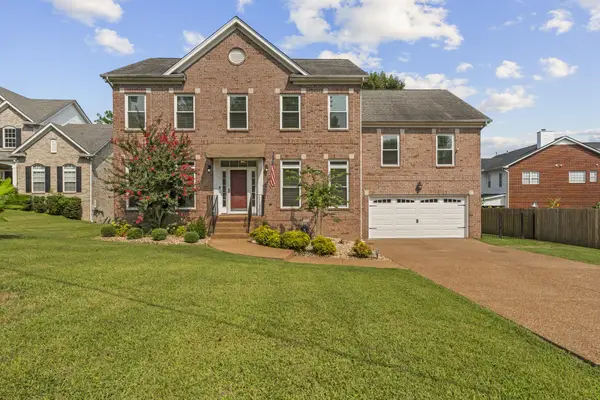 $650,000Active5 beds 4 baths3,144 sq. ft.
3014 Melbourne Ct E, Mount Juliet, TN 37122
MLS# 3510420Listed by: RE/MAX EXCEPTIONAL PROPERTIES - New
 $590,000Active4 beds 3 baths2,639 sq. ft.
1621 Southhampton Way, Mount Juliet, TN 37122
MLS# 3512650Listed by: ZACH TAYLOR REAL ESTATE  $717,591Pending5 beds 4 baths3,240 sq. ft.
413 Downs Lane, Mount Juliet, TN 37122
MLS# 3512585Listed by: SEKISUI HOUSE COMMUNITIES TN, INC- New
 $650,620Active5 beds 4 baths3,008 sq. ft.
1440 Sage St, Mount Juliet, TN 37122
MLS# 3511259Listed by: MERITAGE HOMES OF TENNESSEE, INC. - Open Sat, 12 to 4pmNew
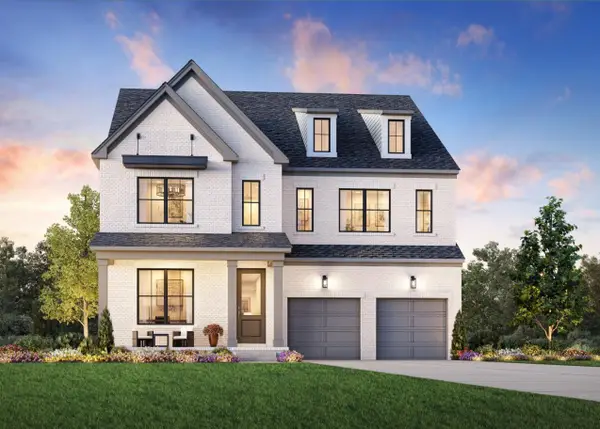 $654,995Active4 beds 4 baths3,281 sq. ft.
3 Silva Loop, Mount Juliet, TN 37122
MLS# 3512419Listed by: TOLL BROTHERS REAL ESTATE, INC - Open Sat, 12 to 4pmNew
 $649,995Active4 beds 4 baths3,234 sq. ft.
4 Silva Loop, Mount Juliet, TN 37122
MLS# 3512421Listed by: TOLL BROTHERS REAL ESTATE, INC - Open Sat, 12 to 4pmNew
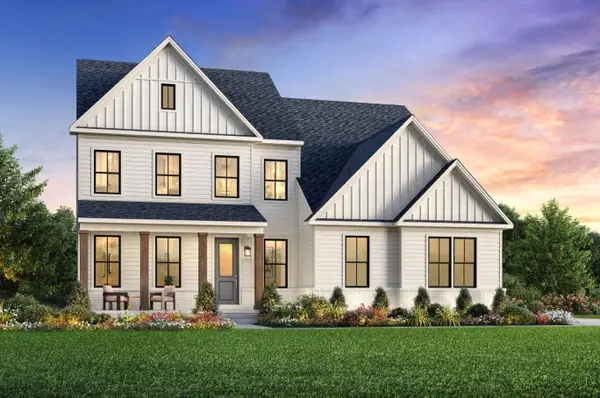 $754,995Active4 beds 5 baths3,645 sq. ft.
2 Tomlinson Pointe, Mount Juliet, TN 37122
MLS# 3512428Listed by: TOLL BROTHERS REAL ESTATE, INC


Protect your home and budget from life's surprises with an Assurant Home Warranty, backed by a partner that supports you through every step of homeownership. Explore Plans.
© 2026 Better Homes and Gardens Real Estate LLC. An Anywhere Real Estate company. All rights reserved. Better Homes and Gardens® Real Estate is a registered trademark owned by Meredith Operations Corporation, licensed to Better Homes and Gardens Real Estate LLC and used with permission. Better Homes and Gardens Real Estate LLC fully supports the principles of the Fair Housing Act and the Equal Opportunity Act. Listing information is deemed reliable but is not guaranteed accurate.
Each office is independently owned and operated.
Any services or products provided by third parties are not provided by, affiliated with or related to Better Homes and Gardens Real Estate LLC, or its affiliated companies.