
26 Sports Rd, Mount Juliet, TN 37122
Local realty services provided by:Better Homes and Gardens Real Estate Ben Bray & Associates
26 Sports Rd,Mount Juliet, TN 37122
$275,000
- 3 Beds
- 2 Baths
- 1,456 sq. ft.
- Mobile / Manufactured
- Active
Listed by: rachel cucci
Office: benchmark realty, llc.
MLS#:2584767
Source:NASHVILLE
Price summary
- Price:$275,000
- Price per sq. ft.:$188.87
About this home
INSTANT EQUITY! Recently Appraised at $301,000. LOCATION! Just under half an Acre, Less than 7 mi from Providence, 11 mi to BNA, and 15 mi to Broadway in DT Nashville! You don't want to miss this Unique Property offering an Updated Home, 18x24 Detached Garage w/ Electric and Safe Room Storm Shelter, Two Decks, and a Fully Fenced Yard. Open Concept Living Area with Natural Light from Large Windows and Sliding Door. Kitchen offers plenty of Cabinet Space, ample Prep Area, and Bar Height Seating. Kitchen Updates include Painted Cabinets and Countertops, Updated Refrigerator 2017 and Stove 2019, and Double Sink. Continuous floor plan allows for a Flowing Dining Room off both kitchen and living area. Single Story AND enables Privacy with the Primary Suite on the opposing end of other bedrooms. All Flooring Updated and all bedrooms have Walk-In Closets. 2 Separate Driveways allow 7 Uncovered Spaces. Garage may be used as a Work Shop, Hobbyist Space, Extra Storage, and more!
Contact an agent
Home facts
- Year built:2000
- Listing ID #:2584767
- Added:1089 day(s) ago
- Updated:October 18, 2026 at 03:38 PM
Rooms and interior
- Bedrooms:3
- Total bathrooms:2
- Full bathrooms:2
- Flooring:Laminate, Tile
- Kitchen Description:Dishwasher, Freezer, Microwave, Refrigerator
- Basement Description:Crawl Space
- Living area:1,456 sq. ft.
Heating and cooling
- Cooling:Ceiling Fan(s), Central Air, Electric
- Heating:Central, Electric
Structure and exterior
- Roof:Shingle
- Year built:2000
- Building area:1,456 sq. ft.
- Lot area:0.48 Acres
- Lot Features:Level
- Architectural Style:Ranch
- Construction Materials:Brick, Vinyl Siding
- Exterior Features:Deck, Storage, Storm Shelter
- Levels:1 Story
Schools
- High school:Green Hill High School
- Middle school:Mt. Juliet Middle School
- Elementary school:W A Wright Elementary
Utilities
- Water:Public
- Sewer:Public Sewer
Finances and disclosures
- Price:$275,000
- Price per sq. ft.:$188.87
- Tax amount:$279
Features and amenities
- Appliances:Dishwasher, Microwave, Refrigerator, Washer
- Laundry features:Dryer, Washer
Parking
- Parking description:7 Open Parking Space(s), Asphalt, Detached, Driveway
- Garage spaces:1
 Copyright 2026 Realtracs Mls. All rights reserved. Realtracs Mls provides content displayed here (“provided content”) on an “as is” basis and makes no representations or warranties regarding the provided content, including, but not limited to those of non-infringement, timeliness, accuracy, or completeness. Individuals and companies using information presented are responsible for verification and validation of information they utilize and present to their customers and clients. Realtracs Mls will not be liable for any damage or loss resulting from use of the provided content or the products available through Portals, IDX, VOW, and/or Syndication. Recipients of this information shall not resell, redistribute, reproduce, modify, or otherwise copy any portion thereof without the expressed written consent of Realtracs Mls.
New listings near 26 Sports Rd
- Coming Soon
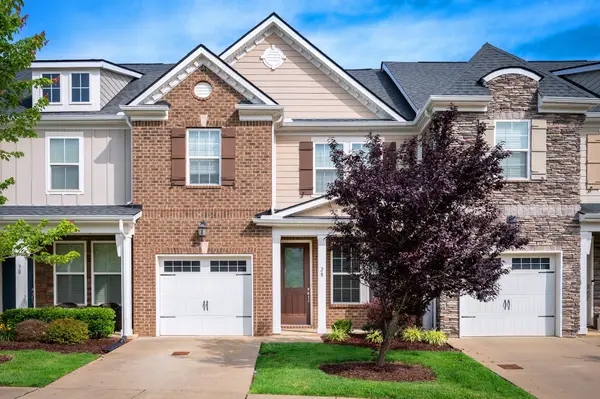 $325,000Coming Soon3 beds 3 baths1,679 sq. ft.
28 Baileys Branch, Mount Juliet, TN 37122
MLS# 3621474Listed by: THE HUFFAKER GROUP, LLC - Coming Soon
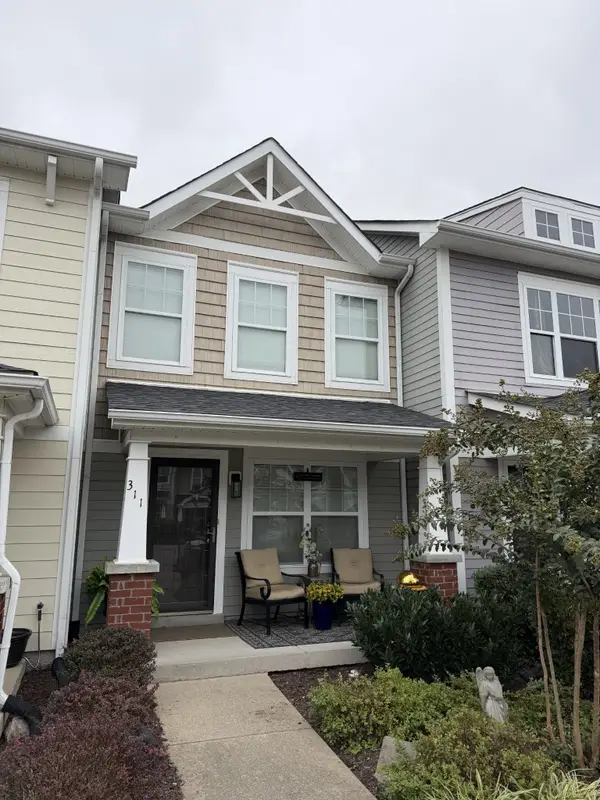 $299,999Coming Soon2 beds 3 baths1,216 sq. ft.
311 Killian Way, Mount Juliet, TN 37122
MLS# 3621315Listed by: BERKSHIRE HATHAWAY HOMESERVICES WOODMONT REALTY - Coming Soon
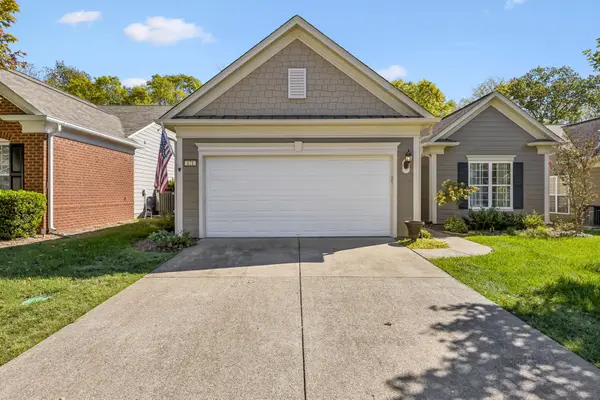 $575,000Coming Soon2 beds 2 baths1,714 sq. ft.
171 Navy Cir, Mount Juliet, TN 37122
MLS# 3621286Listed by: BERKSHIRE HATHAWAY HOMESERVICES WOODMONT REALTY - Coming Soon
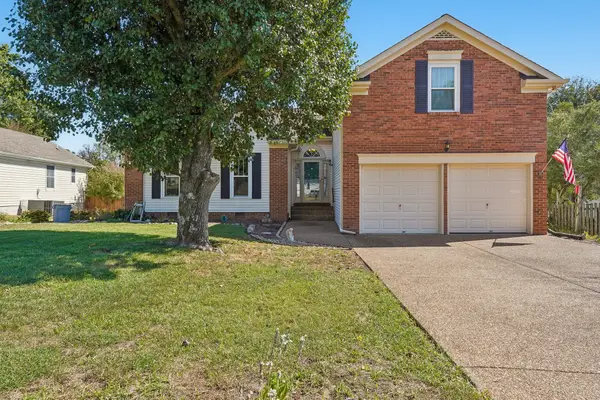 $385,000Coming Soon3 beds 2 baths1,856 sq. ft.
1029 Cedar Creek Village Rd, Mount Juliet, TN 37122
MLS# 3618574Listed by: ONWARD REAL ESTATE - Coming Soon
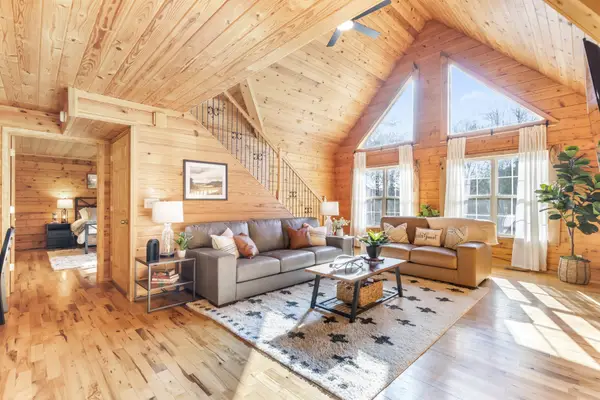 $625,000Coming Soon3 beds 2 baths2,358 sq. ft.
452 Liberty Chapel Rd, Mount Juliet, TN 37122
MLS# 3615280Listed by: COLDWELL BANKER SOUTHERN REALTY - Coming Soon
 $948,000Coming Soon5 beds 5 baths6,748 sq. ft.
803 Saddle Ridge Dr, Mount Juliet, TN 37122
MLS# 3612649Listed by: BENCHMARK REALTY, LLC - Coming Soon
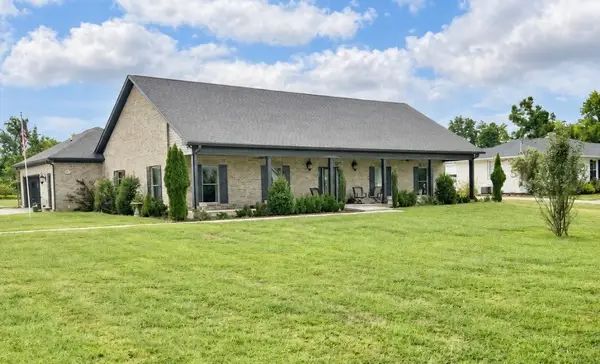 $825,000Coming Soon3 beds 2 baths2,154 sq. ft.
306 Fescue Dr N #303.10/2, Mount Juliet, TN 37122
MLS# 3602313Listed by: REGAL REALTY GROUP - New
 $649,900Active3 beds 3 baths2,468 sq. ft.
4040 Willow Belle Drive, Mount Juliet, TN 37122
MLS# 3622200Listed by: DAVIDSON HOMES, LLC - New
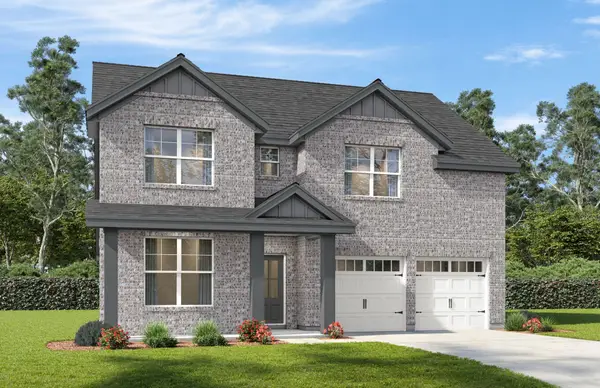 $699,900Active5 beds 4 baths2,900 sq. ft.
4038 Willow Belle Drive, Mount Juliet, TN 37122
MLS# 3622206Listed by: DAVIDSON HOMES, LLC - New
 $625,000Active5 beds 4 baths3,178 sq. ft.
744 Bench Ln, Mount Juliet, TN 37122
MLS# 3622146Listed by: TEAM WILSON REAL ESTATE PARTNERS


Protect your home and budget from life's surprises with an Assurant Home Warranty, backed by a partner that supports you through every step of homeownership. Explore Plans.
© 2026 Better Homes and Gardens Real Estate LLC. An Anywhere Real Estate company. All rights reserved. Better Homes and Gardens® Real Estate is a registered trademark owned by Meredith Operations Corporation, licensed to Better Homes and Gardens Real Estate LLC and used with permission. Better Homes and Gardens Real Estate LLC fully supports the principles of the Fair Housing Act and the Equal Opportunity Act. Listing information is deemed reliable but is not guaranteed accurate.
Each office is independently owned and operated.
Any services or products provided by third parties are not provided by, affiliated with or related to Better Homes and Gardens Real Estate LLC, or its affiliated companies.