
3219 Dogwood Drive, Mount Juliet, TN 37122
Local realty services provided by:Better Homes and Gardens Real Estate Heritage Group
3219 Dogwood Drive,Mount Juliet, TN 37122
$674,990
- 5 Beds
- 4 Baths
- 3,307 sq. ft.
- Single family
- Active
Listed by: tracey hightower, pamela wilson
Office: beazer homes
MLS#:3256573
Source:NASHVILLE
Price summary
- Price:$674,990
- Price per sq. ft.:$204.11
- Monthly HOA dues:$65
About this home
Welcome to the Dogwood by Beazer Homes in the sought-after Waverly community! This thoughtfully designed 5-bedroom, 3.5-bath home offers approximately 3,219 square feet of beautifully crafted living space. The open-concept main level features a dramatic two-story great room with optional floor-to-ceiling fireplace, a spacious gourmet kitchen with quartz countertops, cooktop, stainless steel appliances, and an oversized island perfect for entertaining. The main-level primary suite offers a luxurious bath with a soaking tub, separate shower, and generous walk-in closet. Upstairs, you'll find spacious secondary bedrooms, versatile loft, and plenty of flexible living space for work or play. Enjoy outdoor living on the covered patio and the benefits of Beazer's energy-efficient construction. Waverly offers resort-style amenities including a community pool, fitness center, clubhouse, walking trails, playground, and farm stand, all conveniently located near I-40, Hwy 109, Providence Marketplace, and Nashville International Airport....
Contact an agent
Home facts
- Year built:2026
- Listing ID #:3256573
- Added:9 day(s) ago
- Updated:July 12, 2026 at 02:19 PM
Rooms and interior
- Bedrooms:5
- Total bathrooms:4
- Full bathrooms:3
- Half bathrooms:1
- Flooring:Carpet, Laminate, Tile
- Kitchen Description:Dishwasher, Microwave, Oven
- Basement:Yes
- Living area:3,307 sq. ft.
Heating and cooling
- Cooling:Central Air, Electric
- Heating:Central, Natural Gas
- Central air:Yes
Structure and exterior
- Roof:Shingle
- Year built:2026
- Building area:3,307 sq. ft.
- Construction Materials:Brick, Stone
- Levels:2 Story
Schools
- High school:Mt. Juliet High School
- Middle school:West Wilson Middle School
- Elementary school:Stoner Creek Elementary
Utilities
- Water:Public, Water Available
- Sewer:Public Sewer
Finances and disclosures
- Price:$674,990
- Price per sq. ft.:$204.11
Features and amenities
- Appliances:Dishwasher, Microwave
- Amenities:Clubhouse, ENERGY STAR Qualified Appliances, Fitness Center, Playground, Trail(s), Underground Utilities, appl_Oven
- Pool features:Pool
Parking
- Total parking spaces:2
- Garage:Yes
- Garage spaces:2
 Copyright 2026 Realtracs Mls. All rights reserved. Realtracs Mls provides content displayed here (“provided content”) on an “as is” basis and makes no representations or warranties regarding the provided content, including, but not limited to those of non-infringement, timeliness, accuracy, or completeness. Individuals and companies using information presented are responsible for verification and validation of information they utilize and present to their customers and clients. Realtracs Mls will not be liable for any damage or loss resulting from use of the provided content or the products available through Portals, IDX, VOW, and/or Syndication. Recipients of this information shall not resell, redistribute, reproduce, modify, or otherwise copy any portion thereof without the expressed written consent of Realtracs Mls.
New listings near 3219 Dogwood Drive
- Coming Soon
 $679,900Coming Soon4 beds 3 baths
2100 Woodwind Pt, Mount Juliet, TN 37122
MLS# 3272030Listed by: NASHVILLE REALTY GROUP - Coming Soon
 $339,900Coming Soon3 beds 2 baths
121 Sunnymeade Dr, Mount Juliet, TN 37122
MLS# 3272077Listed by: NVISION REALTY GROUP LLC - Coming Soon
 $10,000,000Coming Soon-- beds -- baths
594 Northern Rd, Mount Juliet, TN 37122
MLS# 3272122Listed by: BLACK BOOK REAL ESTATE - New
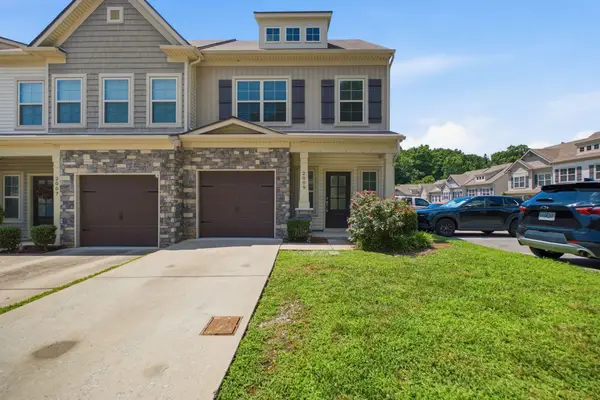 $341,900Active2 beds 3 baths1,408 sq. ft.
2009 Abbingdon Way, Old Hickory, TN 37138
MLS# 3272197Listed by: THE REALTY ASSOCIATION - New
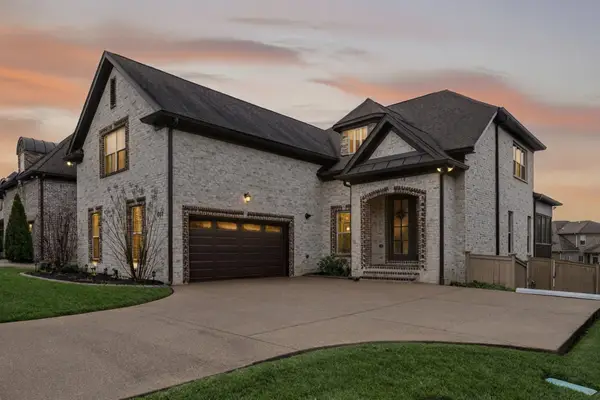 $719,900Active4 beds 3 baths3,556 sq. ft.
607 Southshore Pt, Mount Juliet, TN 37122
MLS# 3272035Listed by: RE/MAX EXCEPTIONAL PROPERTIES - Coming SoonOpen Sun, 2 to 4pm
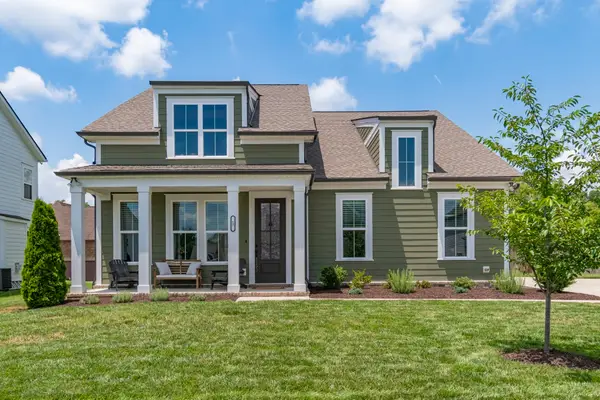 $624,900Coming Soon4 beds 3 baths
17 Honey Oak Ct, Mount Juliet, TN 37122
MLS# 3270132Listed by: COMPASS RE - New
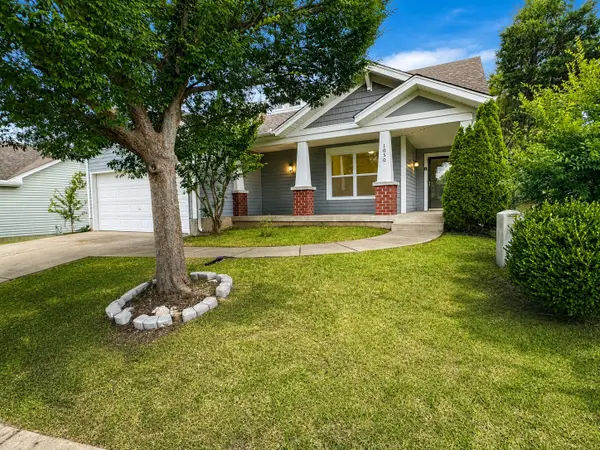 $457,999Active3 beds 2 baths1,552 sq. ft.
1050 Bradford Park Rd, Mount Juliet, TN 37122
MLS# 3270491Listed by: HOMECOIN.COM - Coming Soon
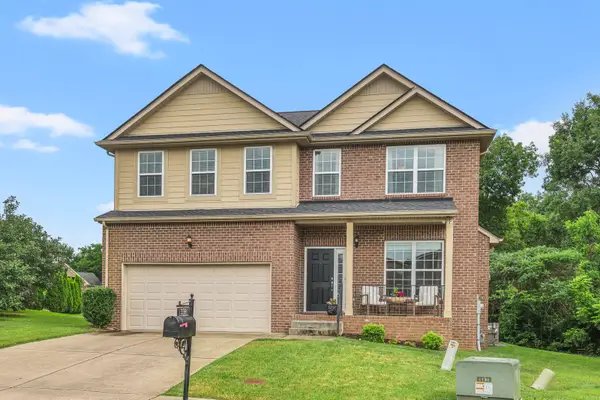 $589,000Coming Soon4 beds 3 baths
339 Midtown Trl, Mount Juliet, TN 37122
MLS# 3270617Listed by: THE ASHTON REAL ESTATE GROUP OF RE/MAX ADVANTAGE - Coming Soon
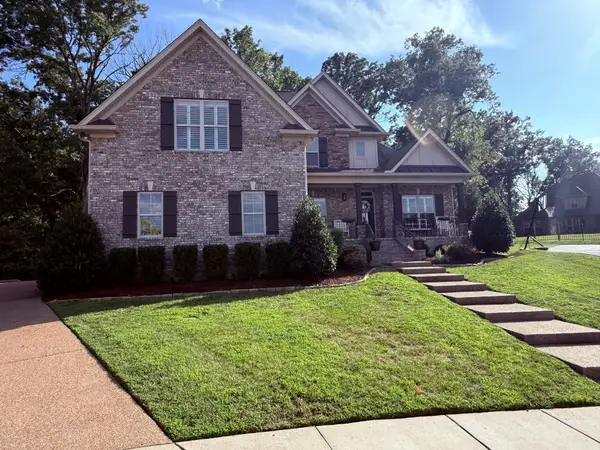 $824,900Coming Soon4 beds 4 baths
14 Colette Ct, Mount Juliet, TN 37122
MLS# 3270720Listed by: RE/MAX EXCEPTIONAL PROPERTIES - New
 $540,650Active1 beds 3 baths2,198 sq. ft.
320 Aspen Aly, Mount Juliet, TN 37122
MLS# 3270635Listed by: MERITAGE HOMES OF TENNESSEE, INC.


Protect your home and budget from life's surprises with an Assurant Home Warranty, backed by a partner that supports you through every step of homeownership. Explore Plans.
© 2026 Better Homes and Gardens Real Estate LLC. An Anywhere Real Estate company. All rights reserved. Better Homes and Gardens® Real Estate is a registered trademark owned by Meredith Operations Corporation, licensed to Better Homes and Gardens Real Estate LLC and used with permission. Better Homes and Gardens Real Estate LLC fully supports the principles of the Fair Housing Act and the Equal Opportunity Act. Listing information is deemed reliable but is not guaranteed accurate.
Each office is independently owned and operated.
Any services or products provided by third parties are not provided by, affiliated with or related to Better Homes and Gardens Real Estate LLC, or its affiliated companies.