
3435 Maywood Court, Mount Juliet, TN 37122
Local realty services provided by:Better Homes and Gardens Real Estate Heritage Group
3435 Maywood Court,Mount Juliet, TN 37122
$699,990
- 5 Beds
- 4 Baths
- 3,435 sq. ft.
- Single family
- Active
Listed by: justin morris, monique erwin
Office: beazer homes
MLS#:3314770
Source:NASHVILLE
Price summary
- Price:$699,990
- Price per sq. ft.:$203.78
- Monthly HOA dues:$95
About this home
This Weston floorplan with 3,435 sf features 5 beds/3.5 baths, w/one Luxury Primary Suite on MAIN LEVEL and an option for a 2nd Guest Suite on the 2nd floor! Home includes Study, Spacious Walk-In closets, Large Kitchen Island, Walk-in Pantry, Gourmet Kitchen w/ Quartz Countertops, Gas Cooktop and Double Oven! Come together in your Great Room with soaring, two-story ceilings. Enjoy evenings relaxing on your included Covered Patio! Customize your home to your taste in our newly renovated Design Studio. Personalize your home at no additional cost by choosing from two designer kitchen layouts and two primary bath configurations. Every home includes a tankless hot water heater, Energy Star Certification, solar panel ready, 4 Side Brick Exterior, and 8' doors on the main level. Community amenities will include Pool, Cabana, Walking trails, Playground, and Community Garden! Enjoy a convenient location close to Providence Marketplace, dining, Costco, and everyday essentials. Ask about our Mortgage Choice Incentive!...
Contact an agent
Home facts
- Year built:2026
- Subdivision & Development:Waterford Park
- Listing ID #:3314770
- Added:1 day(s) ago
- Updated:July 31, 2026 at 04:38 PM
Rooms and interior
- Bedrooms:5
- Total bathrooms:4
- Full bathrooms:3
- Half bathrooms:1
- Flooring:Carpet, Laminate, Tile
- Kitchen Description:Dishwasher, Disposal, Microwave
- Basement:Yes
- Living area:3,435 sq. ft.
Heating and cooling
- Cooling:Central Air, Electric
- Heating:Central, ENERGY STAR Qualified Equipment, Natural Gas, Zoned
- Central air:Yes
Structure and exterior
- Roof:Asphalt
- Year built:2026
- Building area:3,435 sq. ft.
- Construction Materials:Brick, Hardboard Siding
- Exterior Features:Patio
- Levels:2 Story
Schools
- High school:Wilson Central High School
- Middle school:Gladeville Middle School
- Elementary school:Rutland Elementary
Utilities
- Water:Public, Water Available
- Sewer:Public Sewer
Finances and disclosures
- Price:$699,990
- Price per sq. ft.:$203.78
Features and amenities
- Appliances:Dishwasher, Disposal, Microwave
- Amenities:Air Filter, ENERGY STAR Qualified Appliances, Extra Closets, Playground, Smoke Detector(s), Trail(s), Underground Utilities, Walk-In Closet(s)
- Pool features:Pool
Parking
- Total parking spaces:2
- Parking description:Concrete, Driveway
- Garage:Yes
- Garage spaces:2
 Copyright 2026 Realtracs Mls. All rights reserved. Realtracs Mls provides content displayed here (“provided content”) on an “as is” basis and makes no representations or warranties regarding the provided content, including, but not limited to those of non-infringement, timeliness, accuracy, or completeness. Individuals and companies using information presented are responsible for verification and validation of information they utilize and present to their customers and clients. Realtracs Mls will not be liable for any damage or loss resulting from use of the provided content or the products available through Portals, IDX, VOW, and/or Syndication. Recipients of this information shall not resell, redistribute, reproduce, modify, or otherwise copy any portion thereof without the expressed written consent of Realtracs Mls.
New listings near 3435 Maywood Court
- New
 $645,490Active5 beds 5 baths3,078 sq. ft.
1533 Cherry Tree Ln, Mount Juliet, TN 37122
MLS# 3314715Listed by: LENNAR SALES CORP. - New
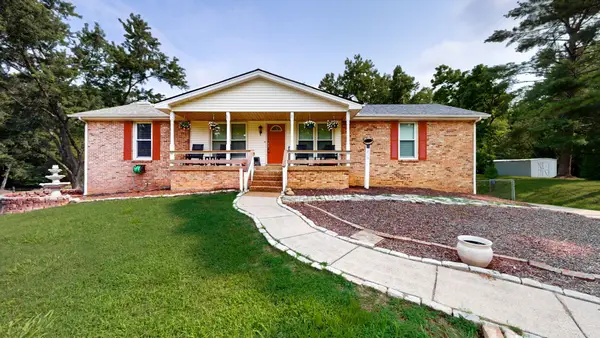 $584,900Active3 beds 3 baths3,548 sq. ft.
215 Maple Way, Mount Juliet, TN 37122
MLS# 3314765Listed by: BLACKWELL REALTY AND AUCTION - New
 $599,990Active4 beds 3 baths2,543 sq. ft.
2543 Maywood Court, Mount Juliet, TN 37122
MLS# 3314771Listed by: BEAZER HOMES - New
 $639,990Active4 beds 3 baths2,711 sq. ft.
710 Delta Circle, Mount Juliet, TN 37122
MLS# 3314776Listed by: BEAZER HOMES - New
 $733,990Active5 beds 4 baths3,107 sq. ft.
701 Delta Circle, Mount Juliet, TN 37122
MLS# 3314779Listed by: BEAZER HOMES - New
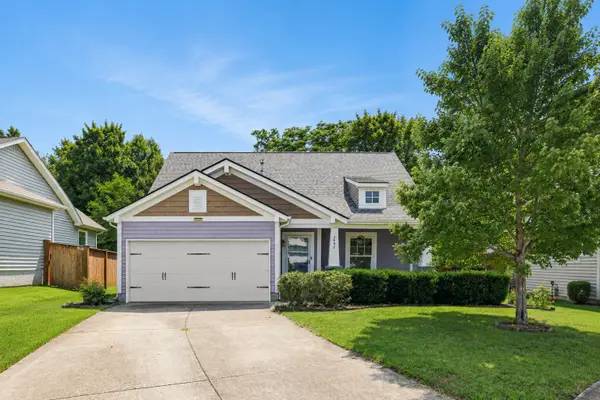 $450,000Active3 beds 3 baths1,918 sq. ft.
5497 Escalade Dr, Mount Juliet, TN 37122
MLS# 3312606Listed by: THE ASHTON REAL ESTATE GROUP OF RE/MAX ADVANTAGE - Coming SoonOpen Sun, 2 to 4pm
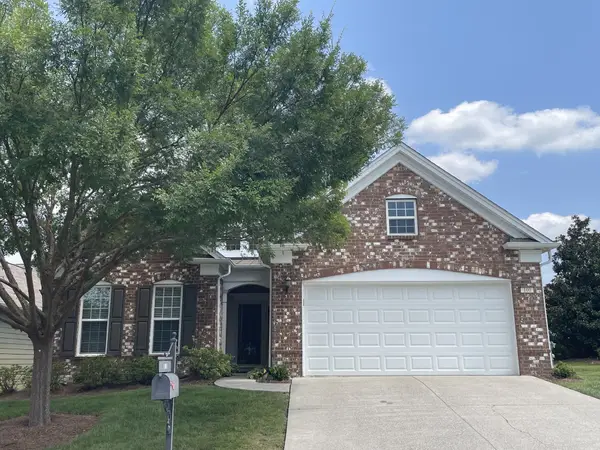 $675,000Coming Soon4 beds 3 baths
100 Drummers Way, Mount Juliet, TN 37122
MLS# 3314372Listed by: EXP REALTY - New
 $475,000Active3 beds 2 baths2,132 sq. ft.
803 Partridge Cir, Mount Juliet, TN 37122
MLS# 3314460Listed by: REAL BROKER - New
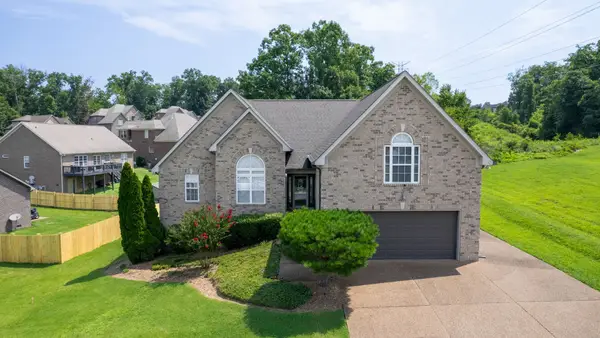 $524,900Active3 beds 2 baths2,179 sq. ft.
5059 Citation Dr, Mount Juliet, TN 37122
MLS# 3314501Listed by: BENCHMARK REALTY, LLC


Protect your home and budget from life's surprises with an Assurant Home Warranty, backed by a partner that supports you through every step of homeownership. Explore Plans.
© 2026 Better Homes and Gardens Real Estate LLC. An Anywhere Real Estate company. All rights reserved. Better Homes and Gardens® Real Estate is a registered trademark owned by Meredith Operations Corporation, licensed to Better Homes and Gardens Real Estate LLC and used with permission. Better Homes and Gardens Real Estate LLC fully supports the principles of the Fair Housing Act and the Equal Opportunity Act. Listing information is deemed reliable but is not guaranteed accurate.
Each office is independently owned and operated.
Any services or products provided by third parties are not provided by, affiliated with or related to Better Homes and Gardens Real Estate LLC, or its affiliated companies.