
534 Creek Point, Mount Juliet, TN 37122
Local realty services provided by:Better Homes and Gardens Real Estate Gwin Realty
Listed by: ashley martin
Office: the realty firm
MLS#:246186
Source:TN_UCAR
Price summary
- Price:$439,900
- Price per sq. ft.:$191.93
About this home
Tucked away at the end of a quiet cul-de-sac in one of Mount Juliet's most established neighborhoods, this beautifully maintained home offers the space, privacy, and location today's buyers are searching for. Backing to HOA-owned green space with Cedar Creek beyond, you'll enjoy peaceful wooded views, incredible sunsets, and frequent visits from deer, hawks, owls, and other wildlife all while being just minutes from shopping, dining, I-40, Nashville International Airport, and Old Hickory and Percy Priest Lakes. Inside, 17-foot ceilings and abundant natural light create a dramatic first impression. The flexible floor plan offers multiple gathering spaces, including a formal living and dining room, a spacious family room with a gas fireplace, and a bright sunroom overlooking the private backyard. The updated galley kitchen features granite countertops, stainless steel appliances, rich wood cabinetry, and a sunny breakfast nook framed by bay windows. Upstairs, the spacious primary suite offers a tray ceiling, large walk-in closet, and en-suite bath with dual vanities, a soaking tub, and separate shower. Two additional bedrooms share a full bath, while the loft overlooking the main living area provides the perfect flex space for a home office, playroom, media room, or second living area. Thoughtful updates include refreshed kitchen and baths, hardwood flooring, fresh interior paint, new window screens, and a roof replaced in 2019. A main-level laundry room, two-car garage, generous closet space, and included window treatments add everyday convenience. Nature lovers and outdoor enthusiasts will appreciate being just a short walk from the Cedar Creek Greenway, with easy access to Charlie Daniels Park, neighborhood walking routes, and all the amenities that make Mount Juliet one of Middle Tennessee's most desirable places to call home. The seller is including an $825 home warranty for added peace of mind....
Contact an agent
Home facts
- Year built:1989
- Subdivision & Development:Other
- Listing ID #:246186
- Added:1 day(s) ago
- Updated:July 31, 2026 at 07:40 PM
Rooms and interior
- Bedrooms:3
- Total bathrooms:3
- Full bathrooms:2
- Half bathrooms:1
- Kitchen Description:Dishwasher, Electric Oven, Gas Range, Refrigerator
- Living area:2,292 sq. ft.
Heating and cooling
- Cooling:Central Air
- Heating:Central, Electric
Structure and exterior
- Roof:Composition, Metal
- Year built:1989
- Building area:2,292 sq. ft.
- Lot area:0.31 Acres
- Lot Features:Cleared, Cul-de-Sac, Fence-Wood
- Construction Materials:Brick, Vinyl Siding
- Exterior Features:Covered, Patio, Paved Driveway, Paved Streets
- Foundation Description:Slab
Utilities
- Water:Utility District
Finances and disclosures
- Price:$439,900
- Price per sq. ft.:$191.93
Features and amenities
- Appliances:Electric Oven, Gas Range, Refrigerator
- Laundry features:Dishwasher, Main Level
- Amenities:Ceiling Fan(s), Garage Door Opener, Jet Tub, New Paint, Smoke Detector, Vaulted Ceiling(s)
Parking
- Garage spaces:1
- Carport spaces:1
New listings near 534 Creek Point
- New
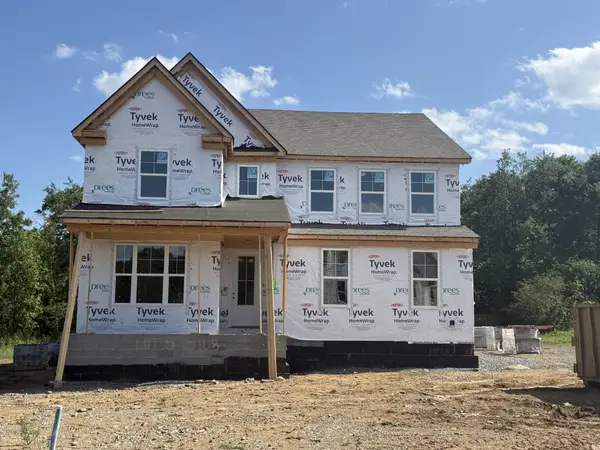 $899,990Active4 beds 4 baths3,331 sq. ft.
108 Cedarstone Drive, Mount Juliet, TN 37122
MLS# 3314904Listed by: DREES HOMES - New
 $425,000Active5.5 Acres
0 Riverview Road, Mount Juliet, TN 37122
MLS# 3316038Listed by: SKC HOMES, LLC - New
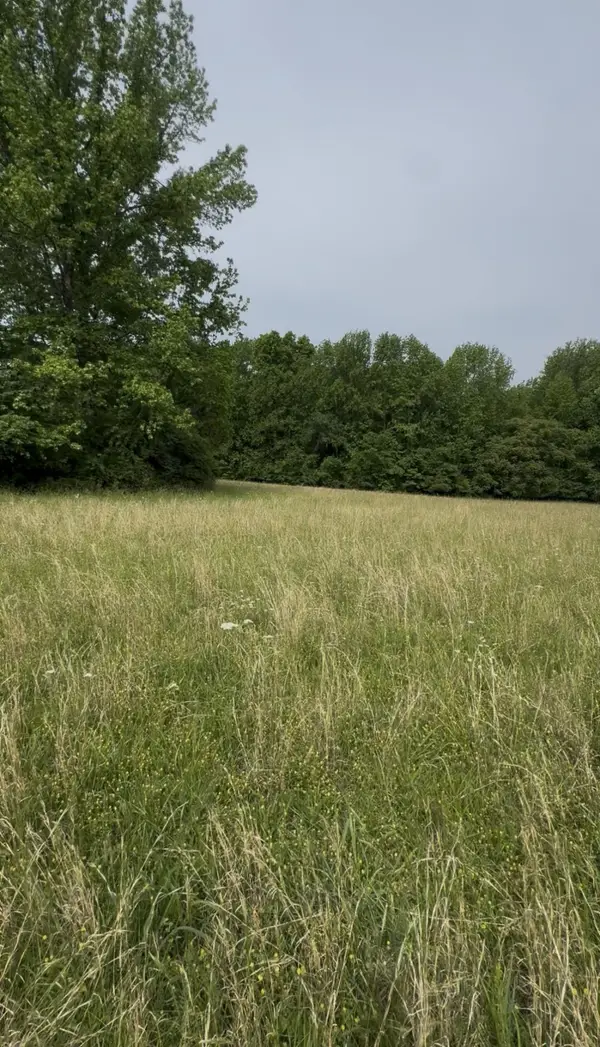 $325,000Active2.52 Acres
0 Riverview Road, Mount Juliet, TN 37122
MLS# 3316040Listed by: SKC HOMES, LLC - New
 $450,000Active5.8 Acres
0 Riverview Road, Mount Juliet, TN 37122
MLS# 3316043Listed by: SKC HOMES, LLC - New
 $645,490Active5 beds 5 baths3,078 sq. ft.
1533 Cherry Tree Ln, Mount Juliet, TN 37122
MLS# 3314715Listed by: LENNAR SALES CORP. - New
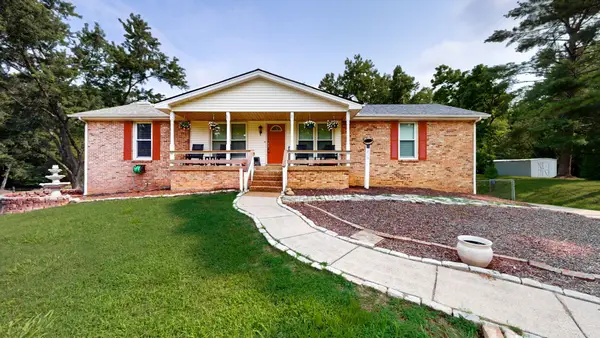 $584,900Active3 beds 3 baths3,548 sq. ft.
215 Maple Way, Mount Juliet, TN 37122
MLS# 3314765Listed by: BLACKWELL REALTY AND AUCTION - New
 $699,990Active5 beds 4 baths3,435 sq. ft.
3435 Maywood Court, Mount Juliet, TN 37122
MLS# 3314770Listed by: BEAZER HOMES - New
 $599,990Active4 beds 3 baths2,543 sq. ft.
2543 Maywood Court, Mount Juliet, TN 37122
MLS# 3314771Listed by: BEAZER HOMES - New
 $639,990Active4 beds 3 baths2,711 sq. ft.
710 Delta Circle, Mount Juliet, TN 37122
MLS# 3314776Listed by: BEAZER HOMES - New
 $733,990Active5 beds 4 baths3,107 sq. ft.
701 Delta Circle, Mount Juliet, TN 37122
MLS# 3314779Listed by: BEAZER HOMES


Protect your home and budget from life's surprises with an Assurant Home Warranty, backed by a partner that supports you through every step of homeownership. Explore Plans.
© 2026 Better Homes and Gardens Real Estate LLC. An Anywhere Real Estate company. All rights reserved. Better Homes and Gardens® Real Estate is a registered trademark owned by Meredith Operations Corporation, licensed to Better Homes and Gardens Real Estate LLC and used with permission. Better Homes and Gardens Real Estate LLC fully supports the principles of the Fair Housing Act and the Equal Opportunity Act. Listing information is deemed reliable but is not guaranteed accurate.
Each office is independently owned and operated.
Any services or products provided by third parties are not provided by, affiliated with or related to Better Homes and Gardens Real Estate LLC, or its affiliated companies.