
924 Pebble Beach Cir, Mount Juliet, TN 37122
Local realty services provided by:Better Homes and Gardens Real Estate Ben Bray & Associates
924 Pebble Beach Cir,Mount Juliet, TN 37122
$315,000
- 3 Beds
- 2 Baths
- 1,250 sq. ft.
- Single family
- Active
Listed by: amy elaine mixon
Office: exp realty
MLS#:3542724
Source:NASHVILLE
Price summary
- Price:$315,000
- Price per sq. ft.:$252
About this home
**Multiple Offers received. All offers due by 5:00 PM, Tuesday, September 8th. Seller to respond to any and all offers by 9:00 AM, Wednesday, September 9th. Please make all offer good through 10:00 AM Wednesday, September 9th.**
Welcome to this charming 3-bedroom, 2-bath home in a sought-after Mount Juliet neighborhood! Whether you’re looking for a place to call home or a smart investment opportunity, this property offers a great combination of location, updates, and value. Recent improvements include a NEW roof, NEW HVAC, NEW flooring throughout, fresh interior paint, new kitchen sink, and a new oven coming soon. A new back deck and backyard clearing are also underway, giving the outdoor space a fresh start. Located near highly sought-after Wilson County schools, including Green Hill High School, with convenient access to shopping, dining, and all that Mount Juliet has to offer. Move-in ready, thoughtfully updated, and priced to offer opportunity—come see what makes this one special!...
Contact an agent
Home facts
- Year built:2003
- Subdivision & Development:Windtree Trace 4B
- Listing ID #:3542724
- Added:47 day(s) ago
- Updated:October 23, 2026 at 02:34 PM
Rooms and interior
- Bedrooms:3
- Total bathrooms:2
- Full bathrooms:2
- Flooring:Carpet, Vinyl
- Basement Description:Crawl Space
- Living area:1,250 sq. ft.
Heating and cooling
- Cooling:Central Air, Electric
- Heating:Central, Natural Gas
- Central air:Yes
Structure and exterior
- Year built:2003
- Building area:1,250 sq. ft.
- Lot area:0.45 Acres
- Construction Materials:Brick, Vinyl Siding
- Levels:1 Story
Schools
- High school:Green Hill High School
- Middle school:Mt. Juliet Middle School
- Elementary school:W A Wright Elementary
Utilities
- Water:Public, Water Available
- Sewer:Public Sewer
Finances and disclosures
- Price:$315,000
- Price per sq. ft.:$252
- Tax amount:$1,284
Parking
- Total parking spaces:1
- Garage:Yes
- Garage spaces:1
 Copyright 2026 Realtracs Mls. All rights reserved. Realtracs Mls provides content displayed here (“provided content”) on an “as is” basis and makes no representations or warranties regarding the provided content, including, but not limited to those of non-infringement, timeliness, accuracy, or completeness. Individuals and companies using information presented are responsible for verification and validation of information they utilize and present to their customers and clients. Realtracs Mls will not be liable for any damage or loss resulting from use of the provided content or the products available through Portals, IDX, VOW, and/or Syndication. Recipients of this information shall not resell, redistribute, reproduce, modify, or otherwise copy any portion thereof without the expressed written consent of Realtracs Mls.
New listings near 924 Pebble Beach Cir
- Coming SoonOpen Sun, 2 to 4pm
 $399,000Coming Soon4 beds 3 baths2,340 sq. ft.
2108 Billingsham Ct, Mount Juliet, TN 37122
MLS# 3624237Listed by: STUDIO REAL ESTATE - Coming Soon
 $514,011Coming Soon3 beds 3 baths2,154 sq. ft.
312 Gathering Walk #Ash-Ext, Mount Juliet, TN 37122
MLS# 3624086Listed by: PATTERSON COMPANY, LLC - Coming Soon
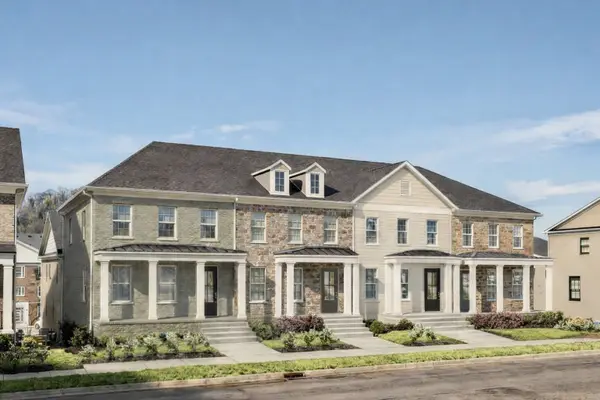 $472,754Coming Soon3 beds 3 baths2,154 sq. ft.
318 Gathering Walk #Bel-Int, Mount Juliet, TN 37122
MLS# 3624089Listed by: PATTERSON COMPANY, LLC - Coming Soon
 $472,975Coming Soon4 beds 4 baths2,154 sq. ft.
320 Gathering Walk #Wav-Int, Mount Juliet, TN 37122
MLS# 3624092Listed by: PATTERSON COMPANY, LLC - Coming Soon
 $357,900Coming Soon3 beds 3 baths1,679 sq. ft.
1013 Livingstone Ln, Mount Juliet, TN 37122
MLS# 3624031Listed by: EXCEL REAL ESTATE & DEVEL. CO. - Coming Soon
 $370,000Coming Soon3 beds 2 baths1,350 sq. ft.
904 Pebble Pass, Mount Juliet, TN 37122
MLS# 3623008Listed by: BENCHMARK REALTY, LLC - Coming Soon
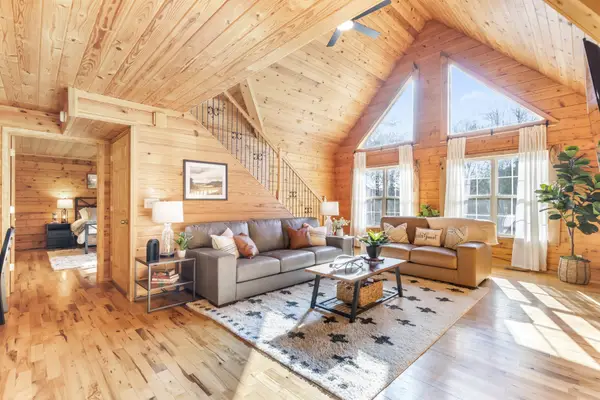 $625,000Coming Soon3 beds 2 baths2,358 sq. ft.
452 Liberty Chapel Rd, Mount Juliet, TN 37122
MLS# 3615280Listed by: COLDWELL BANKER SOUTHERN REALTY - Coming Soon
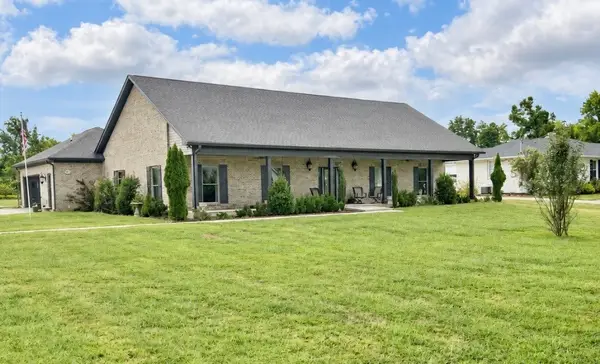 $825,000Coming Soon3 beds 2 baths2,154 sq. ft.
306 Fescue Dr N #303.10/2, Mount Juliet, TN 37122
MLS# 3602313Listed by: REGAL REALTY GROUP - New
 $409,900Active3 beds 2 baths1,898 sq. ft.
313 Sunrise Cir, Mount Juliet, TN 37122
MLS# 3624525Listed by: VISION REALTY PARTNERS, LLC - New
 $1,069,990Active5 beds 6 baths4,349 sq. ft.
110 Cedarstone Drive, Mount Juliet, TN 37122
MLS# 3624437Listed by: DREES HOMES


Protect your home and budget from life's surprises with an Assurant Home Warranty, backed by a partner that supports you through every step of homeownership. Explore Plans.
© 2026 Better Homes and Gardens Real Estate LLC. An Anywhere Real Estate company. All rights reserved. Better Homes and Gardens® Real Estate is a registered trademark owned by Meredith Operations Corporation, licensed to Better Homes and Gardens Real Estate LLC and used with permission. Better Homes and Gardens Real Estate LLC fully supports the principles of the Fair Housing Act and the Equal Opportunity Act. Listing information is deemed reliable but is not guaranteed accurate.
Each office is independently owned and operated.
Any services or products provided by third parties are not provided by, affiliated with or related to Better Homes and Gardens Real Estate LLC, or its affiliated companies.