
8130 Joy Rd, Mount Pleasant, TN 38474
Local realty services provided by:Better Homes and Gardens Real Estate Ben Bray & Associates
Listed by: toni frizzell ,senior broker associate
Office: tyler york real estate brokers, llc.
MLS#:3326362
Source:NASHVILLE
Price summary
- Price:$725,000
- Price per sq. ft.:$204.74
About this home
Two Dwellings on Nearly 6 Acres! This Charming country property includes a spacious Main Home and a Separate one-bedroom Guest House, surrounded by open pasture with plenty of room for a mini-farm, gardens and outdoor living! Enjoy Tennessee sunrises and sunsets from the sprawling front porch or screened back porch. Inside the main home, generous room sizes and wood floors create a warm, comfortable feel. The open kitchen features an island, wall oven and adjoining dining area, while the living room offers a cozy fireplace. The main level includes three spacious bedrooms and a flexible bonus space. The primary suite offers two closets and an ensuite bath with oversized vanities. Upstairs features an expansive recreation room plus an additional flex room. The large laundry room includes a bathroom with shower, adding even more functionality. Encapsulated crawlspace for peace of mind. Steps away from the main home is a one bedroom guest house that is handicap accessible. Comfortable for everyday living, the guest retreat features a full kitchen, washer and dryer, bedroom and ensuite bath as well as additional, full attic storage. The grounds are truly special, featuring wide-open spaces, a newly installed gazebo entertainment area, a playground, and an exterior storm shelter tucked discreetly into the corner of the property. Conveniently located just minutes from Downtown Mt. Pleasant, Columbia, and highway access, this unique property offers the perfect blend of privacy, multigenerational living, income opportunities and country charm! Main home septic cert- 3BR and guest home septic cert 1BR. Several items negotiable in the sale....
Contact an agent
Home facts
- Year built:2004
- Subdivision & Development:None
- Listing ID #:3326362
- Added:47 day(s) ago
- Updated:September 21, 2026 at 02:40 PM
Rooms and interior
- Bedrooms:4
- Total bathrooms:3
- Full bathrooms:3
- Flooring:Carpet, Tile
- Kitchen Description:Dishwasher, Disposal, Microwave
- Basement:Yes
- Basement Description:Crawl Space
- Living area:3,541 sq. ft.
Heating and cooling
- Cooling:Ceiling Fan(s), Central Air, Electric
- Heating:Central, Electric
- Central air:Yes
Structure and exterior
- Roof:Asphalt
- Year built:2004
- Building area:3,541 sq. ft.
- Lot area:5.92 Acres
- Construction Materials:Vinyl Siding
- Exterior Features:Porch, Screened, Storm Shelter
- Levels:2 Story
Schools
- High school:Mt Pleasant High School
- Middle school:Mount Pleasant Middle School
- Elementary school:Mount Pleasant Middle School
Utilities
- Water:Public, Water Available
- Sewer:Septic Tank
Finances and disclosures
- Price:$725,000
- Price per sq. ft.:$204.74
- Tax amount:$2,691
Features and amenities
- Appliances:Dishwasher, Disposal, Microwave
- Amenities:Ceiling Fan(s), Smoke Detector(s), Walk-In Closet(s)
Parking
- Total parking spaces:2
- Parking description:Driveway, Gravel, Parking Pad
- Garage:Yes
- Garage spaces:2
 Copyright 2026 Realtracs Mls. All rights reserved. Realtracs Mls provides content displayed here (“provided content”) on an “as is” basis and makes no representations or warranties regarding the provided content, including, but not limited to those of non-infringement, timeliness, accuracy, or completeness. Individuals and companies using information presented are responsible for verification and validation of information they utilize and present to their customers and clients. Realtracs Mls will not be liable for any damage or loss resulting from use of the provided content or the products available through Portals, IDX, VOW, and/or Syndication. Recipients of this information shall not resell, redistribute, reproduce, modify, or otherwise copy any portion thereof without the expressed written consent of Realtracs Mls.
New listings near 8130 Joy Rd
- New
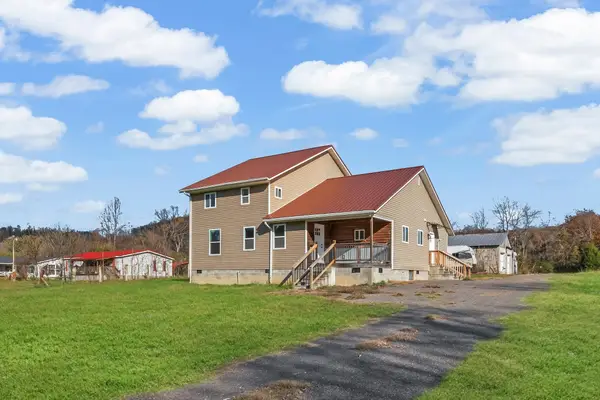 $545,000Active4 beds 3 baths2,304 sq. ft.
8637 Dog Branch Rd, Mount Pleasant, TN 38474
MLS# 3594122Listed by: SYNERGY REALTY NETWORK, LLC - New
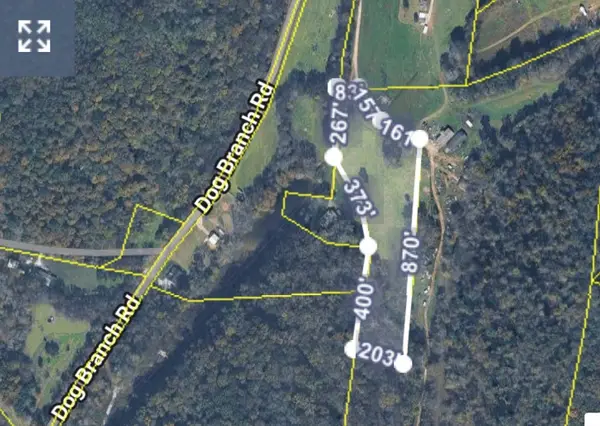 $64,900Active5.05 Acres
8607 Dog Branch Rd, Mount Pleasant, TN 38474
MLS# 3594141Listed by: KELLER WILLIAMS REALTY - New
 $414,900Active3 beds 2 baths1,754 sq. ft.
625 Brookside Dr, Mount Pleasant, TN 38474
MLS# 3593775Listed by: DYAD REAL ESTATE AND PROPERTY MANAGEMENT - New
 $3,540,000Active-- beds -- baths
0 South Cross Bridges Road, Mount Pleasant, TN 38474
MLS# 3592320Listed by: ZEITLIN SOTHEBY'S INTERNATIONAL REALTY - New
 $69,000Active1.54 Acres
0 Lauren Lane, Mount Pleasant, TN 38474
MLS# 3592098Listed by: RE/MAX PROS - New
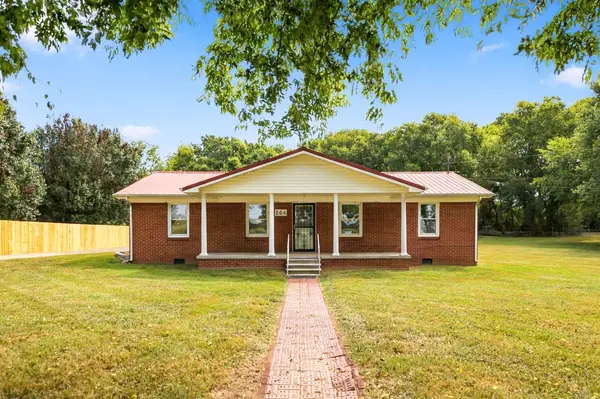 $279,900Active3 beds 1 baths1,344 sq. ft.
204 Canaan Rd, Mount Pleasant, TN 38474
MLS# 3548133Listed by: KELLER WILLIAMS REALTY - New
 $449,900Active3 beds 2 baths1,689 sq. ft.
8980 S Old Highway 43, Mount Pleasant, TN 38474
MLS# 3547741Listed by: RE/MAX ENCORE - New
 $624,900Active3 beds 3 baths2,649 sq. ft.
8070 New Lawrenceburg Hwy, Mount Pleasant, TN 38474
MLS# 3546849Listed by: KELLER WILLIAMS REALTY - MURFREESBORO  $359,900Active3 beds 2 baths1,352 sq. ft.
8659 Dog Branch Rd, Mount Pleasant, TN 38474
MLS# 3543084Listed by: TRISTAR ELITE REALTY $125,900Active1.84 Acres
0 Roy Thompson Rd, Mount Pleasant, TN 38474
MLS# 3542991Listed by: BROOKS AND ASSOCIATES REAL ESTATE


Protect your home and budget from life's surprises with an Assurant Home Warranty, backed by a partner that supports you through every step of homeownership. Explore Plans.
© 2026 Better Homes and Gardens Real Estate LLC. An Anywhere Real Estate company. All rights reserved. Better Homes and Gardens® Real Estate is a registered trademark owned by Meredith Operations Corporation, licensed to Better Homes and Gardens Real Estate LLC and used with permission. Better Homes and Gardens Real Estate LLC fully supports the principles of the Fair Housing Act and the Equal Opportunity Act. Listing information is deemed reliable but is not guaranteed accurate.
Each office is independently owned and operated.
Any services or products provided by third parties are not provided by, affiliated with or related to Better Homes and Gardens Real Estate LLC, or its affiliated companies.