
1005 Stratus Dr, Murfreesboro, TN 37127
Local realty services provided by:Better Homes and Gardens Real Estate Heritage Group
1005 Stratus Dr,Murfreesboro, TN 37127
$559,900
- 3 Beds
- 3 Baths
- 1,910 sq. ft.
- Single family
- Active
Upcoming open houses
- Sun, Oct 1101:00 pm - 04:00 pm
Listed by: amy grisofe
Office: keller williams realty - murfreesboro
MLS#:3525673
Source:NASHVILLE
Price summary
- Price:$559,900
- Price per sq. ft.:$293.14
About this home
BACK ON THE MARKET—NO FAULT OF SELLER! PLUS A PRICE IMPROVEMENT! Your chance to grab this beauty in South Murfreesboro! This spacious, beautifully maintained all-brick home sits on a private corner lot of over half an acre in a quiet community with NO HOA and NO CITY TAXES. Enjoy a peaceful, rural feel just minutes from Barfield Park, the Murfreesboro Greenway, shopping, dining, groceries, and I-24.
All bedrooms are conveniently located on the main level, with a spacious bonus room above the 2-car garage. The updated kitchen features granite countertops, natural stone backsplash, stainless appliances, gas range, under-cabinet lighting, and beautiful updated flooring throughout the kitchen, living, and dining areas.
The recently upgraded primary bath features a large walk-in shower with rain showerhead, double vanity, upgraded lighting, and spacious walk-in closet.
The backyard is an entertainer’s dream! Enjoy the enclosed patio, privacy-fenced flat yard, and stunning in-ground saltwater pool—perfect for relaxing or entertaining. An extended driveway, 2-car garage, and oversized 12x12 shed provide plenty of parking and storage.
A major bonus is the approximately 450-SF detached, climate-controlled living space, offering endless possibilities as an in-law suite, pool house, home office, gym, playroom, studio, or man cave.
Additional updates include new roof (2026), water heater (2024), pool liner (2024), and whole-house water softener.
Space, privacy, pool, flexible living space, no HOA, no city taxes, and a prime South Murfreesboro location—this one has it all! Seller’s preferred lender is offering up to 1% toward buyer closing costs. Don't miss your second chance to make this exceptional property yours!...
Contact an agent
Home facts
- Year built:2007
- Subdivision & Development:Thompson Grove Sec 1 Ph 1
- Listing ID #:3525673
- Added:47 day(s) ago
- Updated:October 11, 2026 at 09:53 PM
Rooms and interior
- Bedrooms:3
- Total bathrooms:3
- Full bathrooms:2
- Half bathrooms:1
- Flooring:Carpet, Tile
- Kitchen Description:Dishwasher, Disposal, Microwave, Refrigerator
- Living area:1,910 sq. ft.
Heating and cooling
- Cooling:Ceiling Fan(s), Central Air, Electric
- Heating:Central, Electric
- Central air:Yes
Structure and exterior
- Roof:Shingle
- Year built:2007
- Building area:1,910 sq. ft.
- Lot area:0.57 Acres
- Lot Features:Level
- Architectural Style:Traditional
- Construction Materials:Brick
- Exterior Features:Porch, Screened
- Levels:2 Story
Schools
- High school:Riverdale High School
- Middle school:Whitworth-Buchanan Middle School
- Elementary school:Buchanan Elementary
Utilities
- Water:Private, Water Available
- Sewer:STEP System
Finances and disclosures
- Price:$559,900
- Price per sq. ft.:$293.14
- Tax amount:$1,863
Features and amenities
- Appliances:Dishwasher, Disposal, Microwave, Refrigerator, Washer
- Laundry features:Dryer, Washer
- Amenities:Ceiling Fan(s), High Speed Internet
- Pool features:In Ground, Private Pool
Parking
- Total parking spaces:2
- Parking description:Concrete
- Garage:Yes
- Garage spaces:2
 Copyright 2026 Realtracs Mls. All rights reserved. Realtracs Mls provides content displayed here (“provided content”) on an “as is” basis and makes no representations or warranties regarding the provided content, including, but not limited to those of non-infringement, timeliness, accuracy, or completeness. Individuals and companies using information presented are responsible for verification and validation of information they utilize and present to their customers and clients. Realtracs Mls will not be liable for any damage or loss resulting from use of the provided content or the products available through Portals, IDX, VOW, and/or Syndication. Recipients of this information shall not resell, redistribute, reproduce, modify, or otherwise copy any portion thereof without the expressed written consent of Realtracs Mls.
New listings near 1005 Stratus Dr
- Coming SoonOpen Sat, 2 to 4pm
 $799,900Coming Soon4 beds 4 baths4,202 sq. ft.
3356 Clovercroft Dr, Murfreesboro, TN 37130
MLS# 3618739Listed by: THE HUFFAKER GROUP, LLC - Coming Soon
 $375,000Coming Soon4 beds 2 baths1,890 sq. ft.
1311 Stonewall Blvd, Murfreesboro, TN 37130
MLS# 3618609Listed by: EXIT REALTY BOB LAMB & ASSOCIATES - Coming Soon
 $448,500Coming Soon5 beds 3 baths2,002 sq. ft.
3616 Stormy Ln, Rockvale, TN 37153
MLS# 3613252Listed by: SUPERIOR REALTY & MANAGEMENT - Coming Soon
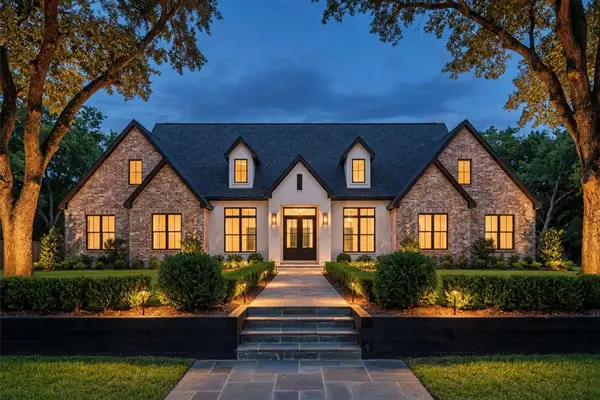 $2,350,000Coming Soon4 beds 5 baths4,536 sq. ft.
4310 Sulphur Springs Rd, Murfreesboro, TN 37129
MLS# 3612795Listed by: COMPASS - Coming Soon
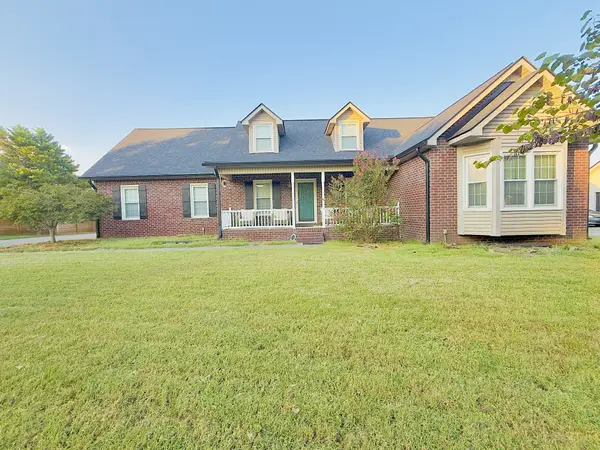 $465,000Coming Soon3 beds 2 baths2,023 sq. ft.
1314 D Ann Dr, Murfreesboro, TN 37129
MLS# 3612760Listed by: RELIANT REALTY ERA POWERED - Coming Soon
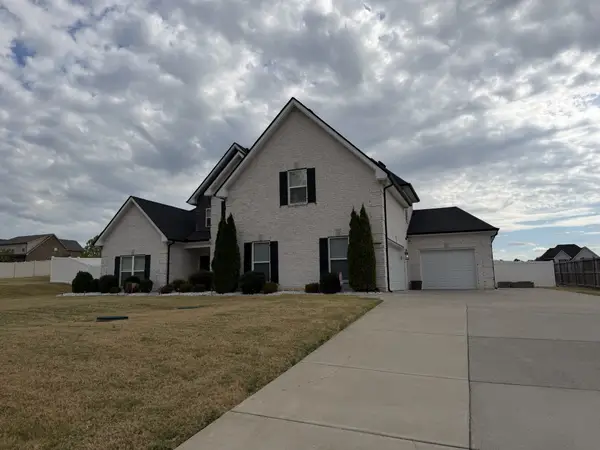 $629,900Coming Soon4 beds 3 baths2,949 sq. ft.
1016 Watercress Ct, Murfreesboro, TN 37129
MLS# 3612769Listed by: JOHN JONES REAL ESTATE LLC - Coming Soon
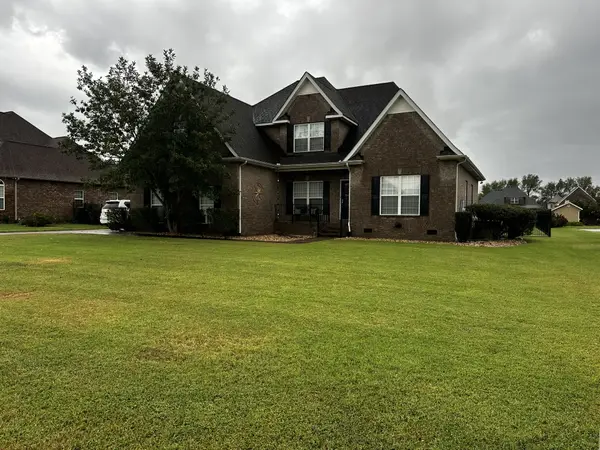 $819,900Coming Soon3 beds 3 baths2,843 sq. ft.
813 Furman Dr, Murfreesboro, TN 37129
MLS# 3612333Listed by: RELIANT REALTY ERA POWERED - Coming Soon
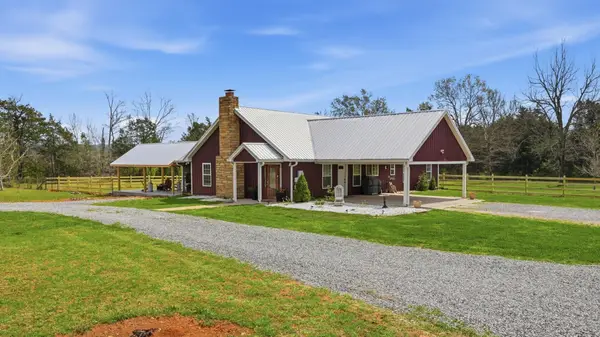 $659,000Coming Soon2 beds 2 baths1,800 sq. ft.
922 Richland Richardson Rd, Murfreesboro, TN 37130
MLS# 3619076Listed by: ZACH TAYLOR REAL ESTATE - Coming Soon
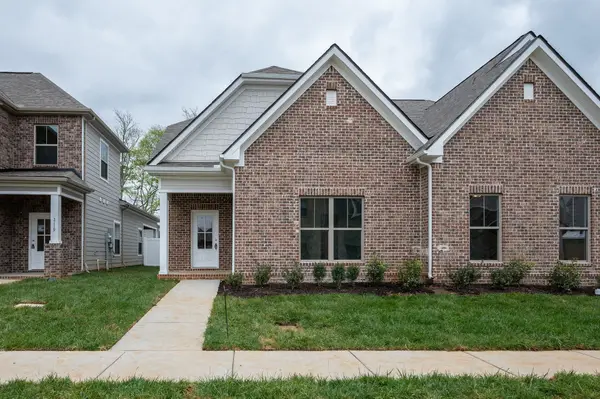 $385,000Coming Soon3 beds 4 baths1,935 sq. ft.
2123 Hospitality Ln, Murfreesboro, TN 37128
MLS# 3611216Listed by: THE REALTY ASSOCIATION - Coming Soon
 $412,000Coming Soon3 beds 3 baths2,049 sq. ft.
2900 Suzanne Landon Dr #A3, Murfreesboro, TN 37130
MLS# 3610772Listed by: ONWARD REAL ESTATE


Protect your home and budget from life's surprises with an Assurant Home Warranty, backed by a partner that supports you through every step of homeownership. Explore Plans.
© 2026 Better Homes and Gardens Real Estate LLC. An Anywhere Real Estate company. All rights reserved. Better Homes and Gardens® Real Estate is a registered trademark owned by Meredith Operations Corporation, licensed to Better Homes and Gardens Real Estate LLC and used with permission. Better Homes and Gardens Real Estate LLC fully supports the principles of the Fair Housing Act and the Equal Opportunity Act. Listing information is deemed reliable but is not guaranteed accurate.
Each office is independently owned and operated.
Any services or products provided by third parties are not provided by, affiliated with or related to Better Homes and Gardens Real Estate LLC, or its affiliated companies.