
108 Trailside Dr, Murfreesboro, TN 37130
Local realty services provided by:Better Homes and Gardens Real Estate Heritage Group
108 Trailside Dr,Murfreesboro, TN 37130
$369,900
- 3 Beds
- 2 Baths
- 1,337 sq. ft.
- Single family
- Active
Listed by: jamison durham, principal broker/owner
Office: jamison durham real estate
MLS#:3218305
Source:NASHVILLE
Price summary
- Price:$369,900
- Price per sq. ft.:$276.66
About this home
All brick, all one level, fenced backyard, no HOA, and the major systems already updated. Not to mention that it was built this century, sits on almost a half acre, and it has a two car garage on a concrete driveway. The big stuff is already done here. The roof, HVAC, and water heater have all been replaced within the last two years, which provides some peace of mind walking in the door. The one-level layout makes life easier. No stairs, no wasted space, and a 2-car garage that actually gives you room for storage and everyday use.
Out back, the fenced yard gives you space to spread out a little. Let the dogs run, have people over, sit outside after work, whatever your version of home looks like. And with no HOA, you’re not dealing with extra rules, approvals, or monthly fees.
The main bedroom offers more space than you typically find in homes this size, and the secondary bedrooms are comfortably sized too. Out back there is an oversized sunroom that adds a ton of flexibility to the home. Whether you need a second living area, home office, workout space, game room, or just a quiet spot to unwind, you will find it offers bright and open flexible space that can be enjoyed year round....
Contact an agent
Home facts
- Year built:2000
- Listing ID #:3218305
- Added:62 day(s) ago
- Updated:July 24, 2026 at 06:01 PM
Rooms and interior
- Bedrooms:3
- Total bathrooms:2
- Full bathrooms:2
- Kitchen Description:Dishwasher, Refrigerator
- Basement:Yes
- Living area:1,337 sq. ft.
Heating and cooling
- Cooling:Central Air, Electric
- Heating:Central, Electric
- Central air:Yes
Structure and exterior
- Year built:2000
- Building area:1,337 sq. ft.
- Lot area:0.46 Acres
- Construction Materials:Brick
- Levels:1 Story
Schools
- High school:Oakland High School
- Middle school:Oakland Middle School
- Elementary school:Walter Hill Elementary
Utilities
- Water:Public, Water Available
- Sewer:Septic Tank
Finances and disclosures
- Price:$369,900
- Price per sq. ft.:$276.66
- Tax amount:$1,476
Features and amenities
- Appliances:Dishwasher, Refrigerator
- Amenities:High Speed Internet
Parking
- Total parking spaces:2
- Garage:Yes
- Garage spaces:2
 Copyright 2026 Realtracs Mls. All rights reserved. Realtracs Mls provides content displayed here (“provided content”) on an “as is” basis and makes no representations or warranties regarding the provided content, including, but not limited to those of non-infringement, timeliness, accuracy, or completeness. Individuals and companies using information presented are responsible for verification and validation of information they utilize and present to their customers and clients. Realtracs Mls will not be liable for any damage or loss resulting from use of the provided content or the products available through Portals, IDX, VOW, and/or Syndication. Recipients of this information shall not resell, redistribute, reproduce, modify, or otherwise copy any portion thereof without the expressed written consent of Realtracs Mls.
New listings near 108 Trailside Dr
- New
 $566,074Active4 beds 3 baths2,507 sq. ft.
2705 Wilkinson Pike, Murfreesboro, TN 37129
MLS# 3305530Listed by: ASHTON NASHVILLE RESIDENTIAL - New
 $274,900Active3 beds 2 baths1,632 sq. ft.
1106 E Northfield Blvd, Murfreesboro, TN 37130
MLS# 3305536Listed by: PARKS AUCTION & REALTY - New
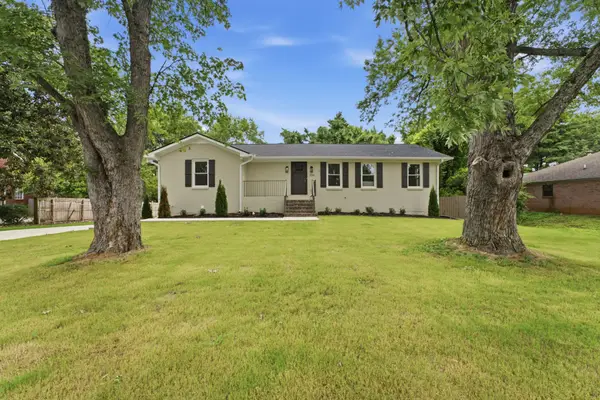 $575,000Active4 beds 4 baths3,147 sq. ft.
510 Iris Ave, Murfreesboro, TN 37128
MLS# 3305569Listed by: CADENCE REAL ESTATE - New
 $605,000Active3 beds 3 baths2,595 sq. ft.
5711 Heirloom Dr, Murfreesboro, TN 37129
MLS# 3304623Listed by: JOHN JONES REAL ESTATE LLC - Coming Soon
 $484,900Coming Soon3 beds 3 baths
2445 Bridgeway St, Murfreesboro, TN 37128
MLS# 3304757Listed by: ONWARD REAL ESTATE - Coming Soon
 $819,000Coming Soon4 beds 3 baths
804 Twin View Dr, Murfreesboro, TN 37128
MLS# 3305105Listed by: KELLER WILLIAMS REALTY - MURFREESBORO - Coming Soon
 $319,900Coming Soon3 beds 2 baths
934 Temple Ct, Murfreesboro, TN 37130
MLS# 3305144Listed by: ONE STOP REALTY AND AUCTION - New
 $695,000Active4 beds 3 baths3,032 sq. ft.
2725 Aristocrate Dr, Murfreesboro, TN 37128
MLS# 3305402Listed by: CENTURY 21 WRIGHT REALTY - Open Sat, 11am to 3pmNew
 $713,000Active2 beds 2 baths1,970 sq. ft.
7546 Fermata Way, Murfreesboro, TN 37128
MLS# 3305408Listed by: COMPASS - New
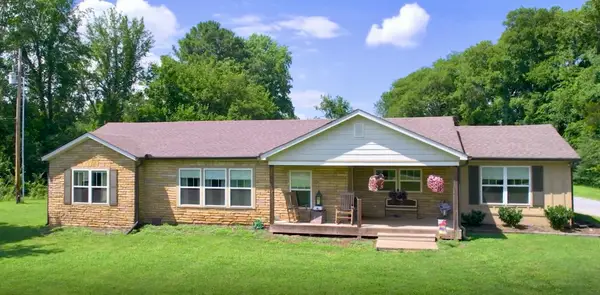 $517,000Active3 beds 2 baths1,810 sq. ft.
1044 Cherry Ln, Murfreesboro, TN 37129
MLS# 3297958Listed by: CENTURY 21 WRIGHT REALTY


Protect your home and budget from life's surprises with an Assurant Home Warranty, backed by a partner that supports you through every step of homeownership. Explore Plans.
© 2026 Better Homes and Gardens Real Estate LLC. An Anywhere Real Estate company. All rights reserved. Better Homes and Gardens® Real Estate is a registered trademark owned by Meredith Operations Corporation, licensed to Better Homes and Gardens Real Estate LLC and used with permission. Better Homes and Gardens Real Estate LLC fully supports the principles of the Fair Housing Act and the Equal Opportunity Act. Listing information is deemed reliable but is not guaranteed accurate.
Each office is independently owned and operated.
Any services or products provided by third parties are not provided by, affiliated with or related to Better Homes and Gardens Real Estate LLC, or its affiliated companies.