
2108 Halfmoon Way, Murfreesboro, TN 37130
Local realty services provided by:Better Homes and Gardens Real Estate Heritage Group
2108 Halfmoon Way,Murfreesboro, TN 37130
$425,000
- 3 Beds
- 3 Baths
- 2,490 sq. ft.
- Townhouse
- Active
Listed by: rachel mcever
Office: compass re
MLS#:3224347
Source:NASHVILLE
Price summary
- Price:$425,000
- Price per sq. ft.:$170.68
- Monthly HOA dues:$290
About this home
Designed for easy, low-maintenance living, this beautifully appointed townhome offers nearly 2,500 square feet of thoughtfully designed space in the quiet Brookwood Point community. With the primary suite, laundry room, and main living areas all located on the main level, this floorplan lives comfortably for a variety of lifestyles while still providing plenty of room to spread out. The open-concept layout centers around an upgraded gourmet kitchen featuring an island, pantry, abundant cabinetry, and seamless flow into the dining area and living spaces. Just beyond, the sunroom addition creates a bright and versatile retreat, perfect as a second living area, reading room, or entertaining space, with direct access to the private, fenced patio ideal for grilling and outdoor relaxation. The expansive main-level Primary Suite offers room for a sitting area, a large walk-in closet, double vanities, and a walk-in shower. A dedicated laundry room with cabinetry and a convenient guest powder room complete the first floor. Upstairs, you’ll find two generously sized bedrooms, each with walk-in closets, a full bath with double vanities, and a large walk-out storage room offering the kind of easily accessible storage space that's rarely found in townhome living. Additional highlights include a two-car attached garage, sidewalks throughout the community, and HOA-maintained landscaping, exterior maintenance, and insurance provide a convenient, low-maintenance lifestyle. Ideally located just minutes from MTSU, downtown Murfreesboro, shopping, dining, and everyday conveniences, this home offers the perfect combination of space, comfort, and convenience in one of Murfreesboro’s most accessible locations....
Contact an agent
Home facts
- Year built:2021
- Listing ID #:3224347
- Added:56 day(s) ago
- Updated:July 24, 2026 at 06:01 PM
Rooms and interior
- Bedrooms:3
- Total bathrooms:3
- Full bathrooms:2
- Half bathrooms:1
- Flooring:Carpet, Tile
- Kitchen Description:Dishwasher, Disposal, Microwave, Refrigerator
- Basement:Yes
- Living area:2,490 sq. ft.
Heating and cooling
- Cooling:Ceiling Fan(s), Central Air, Electric
- Heating:Central, ENERGY STAR Qualified Equipment
- Central air:Yes
Structure and exterior
- Roof:Shingle
- Year built:2021
- Building area:2,490 sq. ft.
- Lot Features:Level
- Architectural Style:Traditional
- Construction Materials:Brick
- Exterior Features:Patio, Porch, Smart Camera(s)/Recording
- Levels:2 Story
Schools
- High school:Oakland High School
- Middle school:Oakland Middle School
- Elementary school:John Pittard Elementary
Utilities
- Water:Public, Water Available
- Sewer:Public Sewer
Finances and disclosures
- Price:$425,000
- Price per sq. ft.:$170.68
- Tax amount:$2,778
Features and amenities
- Appliances:Dishwasher, Disposal, Microwave, Refrigerator
- Amenities:Air Filter, Ceiling Fan(s), Extra Closets, High Speed Internet, Smoke Detector(s), Trail(s), Underground Utilities, Walk-In Closet(s)
Parking
- Total parking spaces:2
- Parking description:Concrete
- Garage:Yes
- Garage spaces:2
 Copyright 2026 Realtracs Mls. All rights reserved. Realtracs Mls provides content displayed here (“provided content”) on an “as is” basis and makes no representations or warranties regarding the provided content, including, but not limited to those of non-infringement, timeliness, accuracy, or completeness. Individuals and companies using information presented are responsible for verification and validation of information they utilize and present to their customers and clients. Realtracs Mls will not be liable for any damage or loss resulting from use of the provided content or the products available through Portals, IDX, VOW, and/or Syndication. Recipients of this information shall not resell, redistribute, reproduce, modify, or otherwise copy any portion thereof without the expressed written consent of Realtracs Mls.
New listings near 2108 Halfmoon Way
- New
 $566,074Active4 beds 3 baths2,507 sq. ft.
2705 Wilkinson Pike, Murfreesboro, TN 37129
MLS# 3305530Listed by: ASHTON NASHVILLE RESIDENTIAL - New
 $274,900Active3 beds 2 baths1,632 sq. ft.
1106 E Northfield Blvd, Murfreesboro, TN 37130
MLS# 3305536Listed by: PARKS AUCTION & REALTY - New
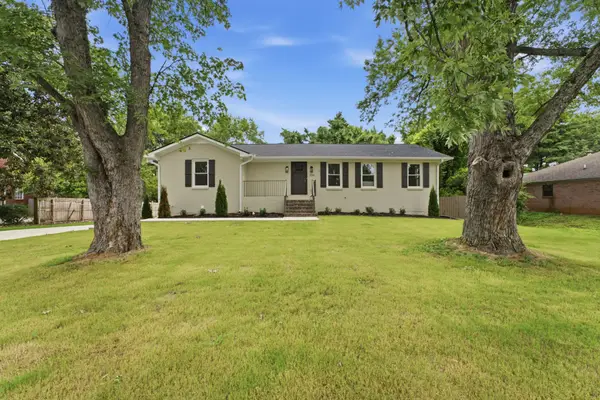 $575,000Active4 beds 4 baths3,147 sq. ft.
510 Iris Ave, Murfreesboro, TN 37128
MLS# 3305569Listed by: CADENCE REAL ESTATE - New
 $605,000Active3 beds 3 baths2,595 sq. ft.
5711 Heirloom Dr, Murfreesboro, TN 37129
MLS# 3304623Listed by: JOHN JONES REAL ESTATE LLC - Coming Soon
 $484,900Coming Soon3 beds 3 baths
2445 Bridgeway St, Murfreesboro, TN 37128
MLS# 3304757Listed by: ONWARD REAL ESTATE - Coming Soon
 $819,000Coming Soon4 beds 3 baths
804 Twin View Dr, Murfreesboro, TN 37128
MLS# 3305105Listed by: KELLER WILLIAMS REALTY - MURFREESBORO - Coming Soon
 $319,900Coming Soon3 beds 2 baths
934 Temple Ct, Murfreesboro, TN 37130
MLS# 3305144Listed by: ONE STOP REALTY AND AUCTION - New
 $695,000Active4 beds 3 baths3,032 sq. ft.
2725 Aristocrate Dr, Murfreesboro, TN 37128
MLS# 3305402Listed by: CENTURY 21 WRIGHT REALTY - Open Sat, 11am to 3pmNew
 $713,000Active2 beds 2 baths1,970 sq. ft.
7546 Fermata Way, Murfreesboro, TN 37128
MLS# 3305408Listed by: COMPASS - New
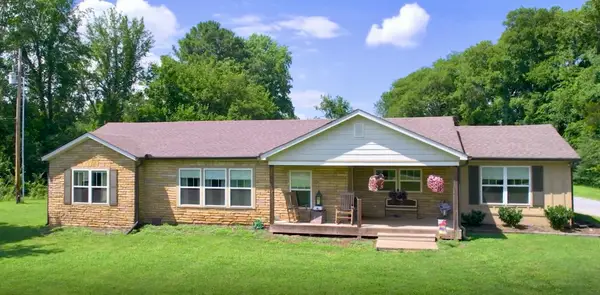 $517,000Active3 beds 2 baths1,810 sq. ft.
1044 Cherry Ln, Murfreesboro, TN 37129
MLS# 3297958Listed by: CENTURY 21 WRIGHT REALTY


Protect your home and budget from life's surprises with an Assurant Home Warranty, backed by a partner that supports you through every step of homeownership. Explore Plans.
© 2026 Better Homes and Gardens Real Estate LLC. An Anywhere Real Estate company. All rights reserved. Better Homes and Gardens® Real Estate is a registered trademark owned by Meredith Operations Corporation, licensed to Better Homes and Gardens Real Estate LLC and used with permission. Better Homes and Gardens Real Estate LLC fully supports the principles of the Fair Housing Act and the Equal Opportunity Act. Listing information is deemed reliable but is not guaranteed accurate.
Each office is independently owned and operated.
Any services or products provided by third parties are not provided by, affiliated with or related to Better Homes and Gardens Real Estate LLC, or its affiliated companies.