
2142 Pathfinder Dr, Murfreesboro, TN 37127
Local realty services provided by:Better Homes and Gardens Real Estate Heritage Group
2142 Pathfinder Dr,Murfreesboro, TN 37127
$445,000
- 5 Beds
- 3 Baths
- 2,403 sq. ft.
- Single family
- Coming Soon
Listed by: daphne cassin
Office: exp realty
MLS#:3635906
Source:NASHVILLE
Price summary
- Price:$445,000
- Price per sq. ft.:$185.19
- Monthly HOA dues:$35
About this home
Welcome to a spacious and versatile home designed for comfortable living and smart investment potential. The upper-level teen suite features a massive bedroom, while the impressive primary suite offers a huge bedroom, an incredible walk-in closet, and a spacious bath with split vanities. Vaulted ceilings enhance every bedroom, and coffered ceilings add architectural character to the family and living rooms. The kitchen showcases modern finishes, including white cabinetry and granite countertops, with granite carried throughout the home. Covered front and back porches provide inviting spaces to relax or entertain.
Located in a quiet neighborhood convenient to MTSU, this fully rented property offers immediate income potential for investors. The current tenants will be in place till mid May. It may also be an excellent option for parents seeking housing and a long-term investment while their student attends college. With generous living spaces, stylish details, and a flexible floor plan, this property also makes a wonderful family home. Buyer to verify lease terms, occupancy, and all information deemed important....
Contact an agent
Home facts
- Year built:2023
- Subdivision & Development:Brady Estates Sec 2 Ph 1
- Listing ID #:3635906
- Updated:November 12, 2026 at 10:47 PM
Rooms and interior
- Bedrooms:5
- Total bathrooms:3
- Full bathrooms:2
- Half bathrooms:1
- Flooring:Carpet, Vinyl
- Kitchen Description:Dishwasher, Microwave, Refrigerator
- Living area:2,403 sq. ft.
Heating and cooling
- Cooling:Ceiling Fan(s), Central Air
- Heating:Central
- Central air:Yes
Structure and exterior
- Year built:2023
- Building area:2,403 sq. ft.
- Lot area:0.23 Acres
- Construction Materials:Brick, Vinyl Siding
- Exterior Features:Patio, Porch
- Levels:2 Story
Schools
- High school:Riverdale High School
- Middle school:Whitworth-Buchanan Middle School
- Elementary school:Black Fox Elementary
Utilities
- Water:Public, Water Available
- Sewer:Public Sewer
Finances and disclosures
- Price:$445,000
- Price per sq. ft.:$185.19
- Tax amount:$2,646
Features and amenities
- Appliances:Dishwasher, Microwave, Refrigerator
Parking
- Total parking spaces:2
- Garage:Yes
- Garage spaces:2
 Copyright 2026 Realtracs Mls. All rights reserved. Realtracs Mls provides content displayed here (“provided content”) on an “as is” basis and makes no representations or warranties regarding the provided content, including, but not limited to those of non-infringement, timeliness, accuracy, or completeness. Individuals and companies using information presented are responsible for verification and validation of information they utilize and present to their customers and clients. Realtracs Mls will not be liable for any damage or loss resulting from use of the provided content or the products available through Portals, IDX, VOW, and/or Syndication. Recipients of this information shall not resell, redistribute, reproduce, modify, or otherwise copy any portion thereof without the expressed written consent of Realtracs Mls.
New listings near 2142 Pathfinder Dr
- Coming Soon
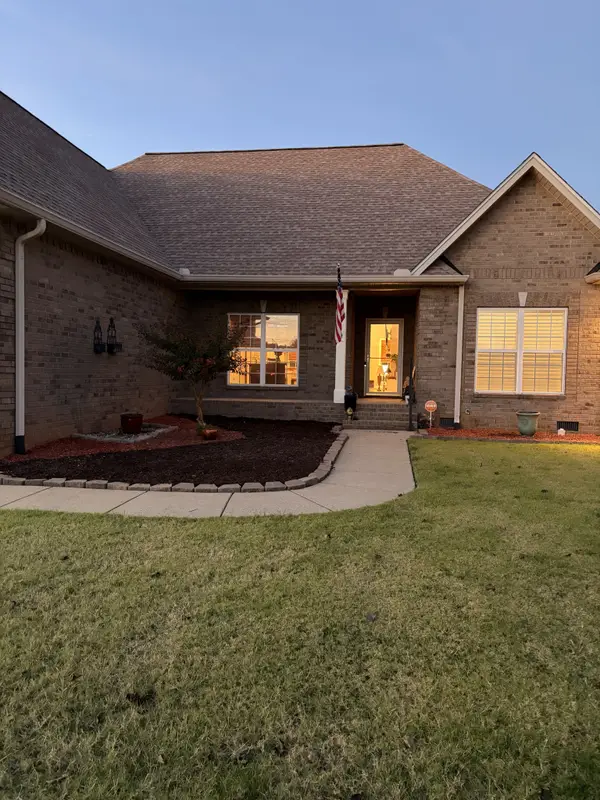 $474,500Coming Soon3 beds 2 baths2,324 sq. ft.
1318 Alamo Ave, Murfreesboro, TN 37129
MLS# 3635883Listed by: COLDWELL BANKER SOUTHERN REALTY - Coming Soon
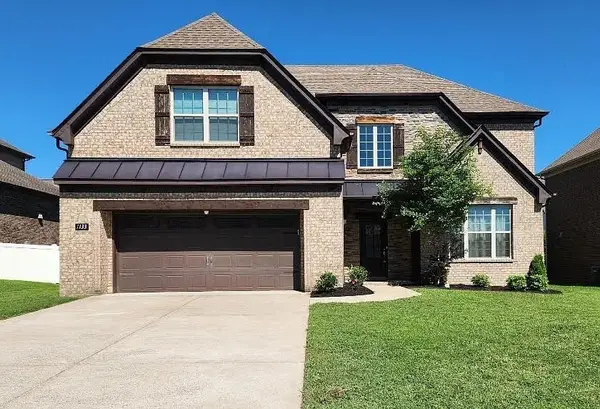 $619,900Coming Soon4 beds 3 baths3,143 sq. ft.
1133 Stockwell Dr, Murfreesboro, TN 37128
MLS# 3635750Listed by: COMING HOME TO NASHVILLE, LLC - Coming Soon
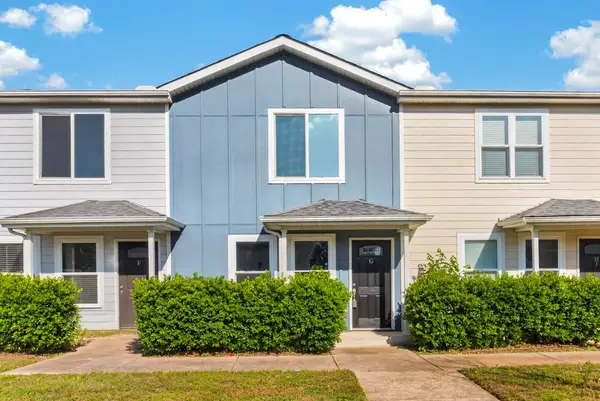 $250,000Coming Soon2 beds 3 baths1,162 sq. ft.
841 Hastings St #G, Murfreesboro, TN 37130
MLS# 3635713Listed by: RELIANT REALTY ERA POWERED - Coming Soon
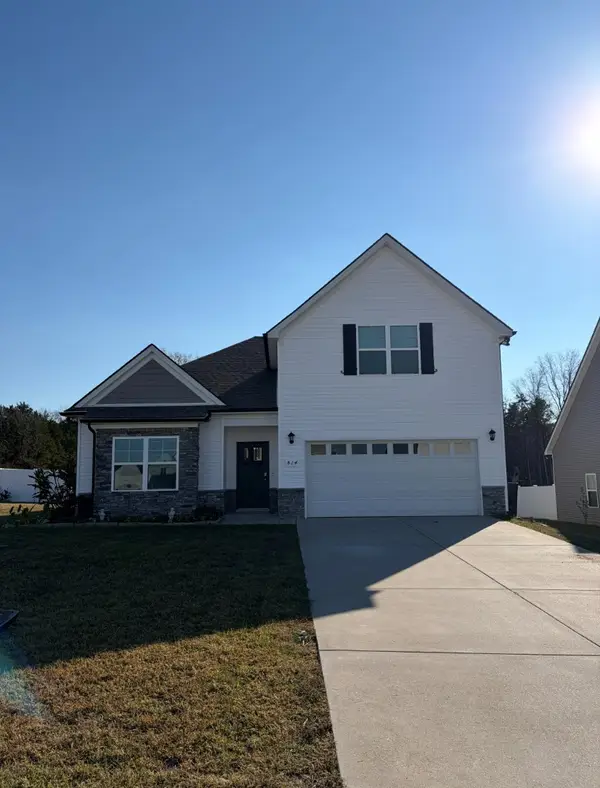 $444,900Coming Soon3 beds 3 baths2,153 sq. ft.
814 Crooked Crk, Murfreesboro, TN 37129
MLS# 3635578Listed by: ZEITLIN SOTHEBY'S INTERNATIONAL REALTY - Coming Soon
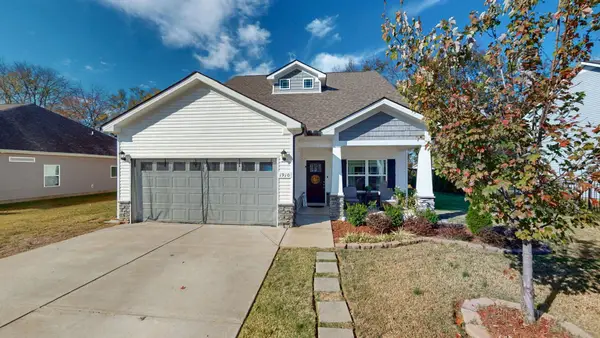 $444,900Coming Soon4 beds 4 baths2,208 sq. ft.
1910 Charismatic Pl, Murfreesboro, TN 37128
MLS# 3635531Listed by: CADENCE REAL ESTATE - Coming Soon
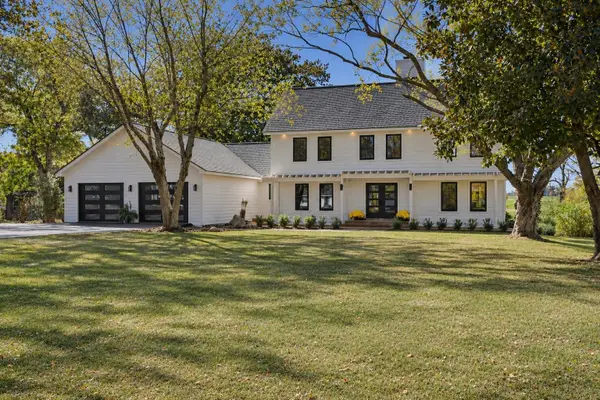 $975,000Coming Soon4 beds 4 baths3,201 sq. ft.
605 Warrior Dr, Murfreesboro, TN 37128
MLS# 3635474Listed by: COMPASS - Coming Soon
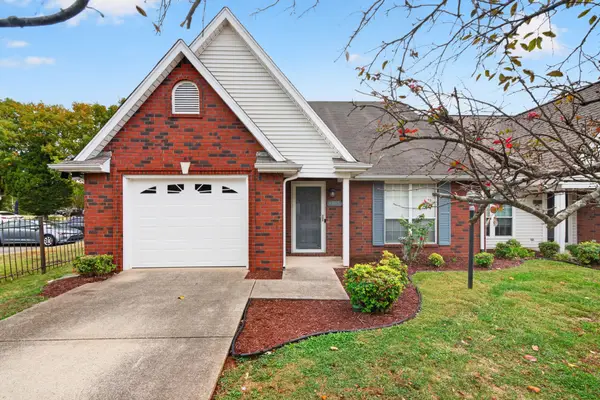 $329,999Coming Soon2 beds 2 baths1,405 sq. ft.
1815 Black Fox Xing, Murfreesboro, TN 37127
MLS# 3634817Listed by: NEXTHOME VENTURE REALTY - Coming Soon
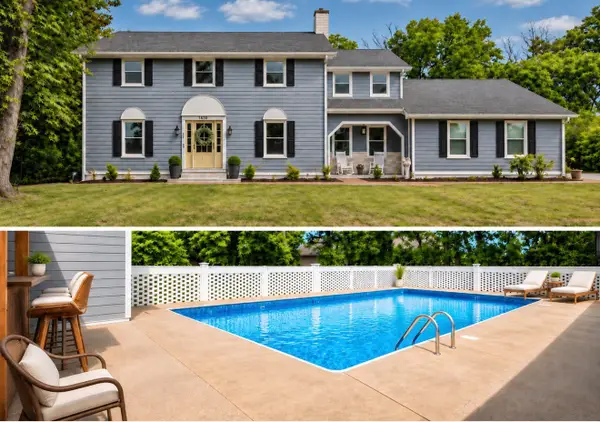 $625,000Coming Soon5 beds 5 baths3,142 sq. ft.
1430 Haynes Dr, Murfreesboro, TN 37129
MLS# 3634493Listed by: EVOLVE REAL ESTATE, LLC - Coming Soon
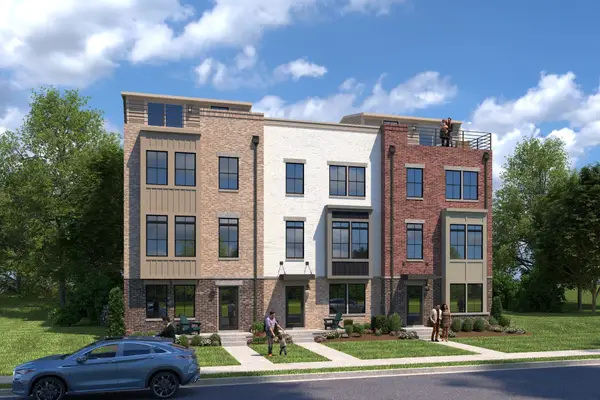 $479,990Coming Soon4 beds 5 baths2,260 sq. ft.
2412 Roby Corlew Lane, Murfreesboro, TN 37129
MLS# 3633099Listed by: RYAN HOMES


Protect your home and budget from life's surprises with an Assurant Home Warranty, backed by a partner that supports you through every step of homeownership. Explore Plans.
© 2026 Better Homes and Gardens Real Estate LLC. An Anywhere Real Estate company. All rights reserved. Better Homes and Gardens® Real Estate is a registered trademark owned by Meredith Operations Corporation, licensed to Better Homes and Gardens Real Estate LLC and used with permission. Better Homes and Gardens Real Estate LLC fully supports the principles of the Fair Housing Act and the Equal Opportunity Act. Listing information is deemed reliable but is not guaranteed accurate.
Each office is independently owned and operated.
Any services or products provided by third parties are not provided by, affiliated with or related to Better Homes and Gardens Real Estate LLC, or its affiliated companies.