
2468 River Oaks Dr, Murfreesboro, TN 37129
Local realty services provided by:Better Homes and Gardens Real Estate Heritage Group
2468 River Oaks Dr,Murfreesboro, TN 37129
$359,900
- 3 Beds
- 2 Baths
- 1,296 sq. ft.
- Single family
- Active
Listed by: wagih soliman, talaat hanna
Office: blueprint realtors
MLS#:3269735
Source:NASHVILLE
Price summary
- Price:$359,900
- Price per sq. ft.:$277.7
About this home
NO HOA!! One level, 3 Bedroom, 2 full bath, home on a half-acre lot, 1 car detached garage in good condition, 1 car garage in carport and 7 cars on driveway, backyard is fenced. Completely renovated, brand new air condition, new roof, new siding, new vinyl waterproof flooring and tile in bathrooms, new windows, new kitchen cabinets, new granite countertop, and new backsplash, new S.S appliances, new painting, all new electric and spotlights, new bathrooms and vanities, new huge concrete driveway.
Contact an agent
Home facts
- Year built:1981
- Listing ID #:3269735
- Added:1 day(s) ago
- Updated:July 10, 2026 at 02:32 PM
Rooms and interior
- Bedrooms:3
- Total bathrooms:2
- Full bathrooms:2
- Flooring:Laminate, Tile
- Kitchen Description:Dishwasher, Disposal, Microwave, Refrigerator
- Basement:Yes
- Basement Description:Crawl Space
- Living area:1,296 sq. ft.
Heating and cooling
- Cooling:Ceiling Fan(s), Central Air, Electric
- Heating:Central, Electric
- Central air:Yes
Structure and exterior
- Roof:Shingle
- Year built:1981
- Building area:1,296 sq. ft.
- Lot area:0.52 Acres
- Lot Features:Level
- Construction Materials:Vinyl Siding
- Exterior Features:Deck, Porch
- Levels:1 Story
Schools
- High school:Siegel High School
- Middle school:Siegel Middle School
- Elementary school:Walter Hill Elementary
Utilities
- Water:Public, Water Available
- Sewer:Septic Tank
Finances and disclosures
- Price:$359,900
- Price per sq. ft.:$277.7
- Tax amount:$1,106
Features and amenities
- Appliances:Dishwasher, Disposal, Microwave, Refrigerator
- Amenities:Ceiling Fan(s)
Parking
- Total parking spaces:9
- Parking description:Attached, Concrete, Detached, Driveway
- Garage:Yes
- Garage spaces:1
- Carport spaces:1
 Copyright 2026 Realtracs Mls. All rights reserved. Realtracs Mls provides content displayed here (“provided content”) on an “as is” basis and makes no representations or warranties regarding the provided content, including, but not limited to those of non-infringement, timeliness, accuracy, or completeness. Individuals and companies using information presented are responsible for verification and validation of information they utilize and present to their customers and clients. Realtracs Mls will not be liable for any damage or loss resulting from use of the provided content or the products available through Portals, IDX, VOW, and/or Syndication. Recipients of this information shall not resell, redistribute, reproduce, modify, or otherwise copy any portion thereof without the expressed written consent of Realtracs Mls.
New listings near 2468 River Oaks Dr
- Open Sun, 2 to 4pmNew
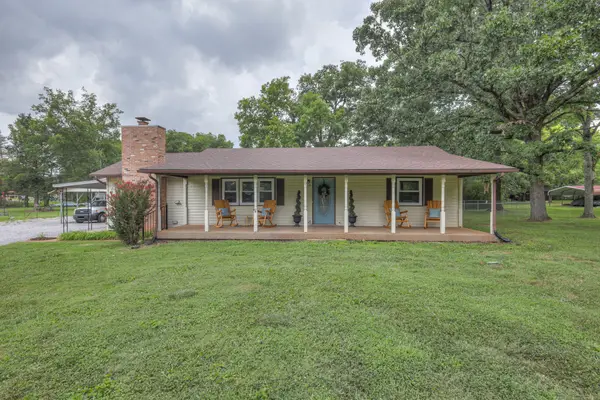 $450,000Active3 beds 2 baths1,874 sq. ft.
515 Lillard Rd, Murfreesboro, TN 37130
MLS# 3268771Listed by: COMPASS - New
 $754,922Active4 beds 4 baths2,996 sq. ft.
5541 Sinclair St, Murfreesboro, TN 37127
MLS# 3269943Listed by: MAPLES REALTY & AUCTION CO. - New
 $250,000Active3 beds 2 baths1,125 sq. ft.
6337 Southern Pl, Murfreesboro, TN 37129
MLS# 3269950Listed by: SELL YOUR HOME SERVICES, LLC - New
 $272,900Active3 beds 2 baths1,360 sq. ft.
306 Arapaho Dr, Murfreesboro, TN 37128
MLS# 3269996Listed by: WEICHERT, REALTORS - THE ANDREWS GROUP - New
 $424,900Active3 beds 3 baths2,375 sq. ft.
1940 Sterling St, Murfreesboro, TN 37127
MLS# 3270075Listed by: BELLSHIRE REALTY, LLC - New
 $0Active-- beds -- baths
0 Halls Hill Pike, Murfreesboro, TN 37130
MLS# 3270087Listed by: PARKS AUCTION & REALTY - New
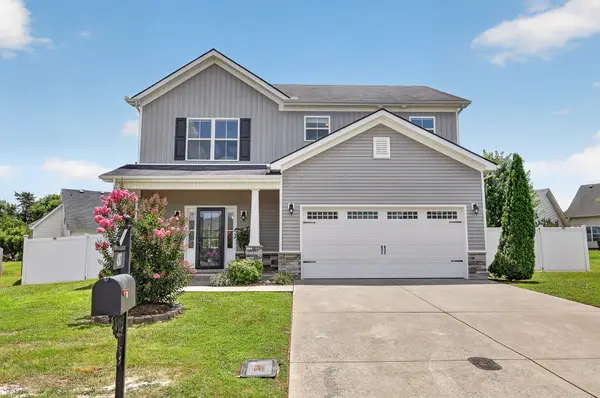 $415,000Active3 beds 3 baths1,807 sq. ft.
4263 Golden Sun Ct, Murfreesboro, TN 37127
MLS# 3263444Listed by: COMPASS - New
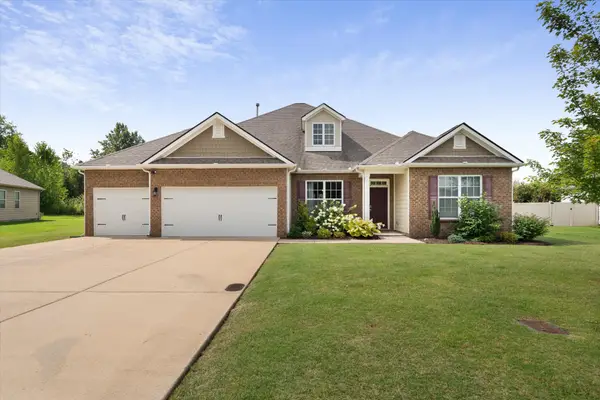 $679,900Active5 beds 3 baths2,900 sq. ft.
1016 Webbs Retreat Ln, Murfreesboro, TN 37128
MLS# 3268782Listed by: RELIANT REALTY ERA POWERED - Open Sun, 2 to 4pmNew
 $399,900Active3 beds 3 baths1,615 sq. ft.
1648 Secretariat Trce, Murfreesboro, TN 37128
MLS# 3269435Listed by: BENCHMARK REALTY, LLC - Coming SoonOpen Sun, 2 to 4pm
 $579,950Coming Soon4 beds 3 baths
6589 Outlook Dr, Murfreesboro, TN 37128
MLS# 3269454Listed by: BRADFORD REAL ESTATE


Protect your home and budget from life's surprises with an Assurant Home Warranty, backed by a partner that supports you through every step of homeownership. Explore Plans.
© 2026 Better Homes and Gardens Real Estate LLC. An Anywhere Real Estate company. All rights reserved. Better Homes and Gardens® Real Estate is a registered trademark owned by Meredith Operations Corporation, licensed to Better Homes and Gardens Real Estate LLC and used with permission. Better Homes and Gardens Real Estate LLC fully supports the principles of the Fair Housing Act and the Equal Opportunity Act. Listing information is deemed reliable but is not guaranteed accurate.
Each office is independently owned and operated.
Any services or products provided by third parties are not provided by, affiliated with or related to Better Homes and Gardens Real Estate LLC, or its affiliated companies.