
3356 Clovercroft Dr, Murfreesboro, TN 37130
Local realty services provided by:Better Homes and Gardens Real Estate Ben Bray & Associates
3356 Clovercroft Dr,Murfreesboro, TN 37130
$875,500
- 4 Beds
- 4 Baths
- 4,202 sq. ft.
- Single family
- Active
Listed by: bob hoff
Office: zeitlin sotheby's international realty
MLS#:3220207
Source:NASHVILLE
Price summary
- Price:$875,500
- Price per sq. ft.:$208.35
- Monthly HOA dues:$75
About this home
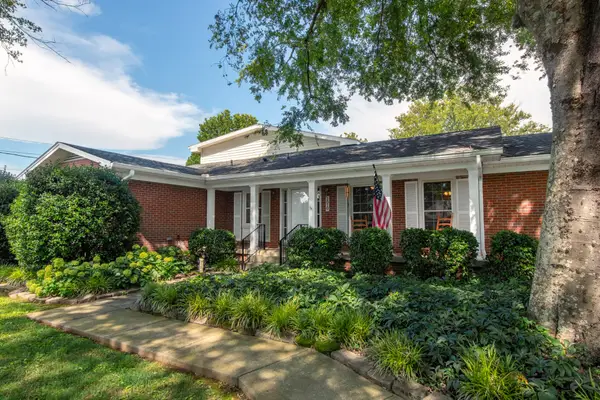
Move-in ready all brick home in Murfreesboro! Home will have all new carpets installed in the next 2-weeks! Located in The Reserve, one of Murfreesboro's most desirable communities, this 4-bedroom 3.5 bath home has been lovingly maintained by its original owners since 2007. Recent updates include a 2-year old roof, updated light fixtures, epoxy garage floor, 6-yr old HVAC, motorized shades in the living room and more! Step inside this exceptional home, and you'll notice the attention to detail in every room! soaring 19ft ceilings in the entry foyer, custom trim work throughout the home, upgraded doors, genuine oak hardwood floors welcome you into the heart of this home. The main floor features open living spaces with designer touches, 3-fireplaces, a formal living room, formal dining room, sun room, hearth room, large kitchen with stone countertops, dual islands, white cabinets, double ovens, tile backsplash, wine bar and more! The oversized Master suite complete with double tray ceilings, crown molding, built in shelves, tile bathroom with custom tile shower, oversized tub, dual vanities and huge double walk-in closets! Upstairs, you'll find a 3 large bedrooms, 2 full baths, a large bonus room and 2 separate walk-in attic spaces with great storage! Outdoors, there is a large back patio that overlooks the generous back yard, The shape of the lot means this home has one of the largest back yards in the neighborhood! Only a 5-minute walk to the community pool, and minutes to shopping and I24 & 840, come see this excellent home today! They sure don't make them like they used to. Ask about 1% towards lower rate with preferred lender and 1-year home warranty with acceptable offer....
Contact an agent
Home facts
- Year built:2007
- Listing ID #:3220207
- Added:58 day(s) ago
- Updated:July 20, 2026 at 02:46 PM
Rooms and interior
- Bedrooms:4
- Total bathrooms:4
- Full bathrooms:3
- Half bathrooms:1
- Flooring:Carpet, Tile
- Kitchen Description:Dishwasher, Microwave, Refrigerator
- Basement:Yes
- Basement Description:Crawl Space
- Living area:4,202 sq. ft.
Heating and cooling
- Cooling:Ceiling Fan(s), Central Air
- Heating:Central
- Central air:Yes
Structure and exterior
- Roof:Asphalt
- Year built:2007
- Building area:4,202 sq. ft.
- Lot area:0.35 Acres
- Lot Features:Level
- Architectural Style:Traditional
- Construction Materials:Brick
- Exterior Features:Patio, Porch
- Levels:2 Story
Schools
- High school:Oakland High School
- Middle school:Oakland Middle School
- Elementary school:Lascassas Elementary
Utilities
- Water:Public, Water Available
- Sewer:Public Sewer
Finances and disclosures
- Price:$875,500
- Price per sq. ft.:$208.35
- Tax amount:$5,222
Features and amenities
- Appliances:Dishwasher, Microwave, Refrigerator
- Amenities:Air Filter, Ceiling Fan(s), Extra Closets, High Speed Internet, Park, Smoke Detector(s), Underground Utilities, Walk-In Closet(s)
- Pool features:Pool
Parking
- Total parking spaces:8
- Parking description:Concrete, Driveway
- Garage:Yes
- Garage spaces:3
 Copyright 2026 Realtracs Mls. All rights reserved. Realtracs Mls provides content displayed here (“provided content”) on an “as is” basis and makes no representations or warranties regarding the provided content, including, but not limited to those of non-infringement, timeliness, accuracy, or completeness. Individuals and companies using information presented are responsible for verification and validation of information they utilize and present to their customers and clients. Realtracs Mls will not be liable for any damage or loss resulting from use of the provided content or the products available through Portals, IDX, VOW, and/or Syndication. Recipients of this information shall not resell, redistribute, reproduce, modify, or otherwise copy any portion thereof without the expressed written consent of Realtracs Mls.
New listings near 3356 Clovercroft Dr
- New
 $239,900Active2 beds 1 baths1,100 sq. ft.
316 Yearwood Ave, Murfreesboro, TN 37130
MLS# 3288584Listed by: BENCHMARK REALTY, LLC - Open Thu, 4 to 7pmNew
 $830,000Active4 beds 4 baths3,825 sq. ft.
1509 Martha Washington Way, Murfreesboro, TN 37130
MLS# 3288595Listed by: SIMPLIHOM - New
 $420,000Active4 beds 3 baths1,750 sq. ft.
8716 Diane St, Murfreesboro, TN 37129
MLS# 3288417Listed by: VANTAGE REAL ESTATE LLC - New
 $799,970Active2 beds 2 baths2,179 sq. ft.
16 Crown Jewel Drive, Murfreesboro, TN 37128
MLS# 3288358Listed by: EPCON REALTY TENNESSEE, LLC - New
 $199,000Active0.37 Acres
1505 Martha Washington Way, Murfreesboro, TN 37130
MLS# 3288368Listed by: HODGES AND FOOSHEE REALTY INC. - New
 $199,000Active0.35 Acres
4511 Jackie Kennedy Ct, Murfreesboro, TN 37130
MLS# 3288369Listed by: HODGES AND FOOSHEE REALTY INC. - Coming Soon
 $1,500,000Coming Soon4 beds 3 baths
4555 Webb Rd, Murfreesboro, TN 37128
MLS# 3288146Listed by: KELLER WILLIAMS REALTY - MURFREESBORO - New
 $449,900Active3 beds 3 baths2,837 sq. ft.
2010 Sanders Ct, Murfreesboro, TN 37129
MLS# 3288329Listed by: DUTTON REAL ESTATE GROUP - New
 $875,715Active3 beds 3 baths2,589 sq. ft.
27 Tbd Garcia Blvd, Murfreesboro, TN 37128
MLS# 3288307Listed by: EPCON REALTY TENNESSEE, LLC - New
 $754,990Active4 beds 4 baths3,400 sq. ft.
306 Eyak Lane, Murfreesboro, TN 37129
MLS# 3288181Listed by: DRB GROUP TENNESSEE


Protect your home and budget from life's surprises with an Assurant Home Warranty, backed by a partner that supports you through every step of homeownership. Explore Plans.
© 2026 Better Homes and Gardens Real Estate LLC. An Anywhere Real Estate company. All rights reserved. Better Homes and Gardens® Real Estate is a registered trademark owned by Meredith Operations Corporation, licensed to Better Homes and Gardens Real Estate LLC and used with permission. Better Homes and Gardens Real Estate LLC fully supports the principles of the Fair Housing Act and the Equal Opportunity Act. Listing information is deemed reliable but is not guaranteed accurate.
Each office is independently owned and operated.
Any services or products provided by third parties are not provided by, affiliated with or related to Better Homes and Gardens Real Estate LLC, or its affiliated companies.