
439 Golfview Ct, Murfreesboro, TN 37127
Local realty services provided by:Better Homes and Gardens Real Estate Ben Bray & Associates
439 Golfview Ct,Murfreesboro, TN 37127
$499,900
- 3 Beds
- 3 Baths
- 2,586 sq. ft.
- Single family
- Coming Soon
Listed by: bill jakes
Office: bill jakes realty
MLS#:3525675
Source:NASHVILLE
Price summary
- Price:$499,900
- Price per sq. ft.:$193.31
- Monthly HOA dues:$75
About this home
Beautiful one-owner home that backs up to Indian Hills Golf Course. This 3 bedroom home has 3 full baths, 2 of which are en suites. Enjoy the beautiful engineered real hardwood flooring downstairs with gas fireplace and built-in book cases. A tiled sun room on the back of the home looks out to the golf course along with a private outdoor sitting area with pergola cover. This home also boasts a 2-car front loaded garage, a huge bonus room with surround sound, and a brand new roof! Lawns are maintained by the HOA so leave your mowers behind!
Contact an agent
Home facts
- Year built:2005
- Subdivision & Development:The Crossing At Sava
- Listing ID #:3525675
- Updated:August 25, 2026 at 02:34 PM
Rooms and interior
- Bedrooms:3
- Total bathrooms:3
- Full bathrooms:3
- Flooring:Carpet, Tile
- Kitchen Description:Dishwasher, Microwave, Refrigerator
- Basement:Yes
- Living area:2,586 sq. ft.
Heating and cooling
- Cooling:Ceiling Fan(s), Central Air
- Heating:Central
- Central air:Yes
Structure and exterior
- Year built:2005
- Building area:2,586 sq. ft.
- Lot area:0.14 Acres
- Architectural Style:Traditional
- Construction Materials:Brick
- Exterior Features:Patio
- Levels:2 Story
Schools
- High school:Riverdale High School
- Middle school:Christiana Middle School
- Elementary school:Barfield Elementary
Utilities
- Water:Public, Water Available
- Sewer:Public Sewer
Finances and disclosures
- Price:$499,900
- Price per sq. ft.:$193.31
- Tax amount:$2,627
Features and amenities
- Appliances:Dishwasher, Microwave, Refrigerator
- Amenities:Ceiling Fan(s), Walk-In Closet(s)
Parking
- Total parking spaces:4
- Parking description:Concrete, Driveway
- Garage:Yes
- Garage spaces:2
 Copyright 2026 Realtracs Mls. All rights reserved. Realtracs Mls provides content displayed here (“provided content”) on an “as is” basis and makes no representations or warranties regarding the provided content, including, but not limited to those of non-infringement, timeliness, accuracy, or completeness. Individuals and companies using information presented are responsible for verification and validation of information they utilize and present to their customers and clients. Realtracs Mls will not be liable for any damage or loss resulting from use of the provided content or the products available through Portals, IDX, VOW, and/or Syndication. Recipients of this information shall not resell, redistribute, reproduce, modify, or otherwise copy any portion thereof without the expressed written consent of Realtracs Mls.
New listings near 439 Golfview Ct
- Coming Soon
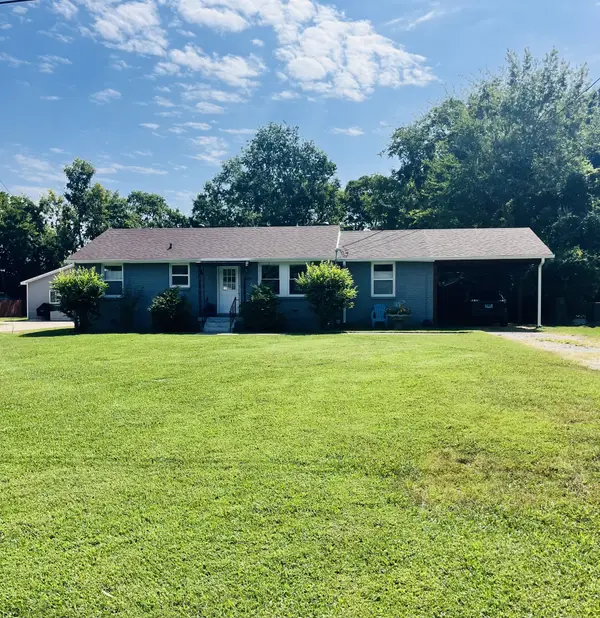 $335,000Coming Soon4 beds 4 baths1,233 sq. ft.
907 Hunt St, Murfreesboro, TN 37130
MLS# 3524687Listed by: RELIANT REALTY ERA POWERED - Coming Soon
 $564,900Coming Soon3 beds 3 baths1,910 sq. ft.
1005 Stratus Dr, Murfreesboro, TN 37127
MLS# 3525673Listed by: KELLER WILLIAMS REALTY - MURFREESBORO - Coming SoonOpen Sat, 11am to 1pm
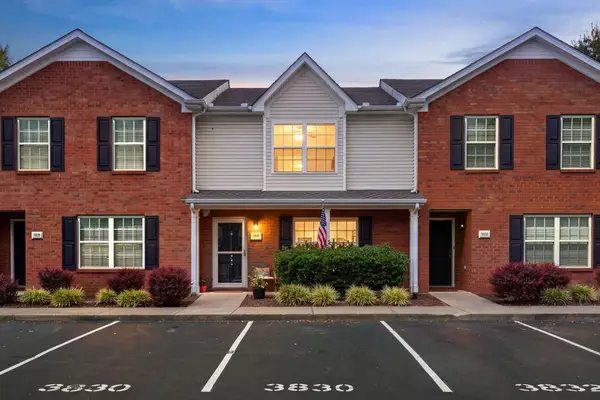 $260,000Coming Soon2 beds 3 baths1,260 sq. ft.
3830 Chippewa Pl, Murfreesboro, TN 37128
MLS# 3520911Listed by: KELLER WILLIAMS REALTY - MURFREESBORO - Coming Soon
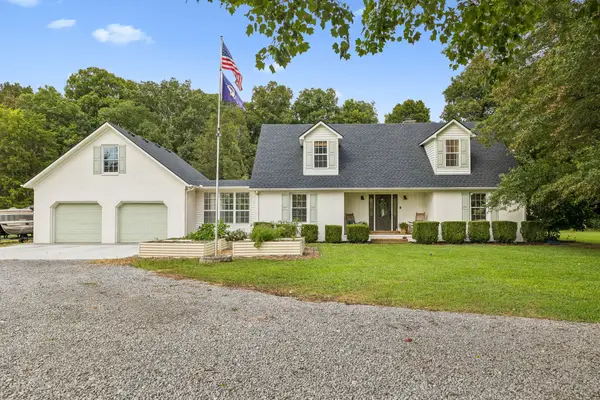 $779,500Coming Soon5 beds 3 baths2,700 sq. ft.
912 River Barfield Rd, Murfreesboro, TN 37128
MLS# 3520692Listed by: KELLER WILLIAMS REALTY - MURFREESBORO - Coming Soon
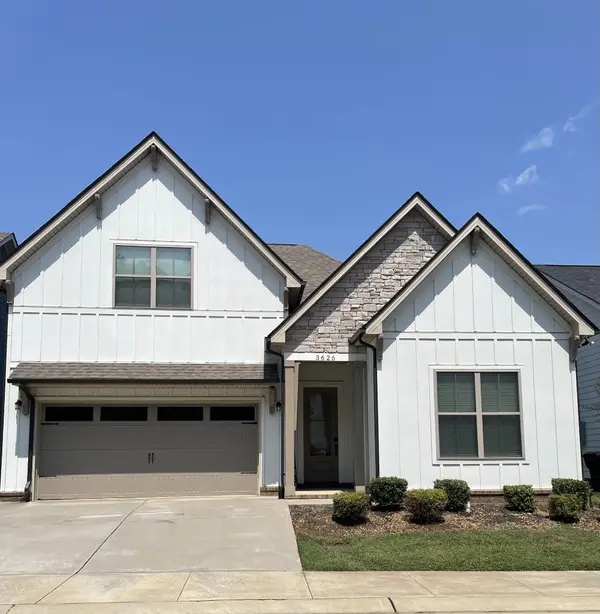 $519,000Coming Soon3 beds 3 baths2,224 sq. ft.
3626 Jacaranda Ln, Murfreesboro, TN 37129
MLS# 3520771Listed by: APP REALTY - Coming SoonOpen Sun, 1 to 4pm
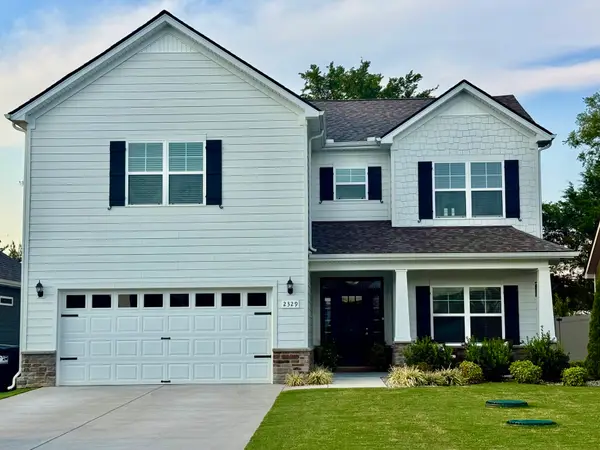 $519,000Coming Soon4 beds 3 baths2,618 sq. ft.
2329 Fig Dr, Murfreesboro, TN 37127
MLS# 3520868Listed by: COLDWELL BANKER SOUTHERN REALTY - Coming Soon
 $899,900Coming Soon4 beds 4 baths3,450 sq. ft.
2163 White Poplar Ct, Murfreesboro, TN 37130
MLS# 3519223Listed by: ONWARD REAL ESTATE - Coming Soon
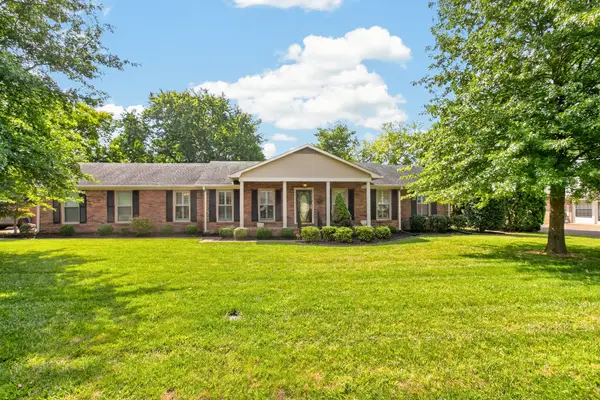 $499,000Coming Soon3 beds 2 baths2,330 sq. ft.
1862 James Dr, Murfreesboro, TN 37129
MLS# 3520291Listed by: MAJORBROKERS REALTY - Coming Soon
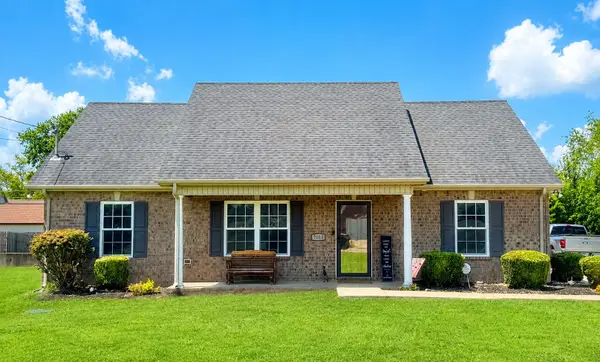 $399,900Coming Soon3 beds 2 baths1,436 sq. ft.
1013 Stratus Dr, Murfreesboro, TN 37127
MLS# 3520467Listed by: ONWARD REAL ESTATE


Protect your home and budget from life's surprises with an Assurant Home Warranty, backed by a partner that supports you through every step of homeownership. Explore Plans.
© 2026 Better Homes and Gardens Real Estate LLC. An Anywhere Real Estate company. All rights reserved. Better Homes and Gardens® Real Estate is a registered trademark owned by Meredith Operations Corporation, licensed to Better Homes and Gardens Real Estate LLC and used with permission. Better Homes and Gardens Real Estate LLC fully supports the principles of the Fair Housing Act and the Equal Opportunity Act. Listing information is deemed reliable but is not guaranteed accurate.
Each office is independently owned and operated.
Any services or products provided by third parties are not provided by, affiliated with or related to Better Homes and Gardens Real Estate LLC, or its affiliated companies.