
4418 Prometheus Way, Murfreesboro, TN 37128
Local realty services provided by:Better Homes and Gardens Real Estate Heritage Group
4418 Prometheus Way,Murfreesboro, TN 37128
$354,900
- 3 Beds
- 3 Baths
- 1,632 sq. ft.
- Townhouse
- Active
Listed by: esmeralda rodriguez-aznar
Office: benchmark realty, llc.
MLS#:3170175
Source:NASHVILLE
Price summary
- Price:$354,900
- Price per sq. ft.:$217.46
- Monthly HOA dues:$204
About this home
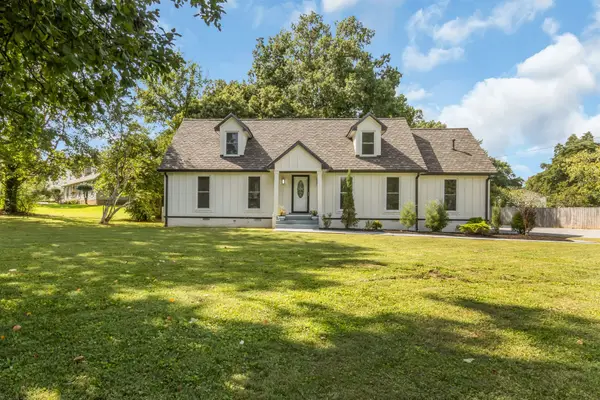
Price Improved!! Don't miss this incredible opportunity to own a beautifully maintained townhome in the highly desirable Blackman school zone. Offering 3 full bathrooms, spacious living areas, generous kitchen countertop space, and stylish finishes throughout, this home stands out as an exceptional value in todays market. The open concept floor plan is perfect for entertaining and everyday living. Enjoy the convenience of a move in ready home with easy access to shopping, dining, parks, i24, and everything Murfreesboro has to offer. Now offered at $354,900, this home offers outstanding value compared to many competing properties in the area, combining more functional living space, upgraded finishes, and a sought after location in the Blackman school district. Schedule your private showing today and see why this home deserves a spot at the top of your list!
Contact an agent
Home facts
- Year built:2018
- Listing ID #:3170175
- Added:107 day(s) ago
- Updated:July 25, 2026 at 02:37 PM
Rooms and interior
- Bedrooms:3
- Total bathrooms:3
- Full bathrooms:3
- Flooring:Carpet, Laminate, Tile
- Kitchen Description:Dishwasher, Disposal, Microwave, Refrigerator
- Basement:Yes
- Living area:1,632 sq. ft.
Heating and cooling
- Cooling:Central Air
- Heating:Central
- Central air:Yes
Structure and exterior
- Roof:Shingle
- Year built:2018
- Building area:1,632 sq. ft.
- Construction Materials:Vinyl Siding
- Levels:2 Story
Schools
- High school:Blackman High School
- Middle school:Blackman Middle School
- Elementary school:Blackman Elementary School
Utilities
- Water:Public, Water Available
- Sewer:Public Sewer
Finances and disclosures
- Price:$354,900
- Price per sq. ft.:$217.46
- Tax amount:$2,054
Features and amenities
- Appliances:Dishwasher, Disposal, Microwave, Refrigerator
Parking
- Total parking spaces:1
- Garage:Yes
- Garage spaces:1
 Copyright 2026 Realtracs Mls. All rights reserved. Realtracs Mls provides content displayed here (“provided content”) on an “as is” basis and makes no representations or warranties regarding the provided content, including, but not limited to those of non-infringement, timeliness, accuracy, or completeness. Individuals and companies using information presented are responsible for verification and validation of information they utilize and present to their customers and clients. Realtracs Mls will not be liable for any damage or loss resulting from use of the provided content or the products available through Portals, IDX, VOW, and/or Syndication. Recipients of this information shall not resell, redistribute, reproduce, modify, or otherwise copy any portion thereof without the expressed written consent of Realtracs Mls.
New listings near 4418 Prometheus Way
- New
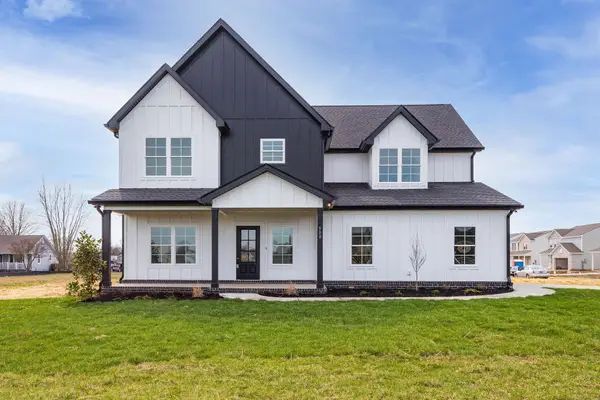 $729,900Active3 beds 3 baths3,035 sq. ft.
500 Rucker Rd, Murfreesboro, TN 37127
MLS# 3305414Listed by: BENCHMARK REALTY, LLC - New
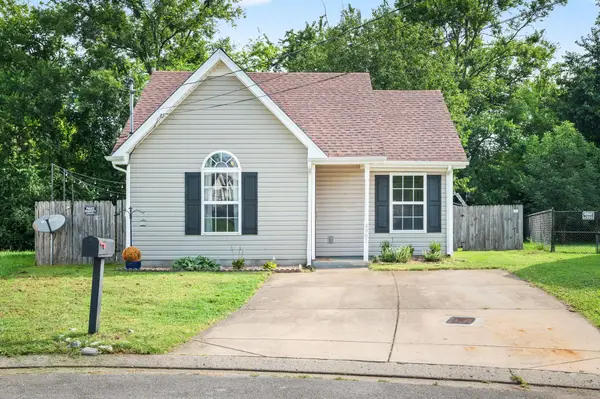 $279,900Active2 beds 1 baths905 sq. ft.
4961 Camborne Cir, Murfreesboro, TN 37129
MLS# 3305443Listed by: EXIT REALTY BOB LAMB & ASSOCIATES - New
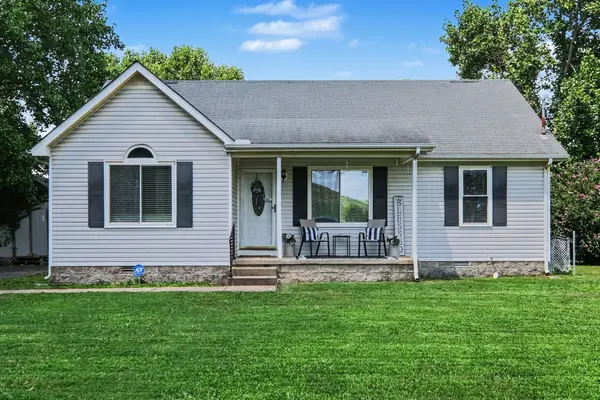 $330,000Active3 beds 2 baths1,110 sq. ft.
786 E Jefferson Pike, Murfreesboro, TN 37130
MLS# 3305446Listed by: MARK SPAIN REAL ESTATE - Open Sun, 2 to 4pmNew
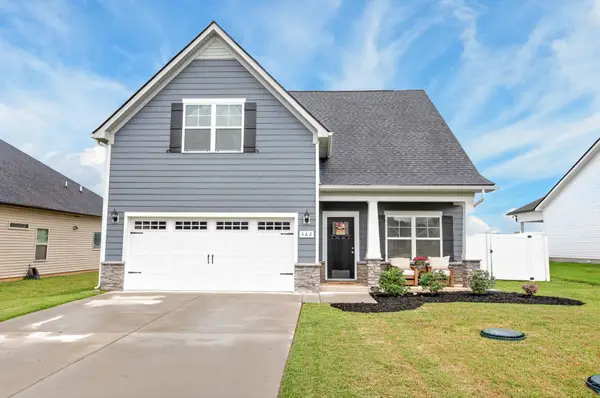 $445,000Active3 beds 3 baths1,989 sq. ft.
362 Ruby Cate Way, Murfreesboro, TN 37128
MLS# 3305475Listed by: COMPASS - Coming Soon
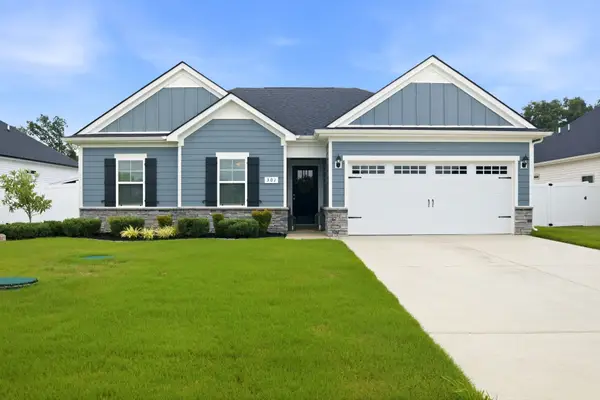 $385,000Coming Soon3 beds 2 baths
301 Ruby Cate Way, Murfreesboro, TN 37128
MLS# 3305476Listed by: COMPASS RE - Coming Soon
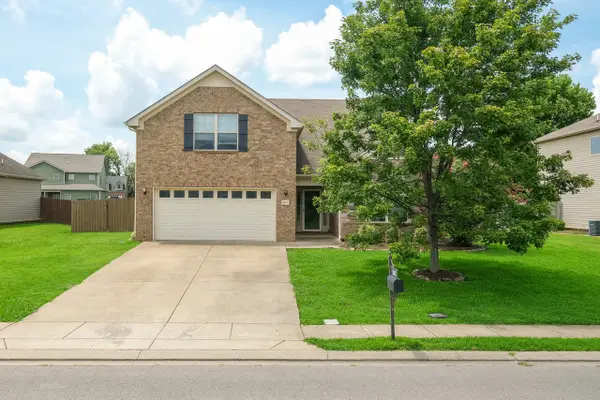 $479,900Coming Soon3 beds 3 baths
1517 John Lee Ln, Murfreesboro, TN 37129
MLS# 3305634Listed by: JOHN JONES REAL ESTATE LLC - Coming Soon
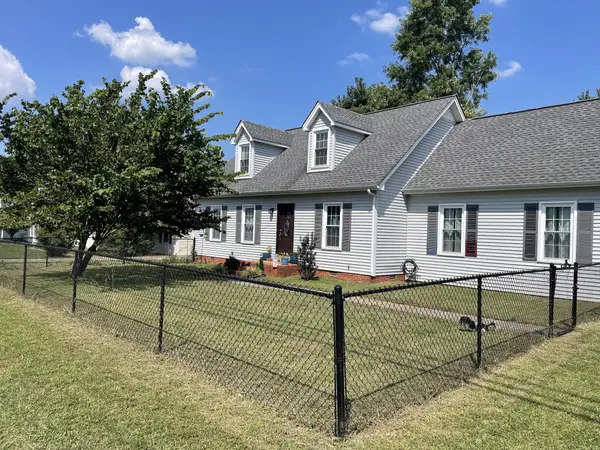 $399,900Coming Soon3 beds 2 baths
548 Brinkley Rd, Murfreesboro, TN 37128
MLS# 3305712Listed by: BENCHMARK REALTY, LLC - Coming Soon
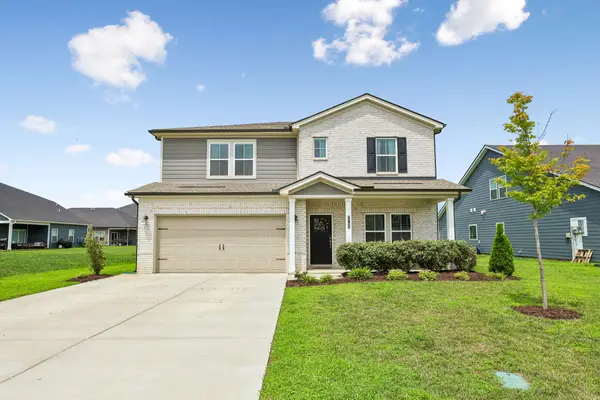 $535,000Coming Soon4 beds 4 baths
3740 Jessup Ln E, Rockvale, TN 37153
MLS# 3305829Listed by: ZACH TAYLOR REAL ESTATE - New
 $490,000Active4 beds 3 baths2,512 sq. ft.
3354 Vapor Trl, Murfreesboro, TN 37127
MLS# 3305486Listed by: REALTY OF AMERICA - Open Sun, 2 to 4pmNew
 $650,000Active4 beds 3 baths2,649 sq. ft.
3124 Chatfield Dr, Murfreesboro, TN 37129
MLS# 3305973Listed by: ONWARD REAL ESTATE


Protect your home and budget from life's surprises with an Assurant Home Warranty, backed by a partner that supports you through every step of homeownership. Explore Plans.
© 2026 Better Homes and Gardens Real Estate LLC. An Anywhere Real Estate company. All rights reserved. Better Homes and Gardens® Real Estate is a registered trademark owned by Meredith Operations Corporation, licensed to Better Homes and Gardens Real Estate LLC and used with permission. Better Homes and Gardens Real Estate LLC fully supports the principles of the Fair Housing Act and the Equal Opportunity Act. Listing information is deemed reliable but is not guaranteed accurate.
Each office is independently owned and operated.
Any services or products provided by third parties are not provided by, affiliated with or related to Better Homes and Gardens Real Estate LLC, or its affiliated companies.