
3740 Jessup Ln, Rockvale, TN 37153
Local realty services provided by:Better Homes and Gardens Real Estate Heritage Group
3740 Jessup Ln,Rockvale, TN 37153
$519,990
- 4 Beds
- 4 Baths
- 2,768 sq. ft.
- Single family
- Active
Listed by: barbara johnson drake
Office: zach taylor real estate
MLS#:3305829
Source:NASHVILLE
Price summary
- Price:$519,990
- Price per sq. ft.:$187.86
- Monthly HOA dues:$130
About this home
Welcome to 3740 Jessup Lane in the highly desirable Carlton Landing community!
This thoughtfully designed home offers the perfect blend of comfort, functionality, and modern convenience. From the moment you step inside, you'll appreciate the flexible floor plan featuring a dedicated flex room on the main level, a spacious lofted bonus room upstairs, and a private secondary suite with it's own attached bathroom ideal for guest or multigenerational living.
The heart of the home boasts a large walk-in pantry, a smart Whirlpool gas range and smart microwave that can be controlled right from your phone through the app, allowing you to preheat the oven and turn off or on remotely. The open-concept layout is perfect for everyday living and entertaining. The luxurious primary suite features oversized walk-in closets and a private water closet for added comfort. Storage is abundant with two attic spaces, including one walk-in attic, plus multiple storage closets throughout the home.
Enjoy energy-efficient living with spray foam insulation, a smart thermostat, smart locks, and a smart garage door sensor that alerts you when the garage door is open. Additional upgrades include finished garage floors, a gas fireplace, fenced backyard, covered patio, and low utility cost. Even better, the washer, dryer, and refrigerator are all included, making this home truly move in ready!
Located in the desirable Carlton Landing community, residents enjoy a neighborhood pool, playground, walking trails, and internet included with the HOA. Plus, the home is zoned for the highly regarded Rockvale Elementary, Rockvale Middle School, and Rockvale High School, making this an exceptional opportunity for those seeking top-rated schools, a wonderful neighborhood, and a move-in-ready home.
This home has everything today's buyers are looking for...space, storage, smart technology, energy efficiency, and an exceptional neighborhood. Schedule your private showing today!...
Contact an agent
Home facts
- Year built:2023
- Subdivision & Development:Carlton Landing Sec 2 Ph 1
- Listing ID #:3305829
- Added:57 day(s) ago
- Updated:September 20, 2026 at 02:26 PM
Rooms and interior
- Bedrooms:4
- Total bathrooms:4
- Full bathrooms:3
- Half bathrooms:1
- Flooring:Carpet, Tile
- Kitchen Description:Dishwasher, Disposal, Microwave, Refrigerator
- Basement:Yes
- Living area:2,768 sq. ft.
Heating and cooling
- Cooling:Ceiling Fan(s), Central Air, Electric
- Heating:Central, Electric, Furnace
- Central air:Yes
Structure and exterior
- Roof:Shingle
- Year built:2023
- Building area:2,768 sq. ft.
- Lot area:0.24 Acres
- Lot Features:Level
- Architectural Style:Traditional
- Construction Materials:Brick, Fiber Cement
- Exterior Features:Patio, Smart Lock(s)
- Levels:2 Story
Schools
- High school:Rockvale High School
- Middle school:Rockvale Middle School
- Elementary school:Rockvale Elementary
Utilities
- Water:Private, Water Available
- Sewer:Public Sewer
Finances and disclosures
- Price:$519,990
- Price per sq. ft.:$187.86
- Tax amount:$3,397
Features and amenities
- Appliances:Dishwasher, Disposal, Microwave, Refrigerator, Washer
- Laundry features:Dryer, Washer
- Amenities:Ceiling Fan(s), ENERGY STAR Qualified Appliances, Extra Closets, High Speed Internet, Playground, Smart Thermostat, Smoke Detector(s), Trail(s), Walk-In Closet(s)
- Pool features:Pool
Parking
- Total parking spaces:8
- Parking description:Attached, Driveway
- Garage:Yes
- Garage spaces:2
- Carport spaces:2
 Copyright 2026 Realtracs Mls. All rights reserved. Realtracs Mls provides content displayed here (“provided content”) on an “as is” basis and makes no representations or warranties regarding the provided content, including, but not limited to those of non-infringement, timeliness, accuracy, or completeness. Individuals and companies using information presented are responsible for verification and validation of information they utilize and present to their customers and clients. Realtracs Mls will not be liable for any damage or loss resulting from use of the provided content or the products available through Portals, IDX, VOW, and/or Syndication. Recipients of this information shall not resell, redistribute, reproduce, modify, or otherwise copy any portion thereof without the expressed written consent of Realtracs Mls.
New listings near 3740 Jessup Ln
- Coming Soon
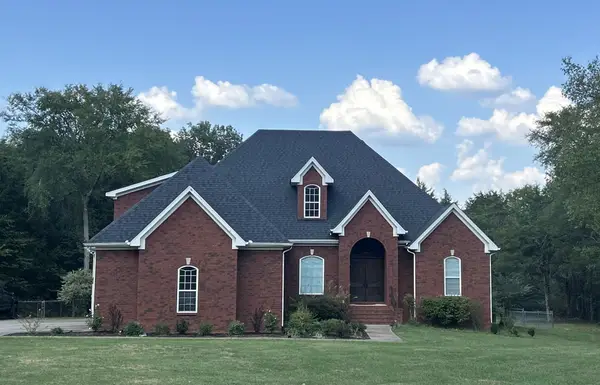 $1,200,000Coming Soon4 beds 4 baths3,216 sq. ft.
14632 Mount Pleasant Rd, Rockvale, TN 37153
MLS# 3593653Listed by: KELLER WILLIAMS REALTY - MURFREESBORO - New
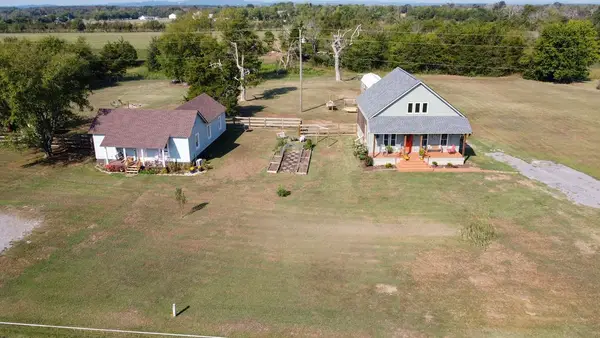 $539,900Active2 beds 2 baths1,388 sq. ft.
9986 Taylor Rd, Rockvale, TN 37153
MLS# 3596154Listed by: ZEITLIN SOTHEBY'S INTERNATIONAL REALTY - New
 $425,000Active5.37 Acres
1460 Kingwood Ln, Rockvale, TN 37153
MLS# 3594178Listed by: NASHVILLE REALTY GROUP - New
 $434,900Active3 beds 2 baths1,624 sq. ft.
3726 Stormy Ln, Rockvale, TN 37153
MLS# 3592055Listed by: COLDWELL BANKER SOUTHERN REALTY - New
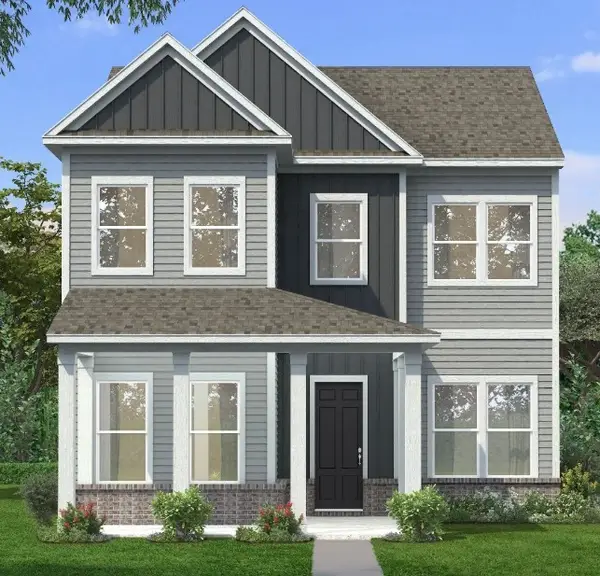 $589,990Active3 beds 4 baths2,962 sq. ft.
4235 Ivy Thicket Dr, Rockvale, TN 37153
MLS# 3592005Listed by: DRB GROUP TENNESSEE - New
 $594,990Active4 beds 3 baths2,587 sq. ft.
4239 Ivy Thicket Dr, Rockvale, TN 37153
MLS# 3591934Listed by: DRB GROUP TENNESSEE - New
 $538,340Active4 beds 4 baths2,768 sq. ft.
3726 Wiregrass Court, Rockvale, TN 37153
MLS# 3546933Listed by: MERITAGE HOMES OF TENNESSEE, INC. - New
 $1,199,000Active4 beds 4 baths3,208 sq. ft.
14700 Mount Pleasant Rd, Rockvale, TN 37153
MLS# 3546814Listed by: HOMECOIN.COM - New
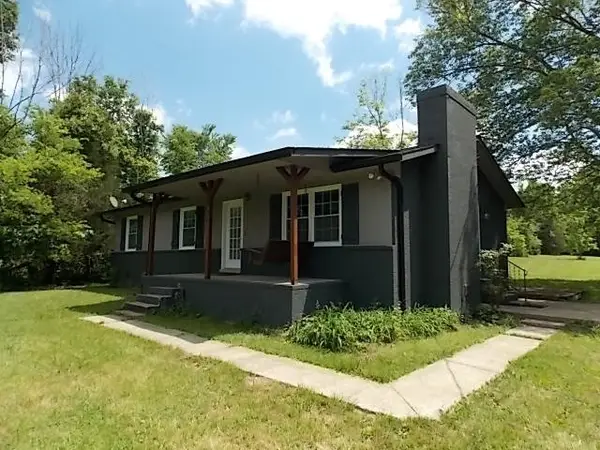 $419,900Active3 beds 1 baths1,200 sq. ft.
12698 Versailles Rd, Rockvale, TN 37153
MLS# 3545752Listed by: FLYNN REALTY  $362,500Active3 beds 2 baths2,181 sq. ft.
154 Clearidge Dr, Rockvale, TN 37153
MLS# 3542652Listed by: SIMPLIHOM


Protect your home and budget from life's surprises with an Assurant Home Warranty, backed by a partner that supports you through every step of homeownership. Explore Plans.
© 2026 Better Homes and Gardens Real Estate LLC. An Anywhere Real Estate company. All rights reserved. Better Homes and Gardens® Real Estate is a registered trademark owned by Meredith Operations Corporation, licensed to Better Homes and Gardens Real Estate LLC and used with permission. Better Homes and Gardens Real Estate LLC fully supports the principles of the Fair Housing Act and the Equal Opportunity Act. Listing information is deemed reliable but is not guaranteed accurate.
Each office is independently owned and operated.
Any services or products provided by third parties are not provided by, affiliated with or related to Better Homes and Gardens Real Estate LLC, or its affiliated companies.