
5322 Bridgemore Blvd, Murfreesboro, TN 37129
Local realty services provided by:Better Homes and Gardens Real Estate Ben Bray & Associates
5322 Bridgemore Blvd,Murfreesboro, TN 37129
$600,000
- 4 Beds
- 3 Baths
- - sq. ft.
- Single family
- Coming Soon
Listed by: jennifer parrish
Office: realty one group momentum
MLS#:3269697
Source:NASHVILLE
Price summary
- Price:$600,000
- Monthly HOA dues:$75
About this home
Welcome home to this beautifully maintained Arrington floor plan by Paran Homes in Shelton Square! Thoughtfully designed for both everyday living and entertaining, this move-in ready home offers 4 bedrooms, including the primary suite and a guest bedroom on the main level, plus two additional bedrooms and a spacious bonus room upstairs.
The open-concept living space features a cozy gas fireplace and a beautifully appointed kitchen with a large island, gas cooktop, double ovens, and plenty of space to gather. Additional upgrades include crown molding, elegant window trim, quartz countertops in the bathrooms, custom blinds throughout, and a whole-home water purification system. Every detail has been meticulously cared for, giving this home a true like-new feel.
Whether you're enjoying your morning coffee on the covered front porch or winding down on the covered back patio, you'll love the outdoor living this home offers. Professional landscaping and an irrigation system make it easy to keep everything looking its best.
Located just minutes from I-24 and I-840, you're a quick drive to Nashville, Franklin, and everything Murfreesboro has to offer—from shopping and dining to MTSU and year-round community events. The resort-style amenities include a stunning clubhouse, fitness center, swimming pool, playground, dog park, sidewalks, and underground utilities....
Contact an agent
Home facts
- Year built:2022
- Listing ID #:3269697
- Updated:July 10, 2026 at 02:33 PM
Rooms and interior
- Bedrooms:4
- Total bathrooms:3
- Full bathrooms:3
- Flooring:Tile
- Kitchen Description:Dishwasher, Microwave, Refrigerator
- Basement:Yes
Heating and cooling
- Cooling:Central Air
- Heating:Central
- Central air:Yes
Structure and exterior
- Roof:Shingle
- Year built:2022
- Architectural Style:Traditional
- Construction Materials:Hardboard Siding
- Exterior Features:Patio, Porch
- Levels:2 Story
Schools
- High school:Blackman High School
- Middle school:Blackman Middle School
- Elementary school:Brown's Chapel Elementary School
Utilities
- Water:Public, Water Available
- Sewer:STEP System
Finances and disclosures
- Price:$600,000
- Tax amount:$3,531
Features and amenities
- Appliances:Dishwasher, Microwave, Refrigerator
- Amenities:Clubhouse, Fitness Center, Playground, Security System, Smoke Detector(s), Underground Utilities
- Pool features:Pool
Parking
- Total parking spaces:4
- Parking description:Driveway
- Garage:Yes
- Garage spaces:2
 Copyright 2026 Realtracs Mls. All rights reserved. Realtracs Mls provides content displayed here (“provided content”) on an “as is” basis and makes no representations or warranties regarding the provided content, including, but not limited to those of non-infringement, timeliness, accuracy, or completeness. Individuals and companies using information presented are responsible for verification and validation of information they utilize and present to their customers and clients. Realtracs Mls will not be liable for any damage or loss resulting from use of the provided content or the products available through Portals, IDX, VOW, and/or Syndication. Recipients of this information shall not resell, redistribute, reproduce, modify, or otherwise copy any portion thereof without the expressed written consent of Realtracs Mls.
New listings near 5322 Bridgemore Blvd
- Open Sun, 2 to 4pmNew
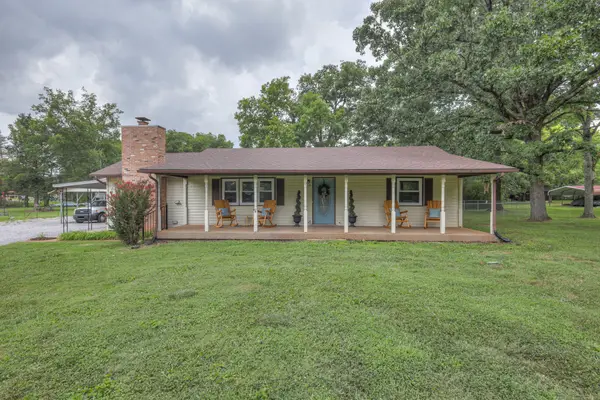 $450,000Active3 beds 2 baths1,874 sq. ft.
515 Lillard Rd, Murfreesboro, TN 37130
MLS# 3268771Listed by: COMPASS - New
 $754,922Active4 beds 4 baths2,996 sq. ft.
5541 Sinclair St, Murfreesboro, TN 37127
MLS# 3269943Listed by: MAPLES REALTY & AUCTION CO. - New
 $250,000Active3 beds 2 baths1,125 sq. ft.
6337 Southern Pl, Murfreesboro, TN 37129
MLS# 3269950Listed by: SELL YOUR HOME SERVICES, LLC - New
 $272,900Active3 beds 2 baths1,360 sq. ft.
306 Arapaho Dr, Murfreesboro, TN 37128
MLS# 3269996Listed by: WEICHERT, REALTORS - THE ANDREWS GROUP - New
 $424,900Active3 beds 3 baths2,375 sq. ft.
1940 Sterling St, Murfreesboro, TN 37127
MLS# 3270075Listed by: BELLSHIRE REALTY, LLC - New
 $0Active-- beds -- baths
0 Halls Hill Pike, Murfreesboro, TN 37130
MLS# 3270087Listed by: PARKS AUCTION & REALTY - New
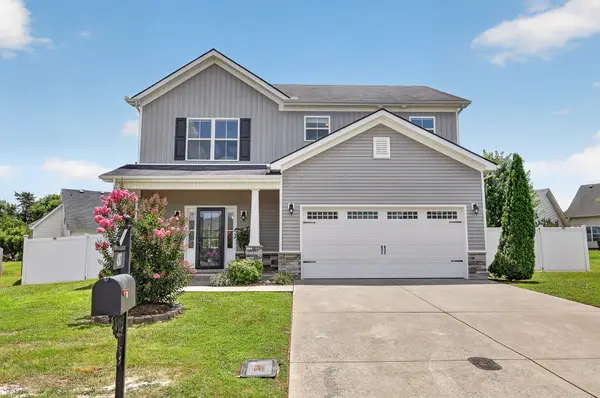 $415,000Active3 beds 3 baths1,807 sq. ft.
4263 Golden Sun Ct, Murfreesboro, TN 37127
MLS# 3263444Listed by: COMPASS - New
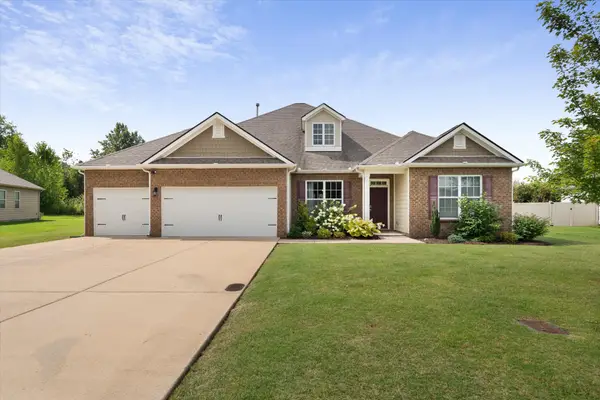 $679,900Active5 beds 3 baths2,900 sq. ft.
1016 Webbs Retreat Ln, Murfreesboro, TN 37128
MLS# 3268782Listed by: RELIANT REALTY ERA POWERED - Open Sun, 2 to 4pmNew
 $399,900Active3 beds 3 baths1,615 sq. ft.
1648 Secretariat Trce, Murfreesboro, TN 37128
MLS# 3269435Listed by: BENCHMARK REALTY, LLC - Coming SoonOpen Sun, 2 to 4pm
 $579,950Coming Soon4 beds 3 baths
6589 Outlook Dr, Murfreesboro, TN 37128
MLS# 3269454Listed by: BRADFORD REAL ESTATE


Protect your home and budget from life's surprises with an Assurant Home Warranty, backed by a partner that supports you through every step of homeownership. Explore Plans.
© 2026 Better Homes and Gardens Real Estate LLC. An Anywhere Real Estate company. All rights reserved. Better Homes and Gardens® Real Estate is a registered trademark owned by Meredith Operations Corporation, licensed to Better Homes and Gardens Real Estate LLC and used with permission. Better Homes and Gardens Real Estate LLC fully supports the principles of the Fair Housing Act and the Equal Opportunity Act. Listing information is deemed reliable but is not guaranteed accurate.
Each office is independently owned and operated.
Any services or products provided by third parties are not provided by, affiliated with or related to Better Homes and Gardens Real Estate LLC, or its affiliated companies.