
5722 Sagebrush Dr, Murfreesboro, TN 37129
Local realty services provided by:Better Homes and Gardens Real Estate Heritage Group
5722 Sagebrush Dr,Murfreesboro, TN 37129
$789,990
- 4 Beds
- 4 Baths
- 3,259 sq. ft.
- Single family
- Active
Listed by: colton banville, jeremy ward
Office: onward real estate
MLS#:3611974
Source:NASHVILLE
Price summary
- Price:$789,990
- Price per sq. ft.:$242.4
- Monthly HOA dues:$130
About this home
4 Bedrooms | 3.5 Bathrooms | 3,259 Sq. Ft.
This home is an Emmeline II floor plan in Murfreesboro's premier master-planned community: Shelton Squre. The first floor features a large gathering room, an open dining area, and a flex space with tray ceilings that will meet your specific needs. The luxurious chefs kitchen is a highlight of the home, with a walk-in pantry and nearby access to the spacious screened-in rear porch for outdoor living. There is a gas fireplace both interior and exterior of the home.
On the second floor you'll find all 3 secondary bedrooms, each equipped with walk-in closets, as well as the large primary suite, complete with a large spa-inspired bathroom and walk-in closet. Additionally, you will also find the dedicated laundry room and a spacious loft that could be used as a dedicated media room.
Shelton Square Community Highlights:
Premium built homes with screened in porches, vaulted ceilings, upgraded kitchens, and all-white brick and cement fiber siding exteriors, featuring black and cedar accents.
Prime Murfreesboro location, close to everything that matters to your lifestyle.
Luxurious community amenities: Large pool, modern fitness center, clubhouse, dog park, and more!
Homesites are limited at Shelton Square, so don't wait to schedule your visit and lock down your new home!...
Contact an agent
Home facts
- Year built:2026
- Subdivision & Development:Shelton Square Sec 10 Ph 1
- Listing ID #:3611974
- Added:5 day(s) ago
- Updated:October 11, 2026 at 02:32 PM
Rooms and interior
- Bedrooms:4
- Total bathrooms:4
- Full bathrooms:3
- Half bathrooms:1
- Kitchen Description:Dishwasher, Disposal, Microwave
- Living area:3,259 sq. ft.
Heating and cooling
- Cooling:Ceiling Fan(s), Central Air, Dual, Electric
- Heating:Central, Dual, Electric
- Central air:Yes
Structure and exterior
- Year built:2026
- Building area:3,259 sq. ft.
- Construction Materials:Brick, Fiber Cement
- Exterior Features:Patio, Screened, Smart Lock(s)
- Levels:2 Story
Schools
- High school:Blackman High School
- Middle school:Blackman Middle School
- Elementary school:Overall Creek Elementary
Utilities
- Water:Public, Water Available
- Sewer:Public Sewer
Finances and disclosures
- Price:$789,990
- Price per sq. ft.:$242.4
- Tax amount:$4,426
Features and amenities
- Appliances:Dishwasher, Disposal, Microwave
- Amenities:Air Filter, Ceiling Fan(s), Clubhouse, Fitness Center, Playground, Walk-In Closet(s)
- Pool features:Pool
Parking
- Total parking spaces:2
- Garage:Yes
- Garage spaces:2
 Copyright 2026 Realtracs Mls. All rights reserved. Realtracs Mls provides content displayed here (“provided content”) on an “as is” basis and makes no representations or warranties regarding the provided content, including, but not limited to those of non-infringement, timeliness, accuracy, or completeness. Individuals and companies using information presented are responsible for verification and validation of information they utilize and present to their customers and clients. Realtracs Mls will not be liable for any damage or loss resulting from use of the provided content or the products available through Portals, IDX, VOW, and/or Syndication. Recipients of this information shall not resell, redistribute, reproduce, modify, or otherwise copy any portion thereof without the expressed written consent of Realtracs Mls.
New listings near 5722 Sagebrush Dr
- Coming SoonOpen Sat, 2 to 4pm
 $799,900Coming Soon4 beds 4 baths4,202 sq. ft.
3356 Clovercroft Dr, Murfreesboro, TN 37130
MLS# 3618739Listed by: THE HUFFAKER GROUP, LLC - Coming Soon
 $375,000Coming Soon4 beds 2 baths1,890 sq. ft.
1311 Stonewall Blvd, Murfreesboro, TN 37130
MLS# 3618609Listed by: EXIT REALTY BOB LAMB & ASSOCIATES - Coming Soon
 $448,500Coming Soon5 beds 3 baths2,002 sq. ft.
3616 Stormy Ln, Rockvale, TN 37153
MLS# 3613252Listed by: SUPERIOR REALTY & MANAGEMENT - Coming Soon
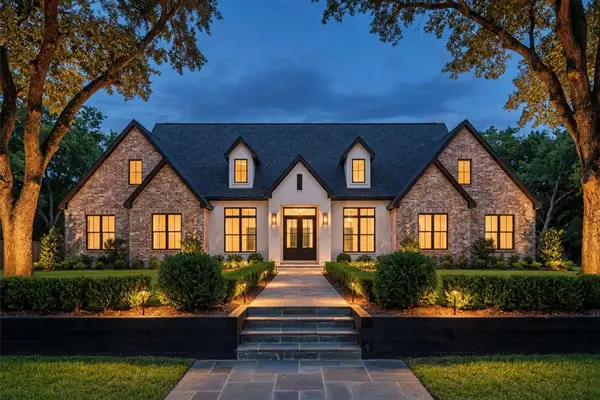 $2,350,000Coming Soon4 beds 5 baths4,536 sq. ft.
4310 Sulphur Springs Rd, Murfreesboro, TN 37129
MLS# 3612795Listed by: COMPASS - Coming Soon
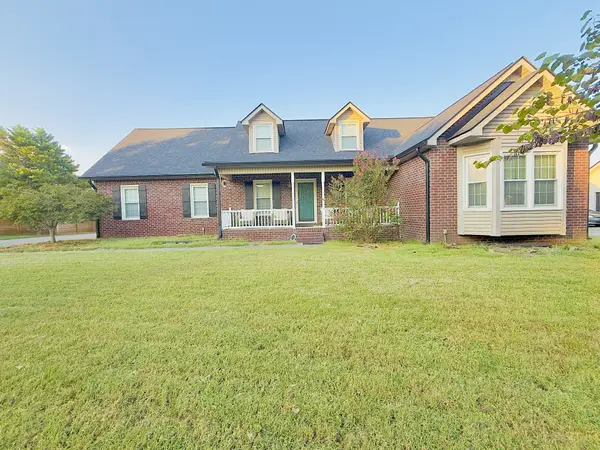 $465,000Coming Soon3 beds 2 baths2,023 sq. ft.
1314 D Ann Dr, Murfreesboro, TN 37129
MLS# 3612760Listed by: RELIANT REALTY ERA POWERED - Coming Soon
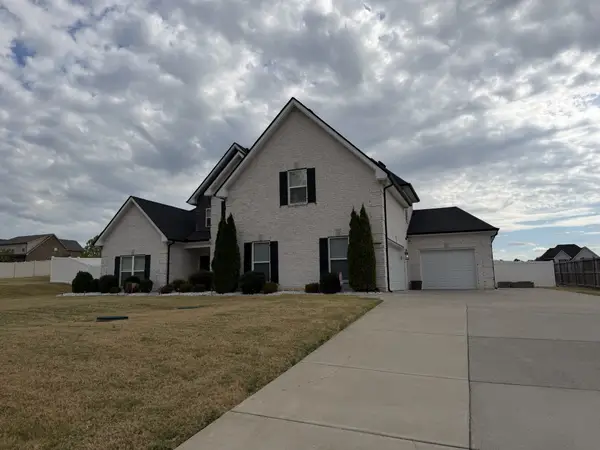 $629,900Coming Soon4 beds 3 baths2,949 sq. ft.
1016 Watercress Ct, Murfreesboro, TN 37129
MLS# 3612769Listed by: JOHN JONES REAL ESTATE LLC - Coming Soon
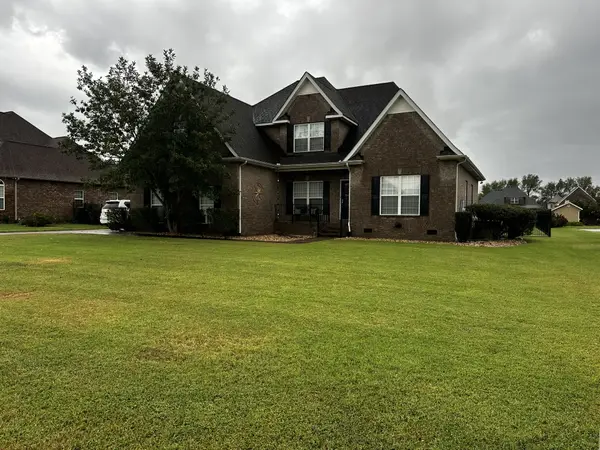 $819,900Coming Soon3 beds 3 baths2,843 sq. ft.
813 Furman Dr, Murfreesboro, TN 37129
MLS# 3612333Listed by: RELIANT REALTY ERA POWERED - Coming Soon
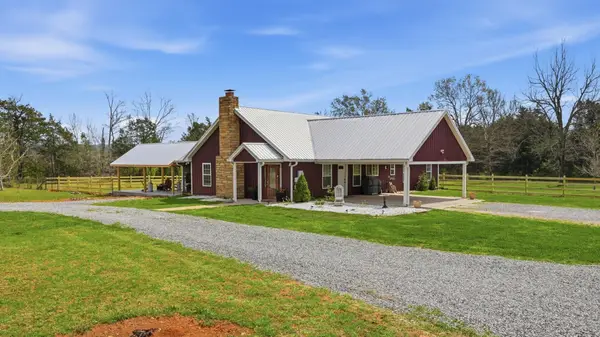 $659,000Coming Soon2 beds 2 baths1,800 sq. ft.
922 Richland Richardson Rd, Murfreesboro, TN 37130
MLS# 3619076Listed by: ZACH TAYLOR REAL ESTATE - Coming Soon
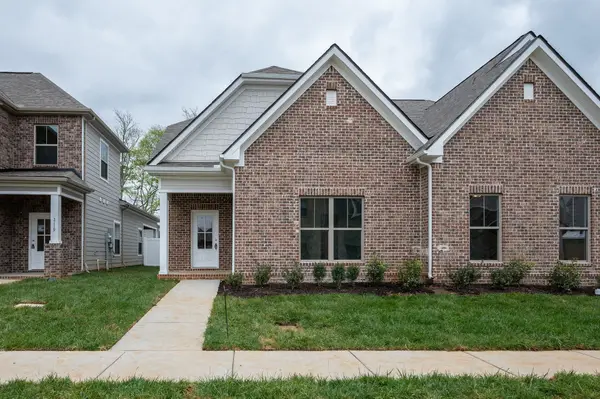 $385,000Coming Soon3 beds 4 baths1,935 sq. ft.
2123 Hospitality Ln, Murfreesboro, TN 37128
MLS# 3611216Listed by: THE REALTY ASSOCIATION - Coming Soon
 $412,000Coming Soon3 beds 3 baths2,049 sq. ft.
2900 Suzanne Landon Dr #A3, Murfreesboro, TN 37130
MLS# 3610772Listed by: ONWARD REAL ESTATE


Protect your home and budget from life's surprises with an Assurant Home Warranty, backed by a partner that supports you through every step of homeownership. Explore Plans.
© 2026 Better Homes and Gardens Real Estate LLC. An Anywhere Real Estate company. All rights reserved. Better Homes and Gardens® Real Estate is a registered trademark owned by Meredith Operations Corporation, licensed to Better Homes and Gardens Real Estate LLC and used with permission. Better Homes and Gardens Real Estate LLC fully supports the principles of the Fair Housing Act and the Equal Opportunity Act. Listing information is deemed reliable but is not guaranteed accurate.
Each office is independently owned and operated.
Any services or products provided by third parties are not provided by, affiliated with or related to Better Homes and Gardens Real Estate LLC, or its affiliated companies.