
1006 Estes Rd, Nashville, TN 37215
Local realty services provided by:Better Homes and Gardens Real Estate Heritage Group
1006 Estes Rd,Nashville, TN 37215
$999,000
- 2 Beds
- 2 Baths
- - sq. ft.
- Single family
- Sold
Listed by: richard b french, timothy king
Office: french king fine properties
MLS#:3593824
Source:NASHVILLE
Sorry, we are unable to map this address
Price summary
- Price:$999,000
About this home
Steps to Woodmont School Park! Unique offering of the Main House (per tax 2,500 sq.ft.), additional 2 car garage and work area with large Apartment (per tax 1,822 sq.ft.) above and a Pavilion in a lushly landscaped, private backyard. Julia Green Elementary! Rs10 zoning, 0.46 acre site Built in 1935, sold AS-IS. Bring your imagination to this great opportunity to build equity as you renovate.
Contact an agent
Home facts
- Year built:1935
- Subdivision & Development:Wallace
- Listing ID #:3593824
- Added:44 day(s) ago
- Updated:November 01, 2026 at 12:20 PM
Rooms and interior
- Bedrooms:2
- Total bathrooms:2
- Full bathrooms:2
- Flooring:Tile
- Kitchen Description:Dishwasher, Disposal, Microwave, Refrigerator
- Basement Description:Unfinished
Heating and cooling
- Cooling:Central Air, Electric
- Heating:Central, Natural Gas
- Central air:Yes
Structure and exterior
- Year built:1935
- Lot Features:Level
- Architectural Style:Traditional
- Construction Materials:Brick, Frame
- Exterior Features:Patio
- Levels:2 Story
Schools
- High school:Hillsboro Comp High School
- Middle school:John Trotwood Moore Middle
- Elementary school:Julia Green Elementary
Utilities
- Water:Public, Water Available
- Sewer:Public Sewer
Finances and disclosures
- Price:$999,000
- Tax amount:$8,485
Features and amenities
- Appliances:Dishwasher, Disposal, Microwave, Refrigerator
Parking
- Total parking spaces:2
- Parking description:Detached
- Garage:Yes
- Garage spaces:2
 Copyright 2026 Realtracs Mls. All rights reserved. Realtracs Mls provides content displayed here (“provided content”) on an “as is” basis and makes no representations or warranties regarding the provided content, including, but not limited to those of non-infringement, timeliness, accuracy, or completeness. Individuals and companies using information presented are responsible for verification and validation of information they utilize and present to their customers and clients. Realtracs Mls will not be liable for any damage or loss resulting from use of the provided content or the products available through Portals, IDX, VOW, and/or Syndication. Recipients of this information shall not resell, redistribute, reproduce, modify, or otherwise copy any portion thereof without the expressed written consent of Realtracs Mls.
New listings near 1006 Estes Rd
- Coming Soon
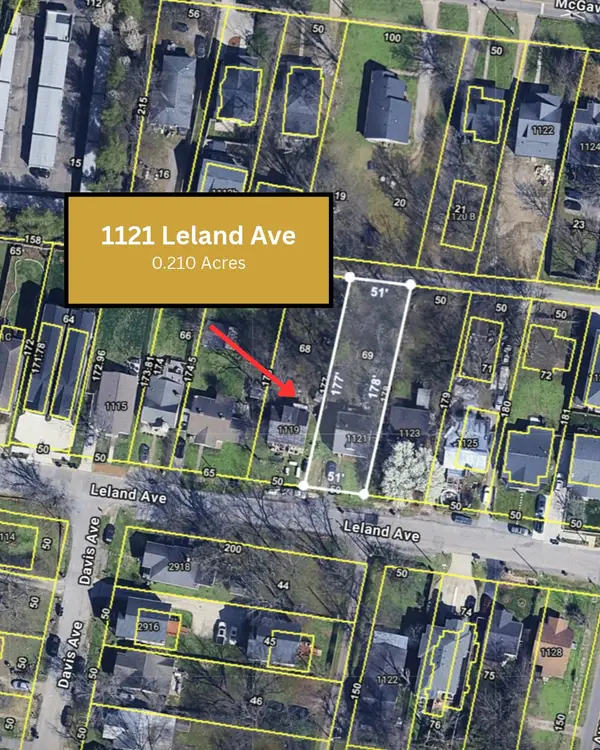 $375,000Coming Soon0.21 Acres
1121 Leland Ave, Nashville, TN 37216
MLS# 3630353Listed by: HIVE NASHVILLE LLC - Coming Soon
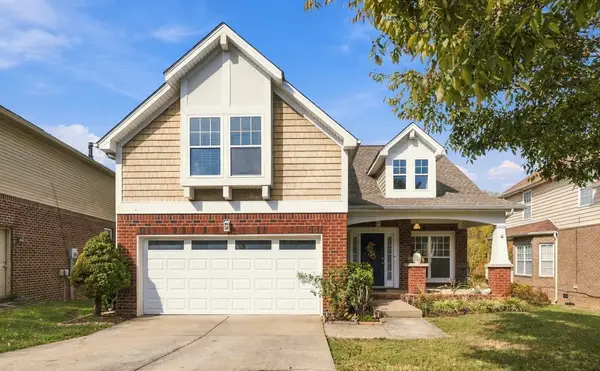 $615,000Coming Soon4 beds 2 baths2,356 sq. ft.
7151 Riverfront Dr, Nashville, TN 37221
MLS# 3630308Listed by: BERKSHIRE HATHAWAY HOMESERVICES WOODMONT REALTY - Coming Soon
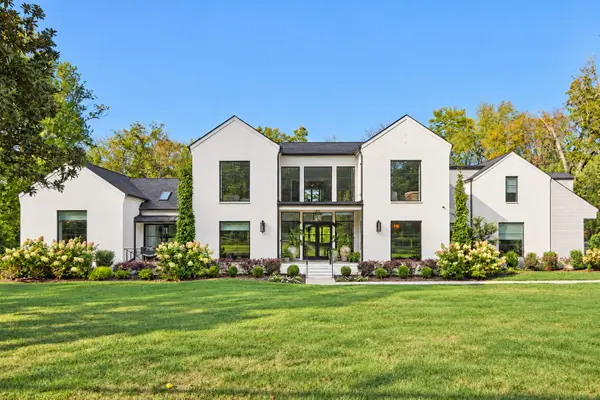 $5,499,000Coming Soon5 beds 6 baths7,309 sq. ft.
1018 Grassland Ln, Nashville, TN 37220
MLS# 3630319Listed by: COMPASS RE - Coming Soon
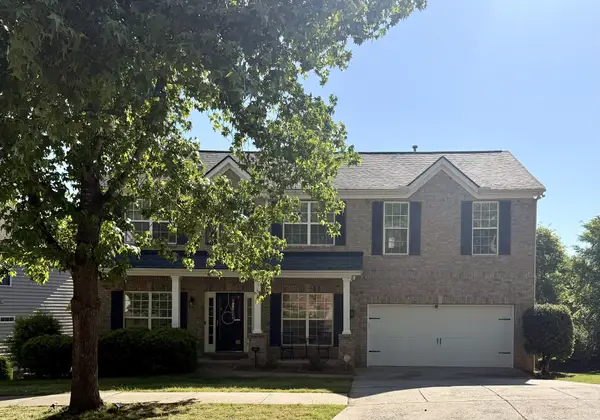 $614,987Coming Soon4 beds 3 baths2,784 sq. ft.
309 Goldenrod Ct, Nashville, TN 37221
MLS# 3630242Listed by: BENCHMARK REALTY, LLC - Coming Soon
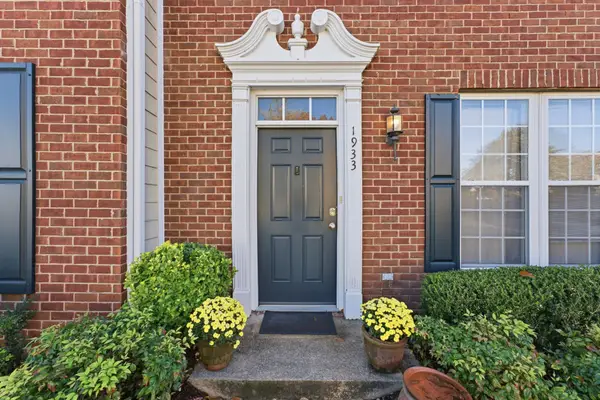 $259,900Coming Soon2 beds 2 baths1,443 sq. ft.
1933 Nashboro Blvd, Nashville, TN 37217
MLS# 3630139Listed by: BENCHMARK REALTY, LLC - Coming Soon
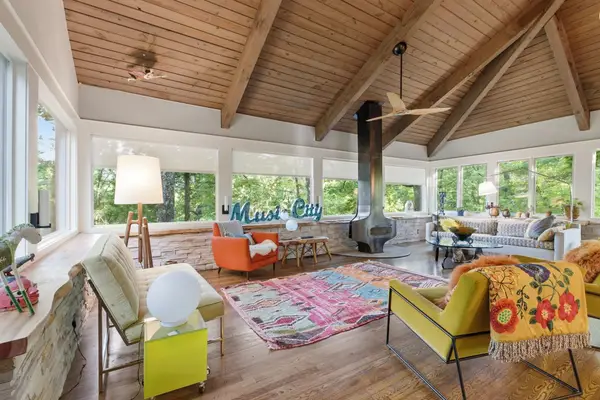 $1,395,000Coming Soon3 beds 3 baths2,941 sq. ft.
6624 Rolling Fork Dr, Nashville, TN 37205
MLS# 3630067Listed by: FRIDRICH & CLARK REALTY - Coming Soon
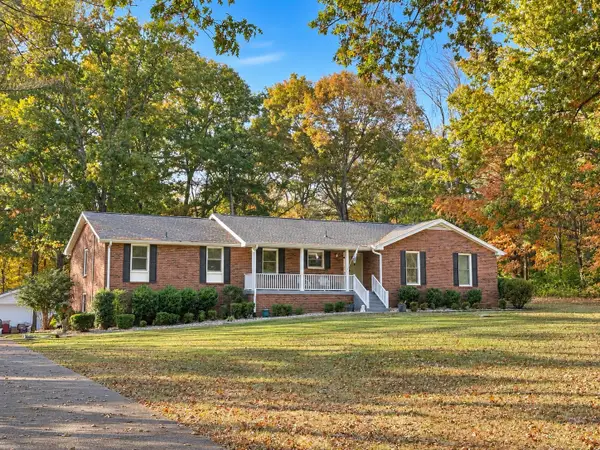 $724,900Coming Soon3 beds 3 baths2,431 sq. ft.
8384 Merrymount Dr, Nashville, TN 37221
MLS# 3630017Listed by: BENCHMARK REALTY, LLC - Coming Soon
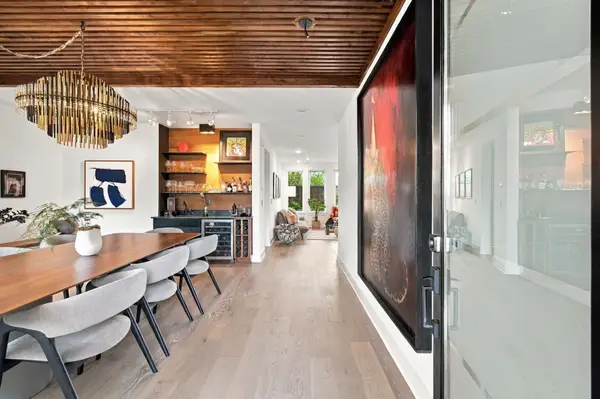 $1,050,000Coming Soon3 beds 3 baths2,747 sq. ft.
1502 Meridian St, Nashville, TN 37207
MLS# 3628121Listed by: ONWARD REAL ESTATE - Coming Soon
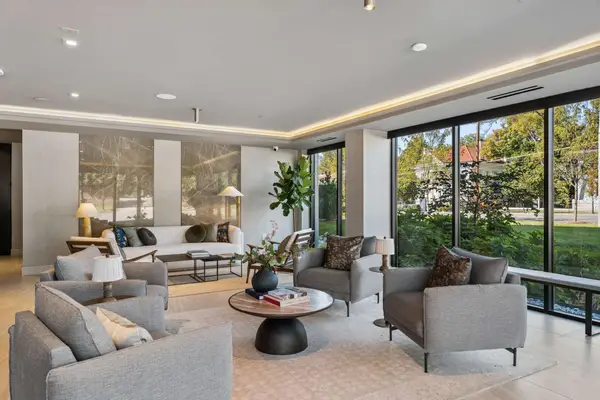 $1,898,000Coming Soon2 beds 4 baths2,268 sq. ft.
95 Leonard Ave #8, Nashville, TN 37205
MLS# 3629869Listed by: COMPASS - Coming Soon
 $659,000Coming Soon4 beds 3 baths2,657 sq. ft.
6516 Chessington Dr, Nashville, TN 37221
MLS# 3629977Listed by: ONWARD REAL ESTATE


Protect your home and budget from life's surprises with an Assurant Home Warranty, backed by a partner that supports you through every step of homeownership. Explore Plans.
© 2026 Better Homes and Gardens Real Estate LLC. An Anywhere Real Estate company. All rights reserved. Better Homes and Gardens® Real Estate is a registered trademark owned by Meredith Operations Corporation, licensed to Better Homes and Gardens Real Estate LLC and used with permission. Better Homes and Gardens Real Estate LLC fully supports the principles of the Fair Housing Act and the Equal Opportunity Act. Listing information is deemed reliable but is not guaranteed accurate.
Each office is independently owned and operated.
Any services or products provided by third parties are not provided by, affiliated with or related to Better Homes and Gardens Real Estate LLC, or its affiliated companies.