
1012 Hart Ln, Nashville, TN 37216
Local realty services provided by:Better Homes and Gardens Real Estate Ben Bray & Associates
1012 Hart Ln,Nashville, TN 37216
$775,000
- 4 Beds
- 3 Baths
- 2,204 sq. ft.
- Single family
- Active
Listed by: jaden ismael porto
Office: william wilson homes
MLS#:3320095
Source:NASHVILLE
Price summary
- Price:$775,000
- Price per sq. ft.:$351.63
About this home
There are homes that check every box, and then there are homes that make you feel something the moment you walk through the door.
1012 Hart Lane is the kind of home that invites you to slow down. Sunlight pours through the windows, the soaring A frame architecture creates a sense of openness, and every detail has been thoughtfully chosen to make everyday living feel just a little more special.
At the center of it all is a kitchen designed for connection. Whether it’s quiet mornings with coffee, weeknight dinners, or hosting the people you love, the Taj Mahal quartzite countertops, custom built vent hood, and matching white Al Forno appliances create a space that is as inviting as it is beautiful.
With four bedrooms, three full bathrooms, and two private en suites, the home offers room for every stage of life. Family can stay comfortably, guests have a retreat of their own, and everyone has a place to unwind.
While the design captures your attention, it’s what you can’t see that brings peace of mind. A new roof, HVAC, electrical, plumbing, and windows mean you can spend less time worrying about the home and more time enjoying it.
Homes with this kind of character are becoming harder to find. It isn’t just the striking A frame architecture or the carefully selected finishes that make this property stand apart. It’s the feeling that this is where holidays are celebrated, friends gather a little longer, and ordinary moments become lasting memories.
1012 Hart Lane isn’t simply a beautifully renovated home. It’s a place to begin your next chapter....
Contact an agent
Home facts
- Year built:1940
- Subdivision & Development:Craig/Crownover
- Listing ID #:3320095
- Added:1 day(s) ago
- Updated:August 07, 2026 at 02:26 PM
Rooms and interior
- Bedrooms:4
- Total bathrooms:3
- Full bathrooms:3
- Flooring:Tile
- Kitchen Description:Dishwasher, Disposal, Freezer, Ice Maker, Microwave, Refrigerator
- Basement:Yes
- Basement Description:Crawl Space, Unfinished
- Living area:2,204 sq. ft.
Heating and cooling
- Cooling:Ceiling Fan(s), Electric
- Heating:Electric
Structure and exterior
- Year built:1940
- Building area:2,204 sq. ft.
- Lot area:0.15 Acres
- Construction Materials:Brick, Hardboard Siding
- Levels:2 Story
Schools
- High school:Maplewood Comp High School
- Middle school:Jere Baxter Middle
- Elementary school:Hattie Cotton Elementary
Utilities
- Water:Public, Water Available
- Sewer:Public Sewer
Finances and disclosures
- Price:$775,000
- Price per sq. ft.:$351.63
- Tax amount:$3,451
Features and amenities
- Appliances:Dishwasher, Disposal, Ice Maker, Microwave, Refrigerator
- Amenities:Fire Alarm, High Speed Internet, Smoke Detector(s)
Parking
- Total parking spaces:8
- Parking description:Concrete, Driveway, Parking Pad
 Copyright 2026 Realtracs Mls. All rights reserved. Realtracs Mls provides content displayed here (“provided content”) on an “as is” basis and makes no representations or warranties regarding the provided content, including, but not limited to those of non-infringement, timeliness, accuracy, or completeness. Individuals and companies using information presented are responsible for verification and validation of information they utilize and present to their customers and clients. Realtracs Mls will not be liable for any damage or loss resulting from use of the provided content or the products available through Portals, IDX, VOW, and/or Syndication. Recipients of this information shall not resell, redistribute, reproduce, modify, or otherwise copy any portion thereof without the expressed written consent of Realtracs Mls.
New listings near 1012 Hart Ln
- New
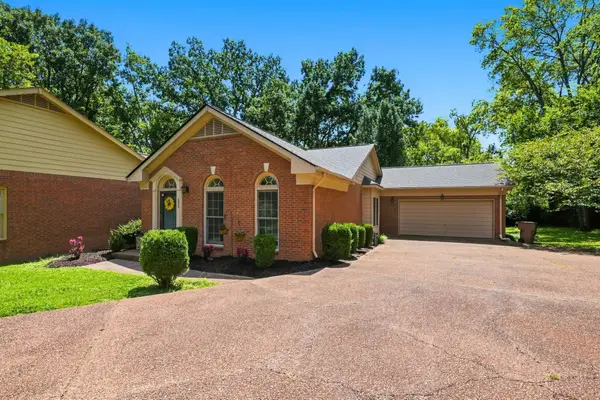 $600,000Active2 beds 2 baths1,492 sq. ft.
111 Colony Ct, Nashville, TN 37204
MLS# 3333920Listed by: PILKERTON REALTORS - Open Sun, 2 to 4pmNew
 $499,900Active3 beds 2 baths1,485 sq. ft.
212 Donelson Hills Dr, Nashville, TN 37214
MLS# 3336282Listed by: COMPASS RE  $499,800Pending3 beds 3 baths1,775 sq. ft.
1927 14th Ave N, Nashville, TN 37208
MLS# 3336345Listed by: KELLER WILLIAMS REALTY- New
 $1,395,000Active4 beds 5 baths3,608 sq. ft.
6032 Hill Cir, Nashville, TN 37209
MLS# 3336343Listed by: BENCHMARK REALTY, LLC - Open Sat, 2 to 4pmNew
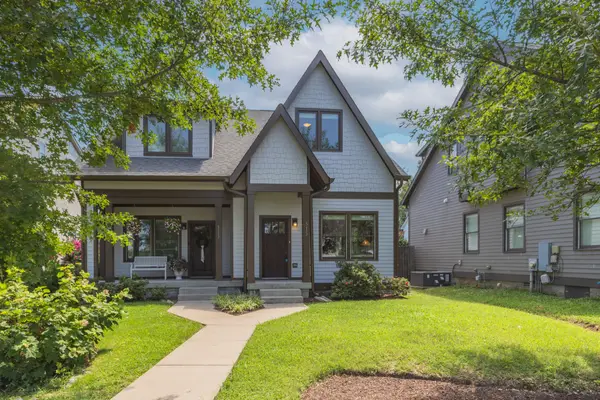 $599,900Active2 beds 3 baths1,399 sq. ft.
515 Acklen Park Dr, Nashville, TN 37205
MLS# 3322523Listed by: COMPASS - New
 $1,000,000Active4 beds 4 baths2,904 sq. ft.
1518 Kirkwood Ave, Nashville, TN 37212
MLS# 3336083Listed by: THE ASHTON REAL ESTATE GROUP OF RE/MAX ADVANTAGE - New
 $619,900Active4 beds 3 baths2,412 sq. ft.
922 Crescent Hill Rd #B, Nashville, TN 37206
MLS# 3336306Listed by: EXP REALTY - Open Sat, 10am to 12pmNew
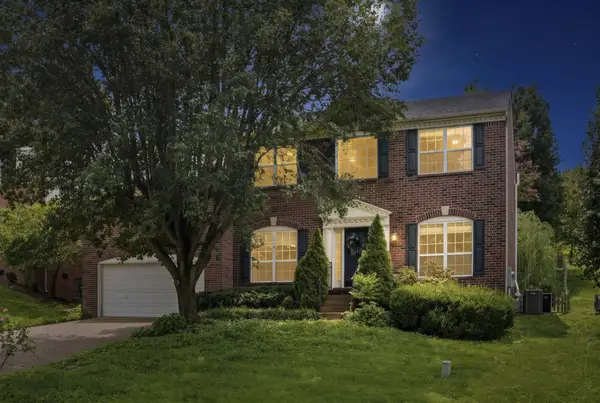 $535,000Active3 beds 3 baths2,306 sq. ft.
105 Holt Br, Nashville, TN 37211
MLS# 3336307Listed by: KELLER WILLIAMS REALTY - New
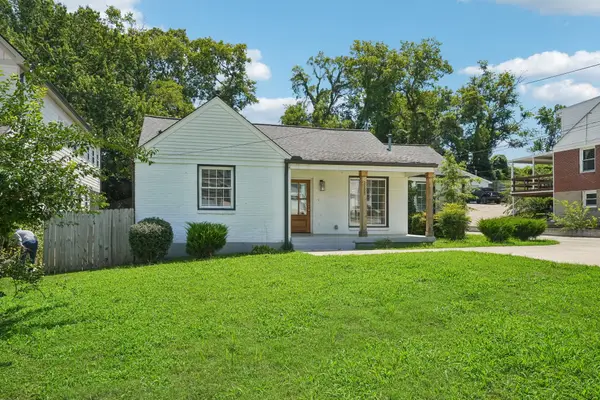 $555,000Active3 beds 2 baths1,630 sq. ft.
1523A Dugger Dr, Nashville, TN 37206
MLS# 3336308Listed by: EXP REALTY - New
 $599,900Active3 beds 3 baths2,503 sq. ft.
707 28th Ave N, Nashville, TN 37208
MLS# 3336310Listed by: EXP REALTY


Protect your home and budget from life's surprises with an Assurant Home Warranty, backed by a partner that supports you through every step of homeownership. Explore Plans.
© 2026 Better Homes and Gardens Real Estate LLC. An Anywhere Real Estate company. All rights reserved. Better Homes and Gardens® Real Estate is a registered trademark owned by Meredith Operations Corporation, licensed to Better Homes and Gardens Real Estate LLC and used with permission. Better Homes and Gardens Real Estate LLC fully supports the principles of the Fair Housing Act and the Equal Opportunity Act. Listing information is deemed reliable but is not guaranteed accurate.
Each office is independently owned and operated.
Any services or products provided by third parties are not provided by, affiliated with or related to Better Homes and Gardens Real Estate LLC, or its affiliated companies.