
1118 Litton Ave #318, Nashville, TN 37216
Local realty services provided by:Better Homes and Gardens Real Estate Heritage Group
1118 Litton Ave #318,Nashville, TN 37216
$335,000
- 2 Beds
- 2 Baths
- 1,141 sq. ft.
- Condominium
- Pending
Listed by: robby stone
Office: compass
MLS#:3224591
Source:NASHVILLE
Price summary
- Price:$335,000
- Price per sq. ft.:$293.6
- Monthly HOA dues:$378
About this home
Welcome home to Solo East! This fantastic complex is located steps from some of East Nashville's most happening spots! The Fox Bar & Cocktail Club, Nicoletto's, Lost & Found, Tiger Bar, Elegy Coffee, Gramp's, & SO many others are right around the corner & ready for you to become a regular. The well-managed condo development includes a secure entrance w/ guest call box, Amazon hub, pet waste stations, gated parking (2 passes for this unit), EV charging area, guest parking spaces, communal grill, bike racks, & HOA covered water & trash. This top-floor unit is perfectly positioned between the two buildings that make up Solo East & tucked away from the main roads surrounding the complex. Inside this like-new unit you'll find 9’ ceilings, hardwoods in the main living areas, & brand new carpeting in the bedrooms. Seller upgrades & special touches throughout make this a one-of-a-kind unit including updated lighting, 2 smart fans, matte black plumbing & door fixtures, custom framed bathroom mirrors, smart thermostat & door lock, custom shelving in the pantry & linen closets. An open kitchen features stainless appliances, granite countertops, island w/ bar seating, ample cabinet space, & tile backsplash. The spacious primary bedroom w/ ensuite bath includes double vanity sinks & a MASSIVE closet. A secondary bedroom w/ ensuite bath also includes incredible closet storage. The living room is the perfect place to gather, & the full-light, sliding glass doors wash the space in natural light. Get some fresh air & sunshine as you unwind on the private balcony. The condo layout expertly utilizes every square inch of space & provides a place for most any need. Outside of the complex, recreation is mere minutes away w/ quick access to Cornelia Fort Airpark & Shelby Bottoms Greenway as well as multiple gyms & other entertainment options. A great opportunity to enjoy a relaxed, connected lifestyle in one of East Nashville’s most convenient & affordable condo communities!...
Contact an agent
Home facts
- Year built:2017
- Listing ID #:3224591
- Added:1 day(s) ago
- Updated:May 29, 2026 at 03:51 PM
Rooms and interior
- Bedrooms:2
- Total bathrooms:2
- Full bathrooms:2
- Flooring:Carpet
- Kitchen Description:Dishwasher, Microwave, Refrigerator
- Basement:Yes
- Living area:1,141 sq. ft.
Heating and cooling
- Cooling:Ceiling Fan(s), Central Air, Electric
- Heating:Central, Electric
- Central air:Yes
Structure and exterior
- Roof:Membrane
- Year built:2017
- Building area:1,141 sq. ft.
- Lot area:0.03 Acres
- Architectural Style:Contemporary
- Construction Materials:Brick, Fiber Cement
- Exterior Features:Porch
- Levels:1 Story
Schools
- High school:Stratford STEM Magnet School Upper Campus
- Middle school:Isaac Litton Middle
- Elementary school:Inglewood Elementary
Utilities
- Water:Public, Water Available
- Sewer:Public Sewer
Finances and disclosures
- Price:$335,000
- Price per sq. ft.:$293.6
- Tax amount:$2,559
Features and amenities
- Appliances:Dishwasher, Microwave, Refrigerator
- Amenities:Ceiling Fan(s), High Speed Internet, Smoke Detector(s), Walk-In Closet(s)
Parking
- Total parking spaces:2
- Parking description:Assigned, Parking Lot
 Copyright 2026 Realtracs Mls. All rights reserved. Realtracs Mls provides content displayed here (“provided content”) on an “as is” basis and makes no representations or warranties regarding the provided content, including, but not limited to those of non-infringement, timeliness, accuracy, or completeness. Individuals and companies using information presented are responsible for verification and validation of information they utilize and present to their customers and clients. Realtracs Mls will not be liable for any damage or loss resulting from use of the provided content or the products available through Portals, IDX, VOW, and/or Syndication. Recipients of this information shall not resell, redistribute, reproduce, modify, or otherwise copy any portion thereof without the expressed written consent of Realtracs Mls.
New listings near 1118 Litton Ave #318
- Open Sun, 2 to 4pmNew
 $725,000Active4 beds 3 baths2,281 sq. ft.
3008 Windemere Cir, Nashville, TN 37214
MLS# 3224625Listed by: C & S RESIDENTIAL - New
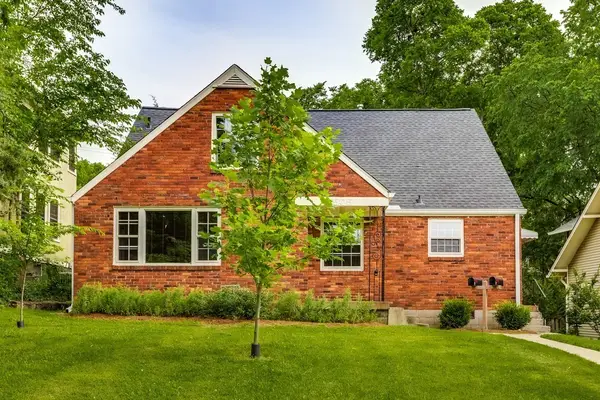 $1,395,000Active5 beds 3 baths2,436 sq. ft.
2505 Fairfax Ave, Nashville, TN 37212
MLS# 3224633Listed by: FRENCH KING FINE PROPERTIES - New
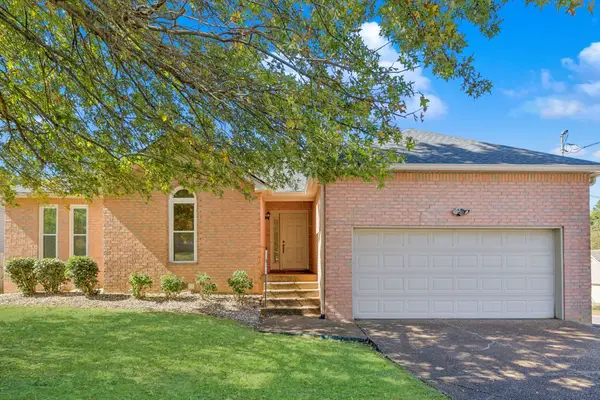 $414,900Active3 beds 2 baths1,439 sq. ft.
3500 Cobble St, Nashville, TN 37211
MLS# 3224658Listed by: FELIX HOMES - New
 $545,000Active3 beds 3 baths1,900 sq. ft.
4420B Providence Hts, Nashville, TN 37211
MLS# 3224661Listed by: RELIANT REALTY ERA POWERED - New
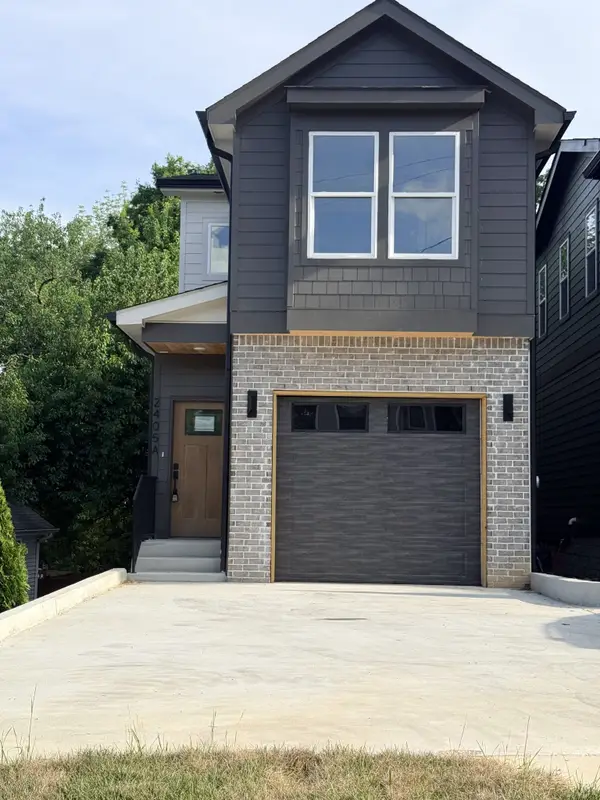 $555,000Active3 beds 3 baths1,900 sq. ft.
4420A Providence Hts, Nashville, TN 37211
MLS# 3224663Listed by: RELIANT REALTY ERA POWERED - New
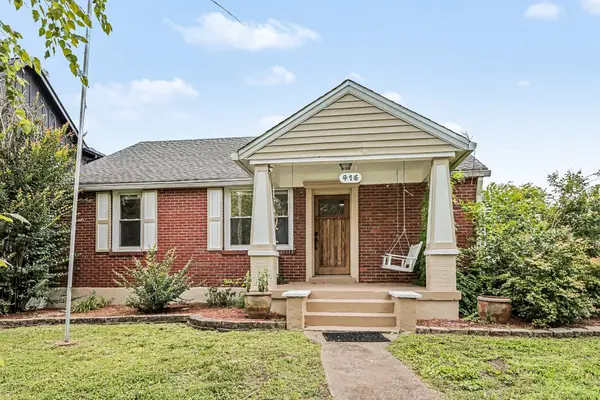 $465,000Active3 beds 1 baths1,609 sq. ft.
416 W Bend Dr, Nashville, TN 37209
MLS# 3224668Listed by: WILSON GROUP REAL ESTATE - New
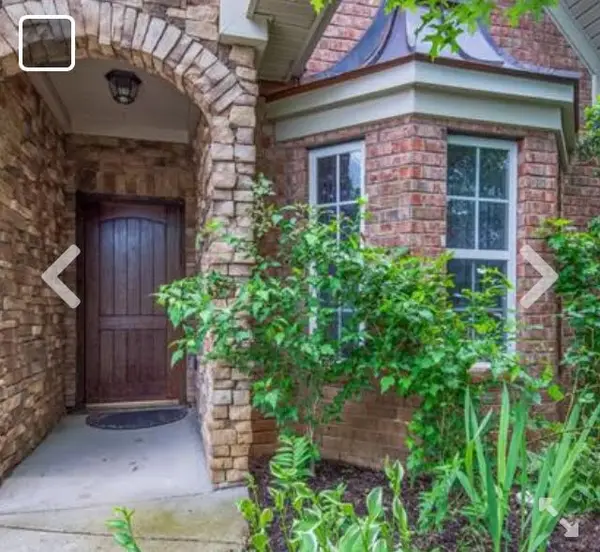 $499,500Active3 beds 2 baths1,716 sq. ft.
1417 Bending River Dr, Nashville, TN 37221
MLS# 3224682Listed by: PARRISH & ASSOCIATES - New
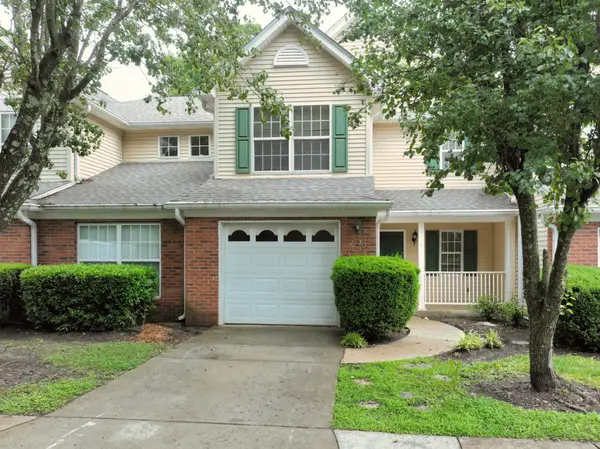 $290,000Active2 beds 3 baths1,388 sq. ft.
2080 Nashboro Blvd, Nashville, TN 37217
MLS# 3224700Listed by: PMI MIDDLE TN - Open Sun, 2 to 4pmNew
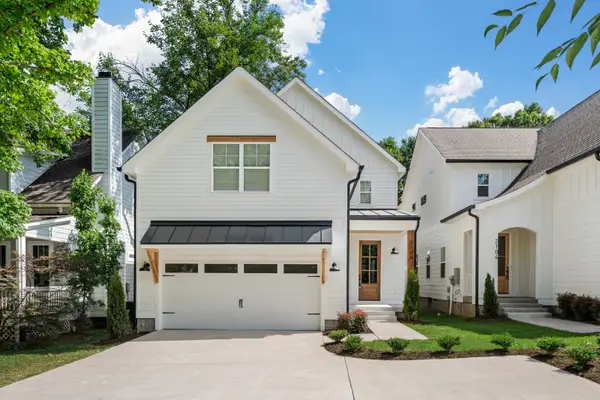 $849,900Active4 beds 3 baths2,408 sq. ft.
2106 Sheridan Rd, Nashville, TN 37206
MLS# 3224705Listed by: COLDWELL BANKER SOUTHERN REALTY


Protect your home and budget from life's surprises with an Assurant Home Warranty, backed by a partner that supports you through every step of homeownership. Explore Plans.
© 2026 Better Homes and Gardens Real Estate LLC. An Anywhere Real Estate company. All rights reserved. Better Homes and Gardens® Real Estate is a registered trademark owned by Meredith Operations Corporation, licensed to Better Homes and Gardens Real Estate LLC and used with permission. Better Homes and Gardens Real Estate LLC fully supports the principles of the Fair Housing Act and the Equal Opportunity Act. Listing information is deemed reliable but is not guaranteed accurate.
Each office is independently owned and operated.
Any services or products provided by third parties are not provided by, affiliated with or related to Better Homes and Gardens Real Estate LLC, or its affiliated companies.