
3008 Windemere Cir, Nashville, TN 37214
Local realty services provided by:Better Homes and Gardens Real Estate Ben Bray & Associates
3008 Windemere Cir,Nashville, TN 37214
$725,000
- 4 Beds
- 3 Baths
- 2,281 sq. ft.
- Single family
- Active
Upcoming open houses
- Sun, May 3102:00 pm - 04:00 pm
Listed by: kyle shults, wil shults
Office: c & s residential
MLS#:3224625
Source:NASHVILLE
Price summary
- Price:$725,000
- Price per sq. ft.:$317.84
About this home
Welcome to 3008 Windemere Circle, a beautifully updated home tucked away in the heart of Donelson—one of Nashville’s most desirable and convenient neighborhoods. This spacious 4-bedroom, 3-bath home offers the perfect blend of comfort, style, and functionality, all just minutes from downtown Nashville, BNA Airport, restaurants, shopping, and entertainment. Situated on a large lot in an established community, this home delivers both privacy and accessibility.
Inside, you’ll find an inviting open layout complete with a thoughtfully updated interior. The bed and bath layout provides incredible flexibility with two bedrooms that function as primary suites and two other bedrooms that share an updated bathroom. Real sand in place hardwoods are throughout the house as well a fully renovated bathrooms and kitchen, all of which make this place move in ready.
Step outside to your own private backyard retreat complete with plenty of space to relax, entertain, or unwind after a night in the city. The backyard is complete with an attached two car carport that leads to a two car garage. Whether hosting friends around the fire pit, enjoying outdoor dining under the string lights, or simply soaking in the peaceful setting, this property offers the best of Nashville living. Rarely does a home combine this much character, space, and location in such a sought-after Donelson setting.
Many new mechanicals including the roof, windows, sliding doors, siding, outdoor patio, composite decking. Please ask agent for a full list of updates....
Contact an agent
Home facts
- Year built:1958
- Listing ID #:3224625
- Added:1 day(s) ago
- Updated:May 29, 2026 at 04:16 PM
Rooms and interior
- Bedrooms:4
- Total bathrooms:3
- Full bathrooms:3
- Flooring:Tile
- Kitchen Description:Dishwasher, Disposal, Microwave, Refrigerator
- Basement:Yes
- Basement Description:Crawl Space
- Living area:2,281 sq. ft.
Heating and cooling
- Cooling:Ceiling Fan(s), Central Air, Electric
- Heating:Central, Natural Gas
- Central air:Yes
Structure and exterior
- Roof:Shingle
- Year built:1958
- Building area:2,281 sq. ft.
- Lot area:0.48 Acres
- Lot Features:Level
- Architectural Style:Ranch
- Construction Materials:Brick, Fiber Cement
- Exterior Features:Deck, Patio, Porch
- Levels:1 Story
Schools
- High school:McGavock Comp High School
- Middle school:Two Rivers Middle
- Elementary school:Pennington Elementary
Utilities
- Water:Public, Water Available
- Sewer:Public Sewer
Finances and disclosures
- Price:$725,000
- Price per sq. ft.:$317.84
- Tax amount:$4,600
Features and amenities
- Appliances:Dishwasher, Disposal, Microwave, Refrigerator
- Amenities:Ceiling Fan(s), ENERGY STAR Qualified Appliances, Extra Closets, Fire Alarm, Smoke Detector(s), Walk-In Closet(s)
Parking
- Total parking spaces:4
- Parking description:Attached, Concrete, Detached
- Garage:Yes
- Garage spaces:2
- Carport spaces:2
 Copyright 2026 Realtracs Mls. All rights reserved. Realtracs Mls provides content displayed here (“provided content”) on an “as is” basis and makes no representations or warranties regarding the provided content, including, but not limited to those of non-infringement, timeliness, accuracy, or completeness. Individuals and companies using information presented are responsible for verification and validation of information they utilize and present to their customers and clients. Realtracs Mls will not be liable for any damage or loss resulting from use of the provided content or the products available through Portals, IDX, VOW, and/or Syndication. Recipients of this information shall not resell, redistribute, reproduce, modify, or otherwise copy any portion thereof without the expressed written consent of Realtracs Mls.
New listings near 3008 Windemere Cir
 $335,000Pending2 beds 2 baths1,141 sq. ft.
1118 Litton Ave #318, Nashville, TN 37216
MLS# 3224591Listed by: COMPASS- New
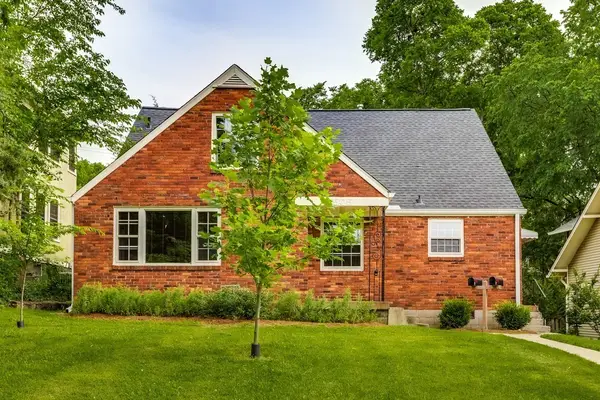 $1,395,000Active5 beds 3 baths2,436 sq. ft.
2505 Fairfax Ave, Nashville, TN 37212
MLS# 3224633Listed by: FRENCH KING FINE PROPERTIES - New
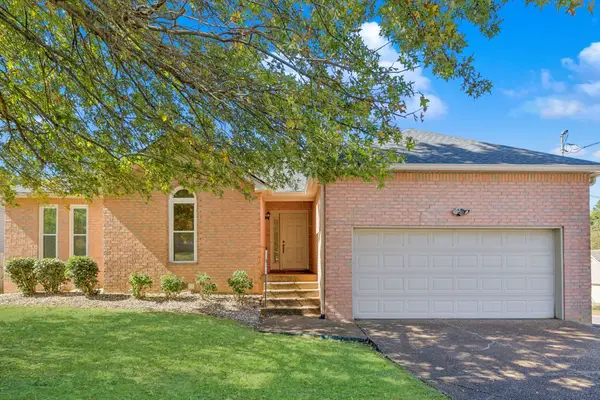 $414,900Active3 beds 2 baths1,439 sq. ft.
3500 Cobble St, Nashville, TN 37211
MLS# 3224658Listed by: FELIX HOMES - New
 $545,000Active3 beds 3 baths1,900 sq. ft.
4420B Providence Hts, Nashville, TN 37211
MLS# 3224661Listed by: RELIANT REALTY ERA POWERED - New
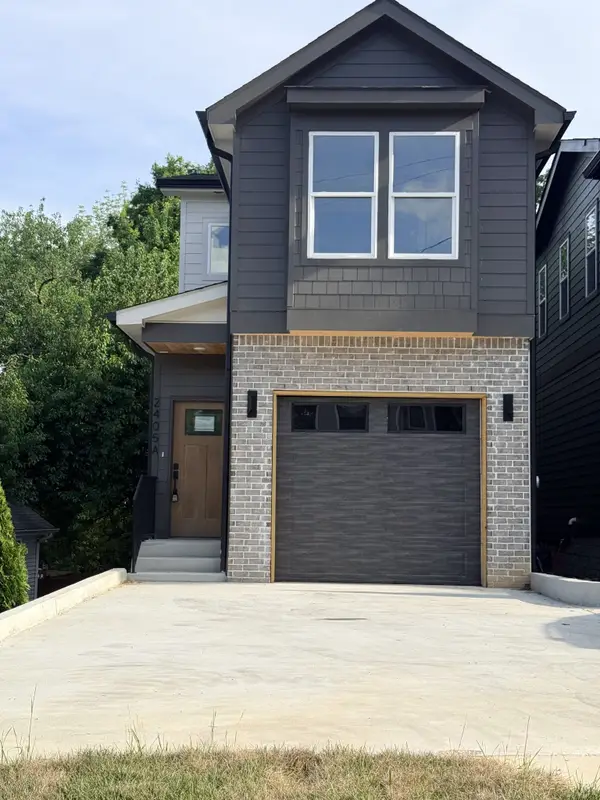 $555,000Active3 beds 3 baths1,900 sq. ft.
4420A Providence Hts, Nashville, TN 37211
MLS# 3224663Listed by: RELIANT REALTY ERA POWERED - New
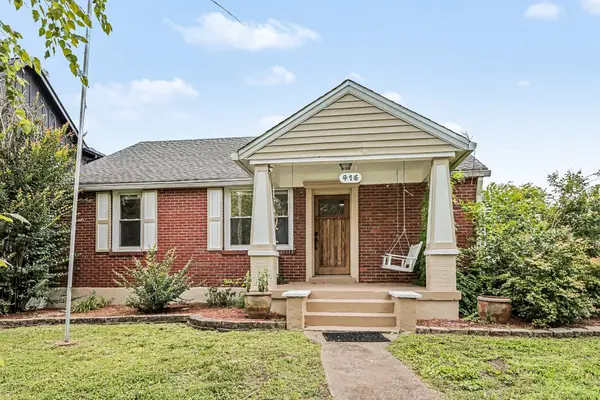 $465,000Active3 beds 1 baths1,609 sq. ft.
416 W Bend Dr, Nashville, TN 37209
MLS# 3224668Listed by: WILSON GROUP REAL ESTATE - New
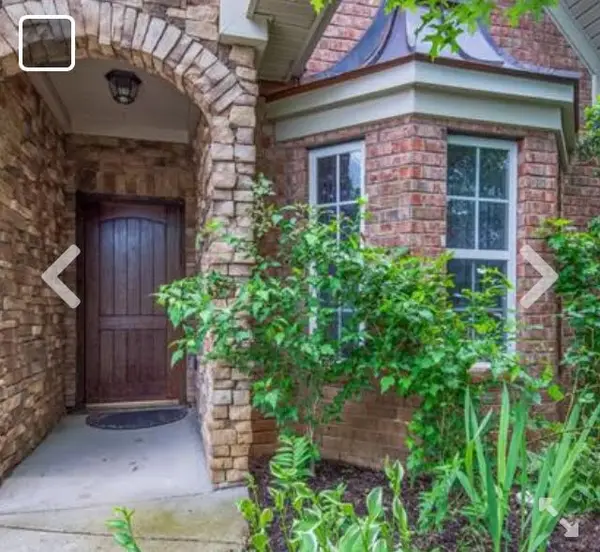 $499,500Active3 beds 2 baths1,716 sq. ft.
1417 Bending River Dr, Nashville, TN 37221
MLS# 3224682Listed by: PARRISH & ASSOCIATES - New
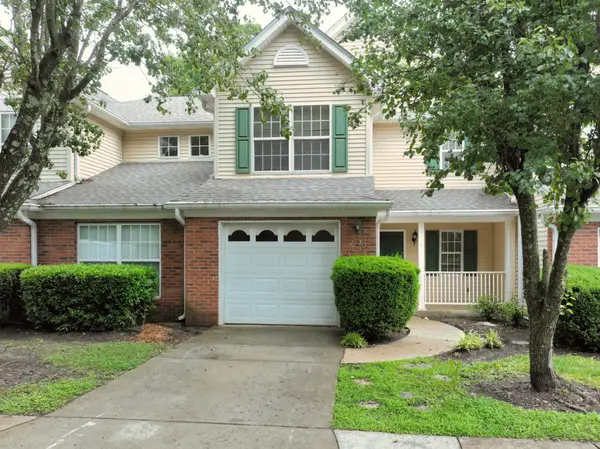 $290,000Active2 beds 3 baths1,388 sq. ft.
2080 Nashboro Blvd, Nashville, TN 37217
MLS# 3224700Listed by: PMI MIDDLE TN - Open Sun, 2 to 4pmNew
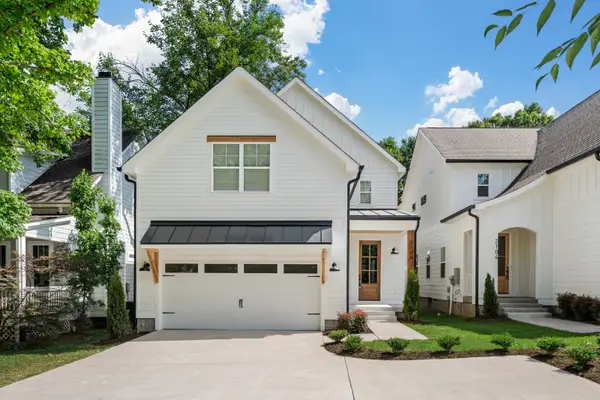 $849,900Active4 beds 3 baths2,408 sq. ft.
2106 Sheridan Rd, Nashville, TN 37206
MLS# 3224705Listed by: COLDWELL BANKER SOUTHERN REALTY


Protect your home and budget from life's surprises with an Assurant Home Warranty, backed by a partner that supports you through every step of homeownership. Explore Plans.
© 2026 Better Homes and Gardens Real Estate LLC. An Anywhere Real Estate company. All rights reserved. Better Homes and Gardens® Real Estate is a registered trademark owned by Meredith Operations Corporation, licensed to Better Homes and Gardens Real Estate LLC and used with permission. Better Homes and Gardens Real Estate LLC fully supports the principles of the Fair Housing Act and the Equal Opportunity Act. Listing information is deemed reliable but is not guaranteed accurate.
Each office is independently owned and operated.
Any services or products provided by third parties are not provided by, affiliated with or related to Better Homes and Gardens Real Estate LLC, or its affiliated companies.