
1209 Otter Creek Rd, Nashville, TN 37215
Local realty services provided by:Better Homes and Gardens Real Estate Heritage Group
1209 Otter Creek Rd,Nashville, TN 37215
$4,999,000
- 6 Beds
- 8 Baths
- 8,172 sq. ft.
- Single family
- Active
Listed by: davey hackett
Office: parks compass
MLS#:3612831
Source:NASHVILLE
Price summary
- Price:$4,999,000
- Price per sq. ft.:$611.72
About this home
Walk to Radnor Lake from this exceptional custom estate. Masterfully crafted by Stone Oak Builders in 2022, this remarkable 6-bedroom, 6.5-bath residence combines timeless architecture, elevated finishes, and an extraordinary 1.28-acre setting surrounded by mature trees and natural beauty. Great investment with 2,950 square feet of unfinished basement space to add. Pool rendering by Rondo Pools. Automatic blinds. Inspection done and punch list started. Fully repainted interior- Like new build!
Designed for both grand entertaining and effortless everyday living, the home welcomes you with soaring spaces, an open-concept floor plan, and two elegant staircases that create a striking first impression. The gourmet kitchen is truly the heart of the home, featuring a Sub-Zero refrigerator, Wolf gas range, oversized island, and expansive walk-in pantry—beautifully appointed for both intimate dinners and large gatherings.
Two bedrooms are located on the main level, including a peaceful primary suite, offering exceptional flexibility for guests, multigenerational living, or a private retreat. A thoughtfully designed drop zone connects directly to the 4-car garage, while two full laundry rooms add an uncommon level of convenience.
Outside, the private 1.28-acre lot offers room to create your own backyard oasis, with full-yard irrigation and plenty of space for a custom pool, outdoor living, and entertaining. And with approximately 2,950 square feet of unfinished basement and storage space, the possibilities are nearly endless—imagine a home theater, gym, wine cellar, game room, additional living space, or the ultimate private retreat.
A rare opportunity to own a beautifully crafted estate in one of Nashville's most coveted areas, with Radnor Lake practically at your doorstep and the space, quality, and flexibility to make this home truly your own....
Contact an agent
Home facts
- Year built:2022
- Subdivision & Development:Tyne Valley Estates
- Listing ID #:3612831
- Added:2 day(s) ago
- Updated:October 09, 2026 at 09:52 PM
Rooms and interior
- Bedrooms:6
- Total bathrooms:8
- Full bathrooms:6
- Half bathrooms:2
- Flooring:Tile
- Basement Description:Full
- Living area:8,172 sq. ft.
Heating and cooling
- Cooling:Central Air
- Heating:Central
- Central air:Yes
Structure and exterior
- Roof:Shingle
- Year built:2022
- Building area:8,172 sq. ft.
- Lot area:1.28 Acres
- Construction Materials:Brick, Hardboard Siding
- Exterior Features:Deck, Patio, Screened
- Levels:2 Story
Schools
- High school:Hillsboro Comp High School
- Middle school:John Trotwood Moore Middle
- Elementary school:Percy Priest Elementary
Utilities
- Water:Public, Water Available
- Sewer:Public Sewer
Finances and disclosures
- Price:$4,999,000
- Price per sq. ft.:$611.72
- Tax amount:$21,467
Parking
- Total parking spaces:8
- Garage:Yes
- Garage spaces:4
 Copyright 2026 Realtracs Mls. All rights reserved. Realtracs Mls provides content displayed here (“provided content”) on an “as is” basis and makes no representations or warranties regarding the provided content, including, but not limited to those of non-infringement, timeliness, accuracy, or completeness. Individuals and companies using information presented are responsible for verification and validation of information they utilize and present to their customers and clients. Realtracs Mls will not be liable for any damage or loss resulting from use of the provided content or the products available through Portals, IDX, VOW, and/or Syndication. Recipients of this information shall not resell, redistribute, reproduce, modify, or otherwise copy any portion thereof without the expressed written consent of Realtracs Mls.
New listings near 1209 Otter Creek Rd
- Coming Soon
 $295,000Coming Soon2 beds 1 baths744 sq. ft.
1304 Mercury Dr, Nashville, TN 37217
MLS# 3618753Listed by: HARPER INC. - Coming Soon
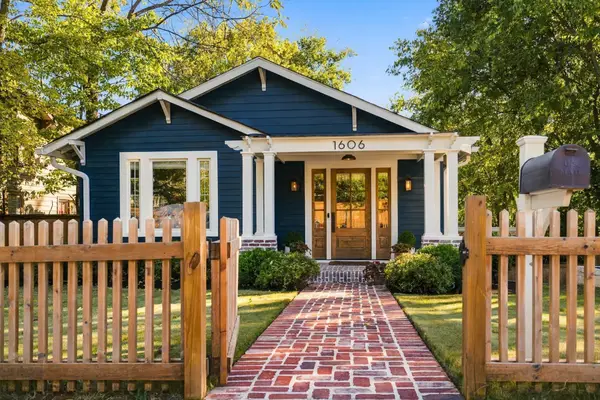 $999,900Coming Soon4 beds 3 baths2,475 sq. ft.
1606 Ordway Pl, Nashville, TN 37206
MLS# 3618799Listed by: COMPASS TENNESSEE, LLC - Coming Soon
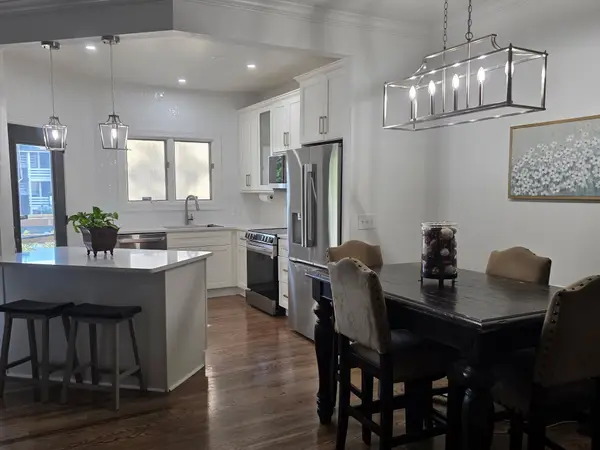 $424,000Coming Soon3 beds 2 baths1,326 sq. ft.
240 Boxmere Pl, Nashville, TN 37215
MLS# 3618725Listed by: REDFIN CORPORATION - Coming Soon
 $499,900Coming Soon2 beds 2 baths1,016 sq. ft.
123 Eastmoreland St, Nashville, TN 37207
MLS# 3618677Listed by: RE/MAX CHOICE PROPERTIES - Coming Soon
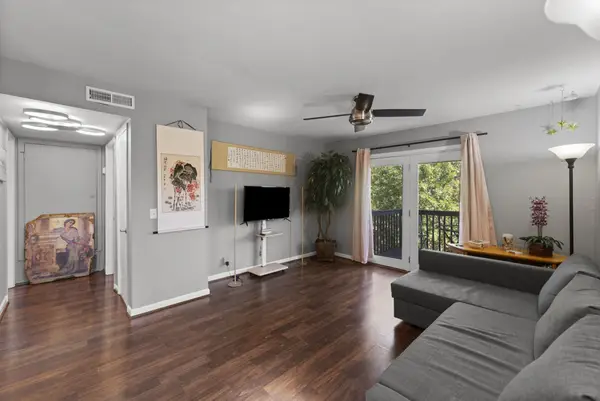 $140,000Coming Soon1 beds 1 baths648 sq. ft.
500 Paragon Mills Rd #N4, Nashville, TN 37211
MLS# 3618690Listed by: ZACH TAYLOR REAL ESTATE - Coming Soon
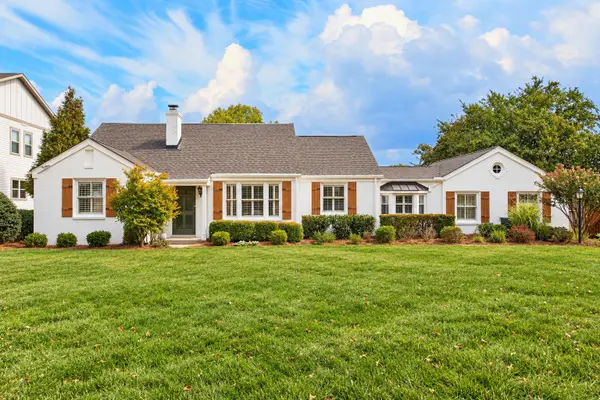 $1,750,000Coming Soon5 beds 4 baths3,782 sq. ft.
4128 Lealand Ln, Nashville, TN 37204
MLS# 3618641Listed by: TN REALTY, LLC - Coming Soon
 $924,999Coming Soon4 beds 4 baths2,520 sq. ft.
916 Wedgewood Ave, Nashville, TN 37203
MLS# 3615402Listed by: COMPASS - Coming Soon
 $549,000Coming Soon4 beds 3 baths2,586 sq. ft.
6661 Sugar Valley Dr, Nashville, TN 37211
MLS# 3618587Listed by: MABRY REALTY, LLC - Coming Soon
 $327,900Coming Soon2 beds 1 baths1,455 sq. ft.
3603 Hewlett Dr, Nashville, TN 37211
MLS# 3618601Listed by: RELIANT REALTY ERA POWERED - Coming Soon
 $2,225,000Coming Soon3 beds 4 baths4,084 sq. ft.
3123 Parthenon Ave, Nashville, TN 37203
MLS# 3618603Listed by: TYLER YORK REAL ESTATE BROKERS, LLC


Protect your home and budget from life's surprises with an Assurant Home Warranty, backed by a partner that supports you through every step of homeownership. Explore Plans.
© 2026 Better Homes and Gardens Real Estate LLC. An Anywhere Real Estate company. All rights reserved. Better Homes and Gardens® Real Estate is a registered trademark owned by Meredith Operations Corporation, licensed to Better Homes and Gardens Real Estate LLC and used with permission. Better Homes and Gardens Real Estate LLC fully supports the principles of the Fair Housing Act and the Equal Opportunity Act. Listing information is deemed reliable but is not guaranteed accurate.
Each office is independently owned and operated.
Any services or products provided by third parties are not provided by, affiliated with or related to Better Homes and Gardens Real Estate LLC, or its affiliated companies.