
1227 N Avondale Cir, Nashville, TN 37207
Local realty services provided by:Better Homes and Gardens Real Estate Heritage Group
1227 N Avondale Cir,Nashville, TN 37207
$749,900
- 4 Beds
- 4 Baths
- 3,508 sq. ft.
- Single family
- Active
Listed by: jeffrey donald liles
Office: lpt realty llc.
MLS#:3520311
Source:NASHVILLE
Price summary
- Price:$749,900
- Price per sq. ft.:$213.77
About this home
Nashville living was meant to be enjoyed—and this home was designed for exactly that. Just minutes from Downtown Nashville, Nissan Stadium, Broadway, Germantown, East Nashville and some of the city's best dining and entertainment, this modern home puts the Nashville lifestyle within easy reach while giving you incredible spaces to enjoy at home.
Step inside to a bright, open-concept design filled with natural light, hardwood floors and contemporary finishes. The main living area flows effortlessly from the kitchen to the dining and living spaces, creating an inviting setting for everyday living, dinner with friends or a full house on game day.
The kitchen features granite countertops, stainless steel appliances, generous cabinetry, a large island and excellent storage, all positioned at the center of the home.
Upstairs, the spacious primary suite offers a private retreat complete with its own outdoor balcony, while additional bedrooms and flexible spaces provide room for guests, a home office or whatever fits your lifestyle.
Then head upstairs to the home's entertainment level—a second gathering space with a wet bar and direct access to the rooftop. Open the doors and let the party flow outside onto an expansive rooftop deck designed for evenings with friends, dinner under the lights, watching the game or simply taking in the Nashville skyline.
And unlike many homes this close to downtown, there's more outdoor space downstairs with a fenced backyard, giving you another place to relax, entertain or enjoy some green space.
With more than 3,500 square feet, multiple living and entertaining areas, private outdoor spaces and a rooftop experience that makes this home stand apart, this isn't simply a place to live near Nashville—it's a place to enjoy Nashville.
Rooftop nights. Skyline views. Game days. Downtown minutes away. Welcome home....
Contact an agent
Home facts
- Year built:2019
- Subdivision & Development:Homes At 1229 North Avondale Circle
- Listing ID #:3520311
- Added:48 day(s) ago
- Updated:October 09, 2026 at 03:38 PM
Rooms and interior
- Bedrooms:4
- Total bathrooms:4
- Full bathrooms:4
- Flooring:Carpet, Tile
- Kitchen Description:Dishwasher, Disposal, Refrigerator
- Basement Description:Crawl Space
- Living area:3,508 sq. ft.
Heating and cooling
- Cooling:Ceiling Fan(s), Central Air, Electric
- Heating:Central, Electric
- Central air:Yes
Structure and exterior
- Year built:2019
- Building area:3,508 sq. ft.
- Lot area:0.03 Acres
- Architectural Style:Contemporary
- Construction Materials:Frame
- Exterior Features:Deck, Patio, Porch
- Levels:3 Story
Schools
- High school:Whites Creek High
- Middle school:Haynes Middle
- Elementary school:Alex Green Elementary
Utilities
- Water:Public, Water Available
- Sewer:Public Sewer
Finances and disclosures
- Price:$749,900
- Price per sq. ft.:$213.77
- Tax amount:$5,520
Features and amenities
- Appliances:Dishwasher, Disposal, Refrigerator
- Amenities:Ceiling Fan(s), Smoke Detector(s)
Parking
- Total parking spaces:4
- Parking description:Concrete
 Copyright 2026 Realtracs Mls. All rights reserved. Realtracs Mls provides content displayed here (“provided content”) on an “as is” basis and makes no representations or warranties regarding the provided content, including, but not limited to those of non-infringement, timeliness, accuracy, or completeness. Individuals and companies using information presented are responsible for verification and validation of information they utilize and present to their customers and clients. Realtracs Mls will not be liable for any damage or loss resulting from use of the provided content or the products available through Portals, IDX, VOW, and/or Syndication. Recipients of this information shall not resell, redistribute, reproduce, modify, or otherwise copy any portion thereof without the expressed written consent of Realtracs Mls.
New listings near 1227 N Avondale Cir
- Coming Soon
 $3,599,000Coming Soon5 beds 6 baths6,113 sq. ft.
742 Templeton Dr, Nashville, TN 37205
MLS# 3615655Listed by: BENCHMARK REALTY, LLC - Coming Soon
 $435,000Coming Soon3 beds 2 baths1,515 sq. ft.
2809 Surrey Rd, Nashville, TN 37214
MLS# 3615683Listed by: COMPASS RE - Coming Soon
 $479,000Coming Soon3 beds 2 baths1,357 sq. ft.
3812 Inglewood Cir N, Nashville, TN 37216
MLS# 3615717Listed by: COMPASS RE - Coming Soon
 $1,672,853Coming Soon5 beds 4 baths4,151 sq. ft.
2966 Polo Club Rd, Nashville, TN 37221
MLS# 3615720Listed by: COMPASS TENNESSEE, LLC - Coming Soon
 $429,000Coming Soon2 beds 2 baths1,385 sq. ft.
103 Cloister Dr, Nashville, TN 37205
MLS# 3615510Listed by: FRIDRICH & CLARK REALTY - Coming Soon
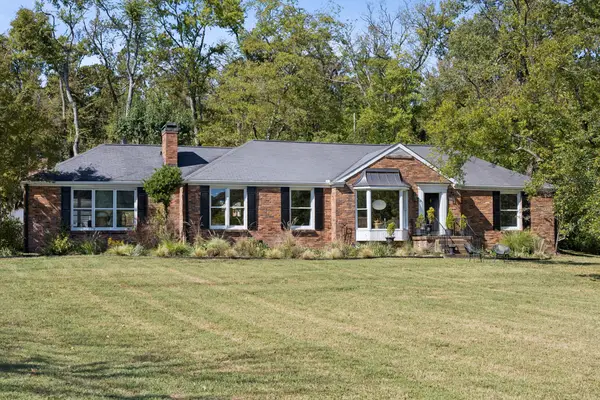 $1,700,000Coming Soon4 beds 3 baths3,277 sq. ft.
313 Jocelyn Hollow Cir, Nashville, TN 37205
MLS# 3615552Listed by: MW REAL ESTATE CO. - Coming Soon
 $599,000Coming Soon3 beds 4 baths2,437 sq. ft.
1633 54th Ave N #15, Nashville, TN 37209
MLS# 3615462Listed by: COMPASS - Coming Soon
 $1,250,000Coming Soon3 beds 4 baths2,967 sq. ft.
230 Cherokee Rd, Nashville, TN 37205
MLS# 3615435Listed by: BENCHMARK REALTY, LLC - Coming Soon
 $1,490,000Coming Soon3 beds 2 baths1,460 sq. ft.
5407 Edmondson Pike, Nashville, TN 37211
MLS# 3615370Listed by: COMPASS - Coming SoonOpen Sun, 12 to 2pm
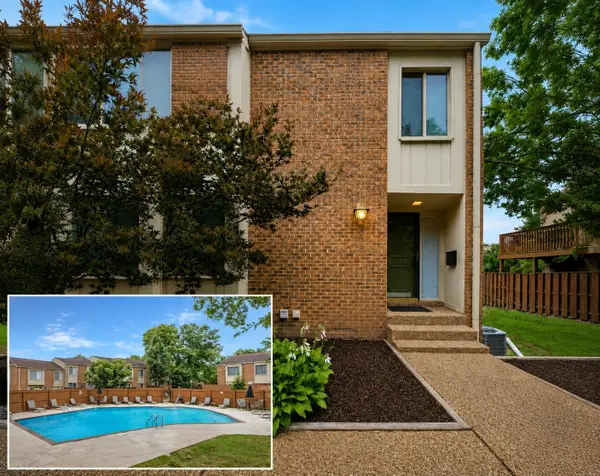 $415,000Coming Soon4 beds 4 baths2,890 sq. ft.
6956 Highland Park Dr, Nashville, TN 37205
MLS# 3615305Listed by: THE HUFFAKER GROUP, LLC


Protect your home and budget from life's surprises with an Assurant Home Warranty, backed by a partner that supports you through every step of homeownership. Explore Plans.
© 2026 Better Homes and Gardens Real Estate LLC. An Anywhere Real Estate company. All rights reserved. Better Homes and Gardens® Real Estate is a registered trademark owned by Meredith Operations Corporation, licensed to Better Homes and Gardens Real Estate LLC and used with permission. Better Homes and Gardens Real Estate LLC fully supports the principles of the Fair Housing Act and the Equal Opportunity Act. Listing information is deemed reliable but is not guaranteed accurate.
Each office is independently owned and operated.
Any services or products provided by third parties are not provided by, affiliated with or related to Better Homes and Gardens Real Estate LLC, or its affiliated companies.