
1232 N 2nd St, Nashville, TN 37207
Local realty services provided by:Better Homes and Gardens Real Estate Ben Bray & Associates
1232 N 2nd St,Nashville, TN 37207
$1,049,995
- 5 Beds
- 5 Baths
- 3,815 sq. ft.
- Single family
- Active
Listed by: christian sedelmyer
Office: weichert, realtors - the andrews group
MLS#:3520645
Source:NASHVILLE
Price summary
- Price:$1,049,995
- Price per sq. ft.:$275.23
About this home
This Gorgeous Limestone 1930s Craftsman Bungalow embodies East Nashville character at its best (historic hardwoods, a stone fireplace, spacious front porch with a swing, lovely floral and edible gardens throughout) and has been tastefully updated & expanded with all the amenities desired for modern living.
The owner's suite is a show-stopping oasis: 3 full walls of windows flood the massive primary bedroom with natural light & time-freezing sunsets, plus an en-suite with a 6 ft soaking tub, oversized walk-in shower w/ timeless subway tile, dual shower heads, rain head & ample storage.
Relax and entertain year-round on the equally capacious (522sf!) screened-in back porch, overlooking the fully fenced, truly lovely yard and garden filled with edible perennials serviced by drip-line irrigation: raspberries, strawberries, asparagus, blackberries, blueberries, figs & an espaliered apple tree.
The fully finished lower-level apartment w/ side entrance features a 2nd kitchen, spa-like shower w/ pine ceiling & its own laundry station — great for a mother-in-law suite, home office, or rental income.
The mud room offers a DREAM amount of modern indoor storage, and there's a custom-built, oversized shed adjacent to the back porch.
Another best part? This is already a 3,815 sq ft home with a historic front porch and a large screened porch — and with alley access and the neighborhood's DADU overlay zoning, there's STILL room to add a Garage/DADU.
Nestled in the heart of Cleveland Park, you're minutes from Downtown, the new Nissan Stadium, Oracle's forthcoming HQ, River North, Vanderbilt Health's future campus & the future TPAC campus — all guiding pedestrian-friendly living along the Cumberland River. The neighborhood's food scene is having a moment, with new Michelin & James Beard-recommended spots popping up each year, and new bike lanes across the Jefferson Street bridge make exploring easy.
This is East Nashville charm meets urban living at its finest....
Contact an agent
Home facts
- Year built:1933
- Subdivision & Development:Sharpe & Horns
- Listing ID #:3520645
- Added:48 day(s) ago
- Updated:October 09, 2026 at 03:07 PM
Rooms and interior
- Bedrooms:5
- Total bathrooms:5
- Full bathrooms:4
- Half bathrooms:1
- Flooring:Carpet, Tile
- Kitchen Description:Dishwasher, Microwave, Refrigerator
- Basement Description:Finished
- Living area:3,815 sq. ft.
Heating and cooling
- Cooling:Ceiling Fan(s), Central Air, Electric
- Heating:Central, Natural Gas
- Central air:Yes
Structure and exterior
- Roof:Asphalt
- Year built:1933
- Building area:3,815 sq. ft.
- Lot area:0.16 Acres
- Lot Features:Level
- Construction Materials:Fiber Cement, Stone, Wood Siding
- Exterior Features:Porch, Screened, Smart Irrigation
- Levels:2 Story
Schools
- High school:East Nashville Magnet High School
- Middle school:Jere Baxter Middle
- Elementary school:Ida B. Wells Elementary
Utilities
- Water:Public, Water Available
- Sewer:Public Sewer
Finances and disclosures
- Price:$1,049,995
- Price per sq. ft.:$275.23
- Tax amount:$5,024
Features and amenities
- Appliances:Dishwasher, Microwave, Refrigerator, Washer
- Laundry features:Dryer, Washer
- Amenities:Ceiling Fan(s), Extra Closets, In-Law Floorplan, Park, Walk-In Closet(s)
Parking
- Total parking spaces:6
- Parking description:Gravel
 Copyright 2026 Realtracs Mls. All rights reserved. Realtracs Mls provides content displayed here (“provided content”) on an “as is” basis and makes no representations or warranties regarding the provided content, including, but not limited to those of non-infringement, timeliness, accuracy, or completeness. Individuals and companies using information presented are responsible for verification and validation of information they utilize and present to their customers and clients. Realtracs Mls will not be liable for any damage or loss resulting from use of the provided content or the products available through Portals, IDX, VOW, and/or Syndication. Recipients of this information shall not resell, redistribute, reproduce, modify, or otherwise copy any portion thereof without the expressed written consent of Realtracs Mls.
New listings near 1232 N 2nd St
- Coming Soon
 $3,599,000Coming Soon5 beds 6 baths6,113 sq. ft.
742 Templeton Dr, Nashville, TN 37205
MLS# 3615655Listed by: BENCHMARK REALTY, LLC - Coming Soon
 $435,000Coming Soon3 beds 2 baths1,515 sq. ft.
2809 Surrey Rd, Nashville, TN 37214
MLS# 3615683Listed by: COMPASS RE - Coming Soon
 $479,000Coming Soon3 beds 2 baths1,357 sq. ft.
3812 Inglewood Cir N, Nashville, TN 37216
MLS# 3615717Listed by: COMPASS RE - Coming Soon
 $1,672,853Coming Soon5 beds 4 baths4,151 sq. ft.
2966 Polo Club Rd, Nashville, TN 37221
MLS# 3615720Listed by: COMPASS TENNESSEE, LLC - Coming Soon
 $429,000Coming Soon2 beds 2 baths1,385 sq. ft.
103 Cloister Dr, Nashville, TN 37205
MLS# 3615510Listed by: FRIDRICH & CLARK REALTY - Coming Soon
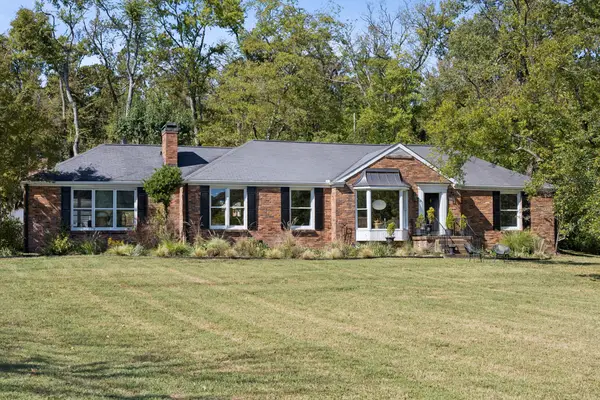 $1,700,000Coming Soon4 beds 3 baths3,277 sq. ft.
313 Jocelyn Hollow Cir, Nashville, TN 37205
MLS# 3615552Listed by: MW REAL ESTATE CO. - Coming Soon
 $599,000Coming Soon3 beds 4 baths2,437 sq. ft.
1633 54th Ave N #15, Nashville, TN 37209
MLS# 3615462Listed by: COMPASS - Coming Soon
 $1,250,000Coming Soon3 beds 4 baths2,967 sq. ft.
230 Cherokee Rd, Nashville, TN 37205
MLS# 3615435Listed by: BENCHMARK REALTY, LLC - Coming Soon
 $1,490,000Coming Soon3 beds 2 baths1,460 sq. ft.
5407 Edmondson Pike, Nashville, TN 37211
MLS# 3615370Listed by: COMPASS - Coming SoonOpen Sun, 12 to 2pm
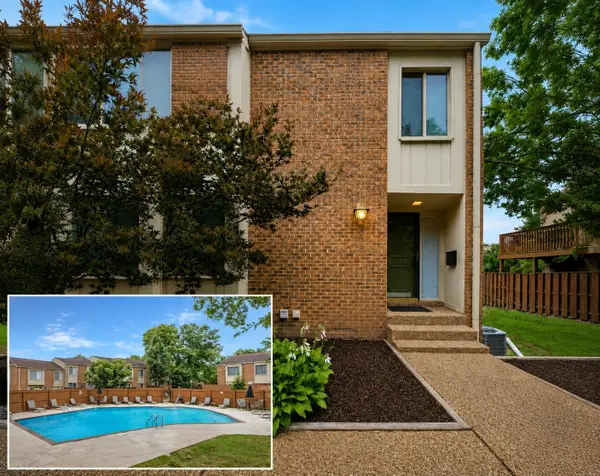 $415,000Coming Soon4 beds 4 baths2,890 sq. ft.
6956 Highland Park Dr, Nashville, TN 37205
MLS# 3615305Listed by: THE HUFFAKER GROUP, LLC


Protect your home and budget from life's surprises with an Assurant Home Warranty, backed by a partner that supports you through every step of homeownership. Explore Plans.
© 2026 Better Homes and Gardens Real Estate LLC. An Anywhere Real Estate company. All rights reserved. Better Homes and Gardens® Real Estate is a registered trademark owned by Meredith Operations Corporation, licensed to Better Homes and Gardens Real Estate LLC and used with permission. Better Homes and Gardens Real Estate LLC fully supports the principles of the Fair Housing Act and the Equal Opportunity Act. Listing information is deemed reliable but is not guaranteed accurate.
Each office is independently owned and operated.
Any services or products provided by third parties are not provided by, affiliated with or related to Better Homes and Gardens Real Estate LLC, or its affiliated companies.